A brand-new ROOF (2025) sets the stage for this exceptional home located on a quiet cul-de-sac within the gated community of Meadow Pointe III, where homes with this level of privacy and view are rarely available. From the moment you arrive, the great curb appeal and brick paver driveway make a strong first impression, but it’s the outstanding lot that truly sets this property apart. Backing to a serene pond and conservation area, the private picket-fenced yard, screened lanai, and extended brick paver patio create the perfect setting to relax, entertain, and enjoy peaceful nature views, daily wildlife sightings, and the quiet that comes with having no rear neighbors. Inside, this 4-bedroom, 2-bath home offers a flexible and highly functional layout with two separate living areas, providing space for both formal entertaining and everyday comfort. The front living and dining areas are ideal for gatherings, while the family room off the kitchen offers a cozy place to unwind—perfect for today’s lifestyles that call for versatility. One bedroom, complete with double doors and a full-size closet, is currently used as an office, making it ideal for working from home or easily converting back to a bedroom. Wood-look tile flooring throughout the main living areas and all bedrooms—no carpet anywhere—adds durability, style, and easy maintenance. Ceiling fans in all bedrooms, the family room, and the lanai enhance comfort year-round. The spacious kitchen is a standout, featuring 42-inch cabinets, stunning and unique sleek countertops, a breakfast bar, a pantry, and newer appliances (2020)—all included. There is also space for a kitchen table, making it perfect for casual meals and everyday living, while the kitchen’s open view to the family room keeps everyone connected when cooking or entertaining. A separate laundry room includes the washer and dryer (2021) and additional cabinetry for storage. The primary suite is a true retreat, featuring a sliding glass door to the lanai and beautiful pond views, allowing you to wake up each day surrounded by peaceful scenery. The primary bath offers dual sinks with granite countertops, a garden tub, separate shower, a large walk-in closet, and dedicated space for applying makeup, adding both comfort and functionality. Meadow Pointe III is highly sought after for its resort-style amenities, including community pools, tennis courts, basketball courts, playgrounds, a fitness center, and more. With top-rated middle and high schools located right within the community, plus quick access to major roads, hospitals, Wiregrass Mall, dining, and shopping, this home delivers both lifestyle and convenience. Homes with this level of privacy, view, and updates do not last—schedule your showing before it’s gone.
Sold for $399,900
$399,900
31656 MARCHESTER DRIVE, WESLEY CHAPEL, FL 33543
4beds
2,044sqft
Single Family Residence
Built in 2008
6,750 Square Feet Lot
$395,300 Zestimate®
$196/sqft
$2,531 Estimated rent
Home value
$395,300
$360,000 - $435,000
$2,531/mo
Zestimate® history
Owner options
List your home for rent
$2,531/mo
Rent Zestimate®
Find your next renter with Zillow Rental Manager. Plus, with online applications, you can quickly screen prospective tenants – for free.
$2,531/mo
Rent Zestimate®
Refinance and save
$2,766/mo
Est. payment
Refinancing to a lower rate could help reduce your monthly payments and save thousands over the life of the loan.
$2,766/mo
Est. payment
Explore your selling options
Work with a Zillow partner agent
Leverage their expertise and Zillow's premium Showcase listings to get your home seen by more buyers.
Get startedList with your own agent
Get your home in front of millions of buyers by listing it on Zillow.
Learn how to do itSell it yourself
Take full control of how buyers see your home on Zillow by listing For Sale by Owner (FSBO).
List your homeWhat's special
Daily wildlife sightingsScreened lanaiGreat curb appealBreakfast barExtended brick paver patioOutstanding lotPrivate picket-fenced yard
Zillow last checked:
Listing updated:
Listed by:
Cynthia Filippi 813-784-1634,
BHHS FLORIDA PROPERTIES GROUP 813-907-8200,
Jon Filippi 813-484-0026,
BHHS FLORIDA PROPERTIES GROUP
Bought with:
Carmine Petruzziello, 3455970
THE SOMERDAY GROUP PL
Source: Stellar MLS,MLS#: TB8468347 Originating MLS: Suncoast Tampa
Originating MLS: Suncoast Tampa
Facts & features
Interior
Bedrooms & bathrooms
- Bedrooms: 4
- Bathrooms: 2
- Full bathrooms: 2
Primary bedroom
- Features: Dual Sinks, En Suite Bathroom, Exhaust Fan, Garden Bath, Granite Counters, Makeup/Vanity Space, Stone Counters, Tub with Separate Shower Stall, Water Closet/Priv Toilet, Walk-In Closet(s)
- Level: First
- Area: 210 Square Feet
- Dimensions: 14x15
Bedroom 2
- Features: Ceiling Fan(s), Built-in Closet
- Level: First
- Area: 120 Square Feet
- Dimensions: 10x12
Bedroom 3
- Features: Ceiling Fan(s), Built-in Closet
- Level: First
- Area: 130 Square Feet
- Dimensions: 13x10
Bedroom 4
- Features: Ceiling Fan(s), Built-in Closet
- Level: First
- Area: 130 Square Feet
- Dimensions: 13x10
Primary bathroom
- Features: Dual Sinks, En Suite Bathroom, Exhaust Fan, Garden Bath, Granite Counters, Makeup/Vanity Space, Stone Counters, Tub with Separate Shower Stall, Water Closet/Priv Toilet, Walk-In Closet(s)
- Level: First
- Area: 64 Square Feet
- Dimensions: 8x8
Dining room
- Level: First
- Area: 130 Square Feet
- Dimensions: 13x10
Family room
- Features: Ceiling Fan(s)
- Level: First
- Area: 225 Square Feet
- Dimensions: 15x15
Kitchen
- Features: Breakfast Bar, Pantry, Granite Counters
- Level: First
- Area: 153 Square Feet
- Dimensions: 9x17
Living room
- Level: First
- Area: 156 Square Feet
- Dimensions: 13x12
Heating
- Central, Electric
Cooling
- Central Air
Appliances
- Included: Dishwasher, Disposal, Dryer, Microwave, Range, Refrigerator, Washer, Water Softener
- Laundry: Electric Dryer Hookup, Laundry Room
Features
- Ceiling Fan(s), Eating Space In Kitchen, Kitchen/Family Room Combo, Open Floorplan, Primary Bedroom Main Floor, Solid Wood Cabinets, Stone Counters, Thermostat, Walk-In Closet(s)
- Flooring: Ceramic Tile
- Doors: Sliding Doors
- Has fireplace: No
Interior area
- Total structure area: 2,645
- Total interior livable area: 2,044 sqft
Property
Parking
- Total spaces: 2
- Parking features: Garage Door Opener
- Attached garage spaces: 2
Features
- Levels: One
- Stories: 1
- Patio & porch: Covered, Patio, Screened
- Exterior features: Irrigation System, Private Mailbox, Rain Gutters, Sidewalk
- Has view: Yes
- View description: Trees/Woods, Water, Pond
- Has water view: Yes
- Water view: Water,Pond
Lot
- Size: 6,750 Square Feet
- Features: Conservation Area, Cul-De-Sac, Landscaped, Sidewalk
- Residential vegetation: Trees/Landscaped
Details
- Parcel number: 2026270040040000360
- Zoning: MPUD
- Special conditions: None
Construction
Type & style
- Home type: SingleFamily
- Architectural style: Florida
- Property subtype: Single Family Residence
Materials
- Block, Stucco
- Foundation: Slab
- Roof: Shingle
Condition
- New construction: No
- Year built: 2008
Details
- Builder name: Suarez Housing Corp
Utilities & green energy
- Sewer: Public Sewer
- Water: Public
- Utilities for property: BB/HS Internet Available, Cable Available, Electricity Connected, Sewer Connected, Street Lights, Underground Utilities, Water Connected
Community & HOA
Community
- Features: Association Recreation - Owned, Clubhouse, Deed Restrictions, Dog Park, Fitness Center, Gated Community - No Guard, Park, Playground, Pool, Sidewalks, Tennis Court(s)
- Security: Gated Community, Key Card Entry
- Pet fee: $0 monthly
- Subdivision: MEADOW POINTE 03 PRCL DD & Y
HOA
- Has HOA: Yes
- Amenities included: Basketball Court, Clubhouse, Fitness Center, Gated, Lobby Key Required, Park, Playground, Pool, Recreation Facilities, Tennis Court(s)
- Services included: Community Pool, Reserve Fund, Recreational Facilities
- HOA fee: $9 monthly
- HOA name: Rizzetta and Company
- HOA phone: 813-933-5571
Location
- Region: Wesley Chapel
Financial & listing details
- Price per square foot: $196/sqft
- Tax assessed value: $361,080
- Annual tax amount: $5,403
- Date on market: 1/27/2026
- Cumulative days on market: 9 days
- Listing terms: Cash,Conventional,FHA,VA Loan
- Ownership: Fee Simple
- Total actual rent: 0
- Electric utility on property: Yes
- Road surface type: Paved, Asphalt
Price history
| Date | Event | Price |
|---|---|---|
| 3/11/2026 | Sold | $399,900$196/sqft |
Source:  Stellar MLS #TB8468347 Report a problem Stellar MLS #TB8468347 Report a problem | ||
| 2/12/2026 | Pending sale | $399,900$196/sqft |
Source: Stellar MLS #TB8468347 Report a problem | ||
| 2/9/2026 | Listed for sale | $399,900$196/sqft |
Source: Stellar MLS #TB8468347 Report a problem | ||
| 2/2/2026 | Pending sale | $399,900$196/sqft |
Source: Stellar MLS #TB8468347 Report a problem | ||
| 1/27/2026 | Listed for sale | $399,900+57.4%$196/sqft |
Source: Stellar MLS #TB8468347 Report a problem | ||
| 4/25/2016 | Sold | $254,000-0.4%$124/sqft |
Source: Public Record Report a problem | ||
| 2/3/2016 | Price change | $255,000-0.4%$125/sqft |
Source: My Castle Realty #17673878 Report a problem | ||
| 12/31/2015 | Listed for sale | $256,000+24.5%$125/sqft |
Source: Owner #24053585 Report a problem | ||
| 9/4/2008 | Sold | $205,600$101/sqft |
Source: Stellar MLS #T2324684 Report a problem | ||
Public tax history
| Year | Property taxes | Tax assessment |
|---|---|---|
| 2025 | $5,404 +3.6% | $199,670 +2.9% |
| 2024 | $5,218 +5.7% | $194,050 |
| 2023 | $4,938 +7.7% | $194,050 +3% |
| 2022 | $4,587 +3.6% | $188,400 +6.1% |
| 2021 | $4,428 +1.4% | $177,600 +1.4% |
| 2020 | $4,367 +1% | $175,150 +2.3% |
| 2019 | $4,322 | $171,220 +1.9% |
| 2018 | $4,322 +1.1% | $168,030 |
| 2017 | $4,276 +1.2% | $168,030 -0.6% |
| 2016 | $4,223 +9.3% | $168,998 +2.5% |
| 2015 | $3,863 -2.4% | $164,835 +0.8% |
| 2014 | $3,957 | $163,527 +0.8% |
| 2013 | -- | $162,194 +1.8% |
| 2012 | -- | $159,249 -2.2% |
| 2011 | -- | $162,852 -0.2% |
| 2010 | -- | $163,210 +5.7% |
| 2009 | -- | $154,422 -23.1% |
| 2008 | -- | $200,803 +372.2% |
| 2007 | -- | $42,525 |
| 2006 | -- | $42,525 |
Find assessor info on the county website
Neighborhood: Meadow Pointe
Nearby homes
- $403,6004 bd2 ba2k sqft31650 Marchester Dr, Zephyrhills, FL 33543Off Market
- $396,800-- bd2 ba2.1k sqft31702 Marchester Dr, Zephyrhills, FL 33543Off Market
- $387,400-- bd2 ba2k sqft31644 Marchester Dr, Zephyrhills, FL 33543Off Market
- $397,7004 bd2 ba2k sqft31708 Marchester Dr, Zephyrhills, FL 33543Off Market
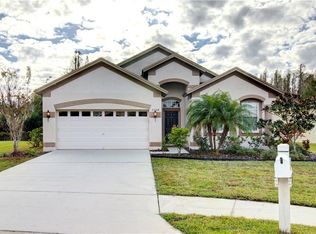
- $538,2004 bd3 ba2.9k sqft2136 Pantucket Dr, Zephyrhills, FL 33543Off Market
- $413,0004 bd2 ba2.1k sqft31638 Marchester Dr, Zephyrhills, FL 33543Off Market
- $468,1005 bd4 ba2.6k sqft2137 Pantucket Dr, Zephyrhills, FL 33543Off Market
- $417,600-- bd2 ba2.2k sqft31714 Marchester Dr, Zephyrhills, FL 33543Off Market
Nearby schools
GreatSchools rating
- 6/10Double Branch Elementary SchoolGrades: PK-5Distance: 1.5 mi
- 9/10Dr. John Long Middle SchoolGrades: 6-8Distance: 1.5 mi
- 6/10Wiregrass Ranch High SchoolGrades: 9-12Distance: 2.1 mi
Schools provided by the listing agent
- Elementary: Double Branch Elementary
- Middle: John Long Middle-PO
- High: Wiregrass Ranch High-PO
Source: Stellar MLS. This data may not be complete. We recommend contacting the local school district to confirm school assignments for this home.
Get a cash offer in 3 minutes
Find out how much your home could sell for in as little as 3 minutes with a no-obligation cash offer.
Estimated market value
$395,300
Get a cash offer in 3 minutes
Find out how much your home could sell for in as little as 3 minutes with a no-obligation cash offer.
Estimated market value
$395,300
- Florida
- Pasco County
- Wesley Chapel
- 33543
- Meadow Pointe
- 31656 MARCHESTER DRIVE
Nearby cities
Nearby neighborhoods
Nearby zip codes
Other Wesley Chapel Topics
