Prepare to be Moved! Welcome to your dream home in the desirable Westwinds neighborhood of Avon Lake. From the moment you step through the front door, you'll feel right at home in this stunning colonial-style property. Boasting 4 bedrooms & 3.5 bathrooms, this 4500 sq ft home offers the perfect balance of spaciousness & comfort. As you enter the main floor, you'll be greeted by vaulted ceilings & skylights that flood the open living space w/ natural light. The formal living & dining rooms are perfect for entertaining guests, w/ plenty of room for everyone. The eat-in kitchen is a chef's dream, featuring granite countertops, a center island, & ample cabinet & counter space. One of the unique features of this home is the in-law suite located on the 1st floor, providing privacy & convenience for guests or multi-generational living. Head upstairs to find 3 more spacious bedrooms& 2 bathrooms and a laundry room. The primary suite is a true sanctuary, w/ his & hers walk-in closets & a spa-like bathroom complete w/ heated floors, shower, & soaker tub. Need a space for a home office or nursery? The extra flex room adjacent to the primary suite offers endless possibilities. Downstairs, the partially finished basement provides even more space for a game room or home theater. Step outside to the beautiful backyard, surrounded by mature trees & landscaping, creating a private oasis for you to enjoy. Relax in the hot tub on the paver patio, perfect for unwinding after a long day. This home also offers the convenience of an attached 2-car garage. Not only is this home a dream but the neighborhood & community are as well. Take advantage of the community pool, pickleball & tennis courts. Close to Learwood Square for all your shopping needs, as well as schools & parks, & easy access to I-90, this location truly has it all. Don't miss out on the opportunity to make this your forever home. Schedule a tour today & experience the luxurious lifestyle that awaits you on Tradewinds Dr.
Closed
$650,000
31656 Tradewinds Dr, Avon Lake, OH 44012
4beds
4,511sqft
Single Family Residence
Built in 1992
0.34 Acres Lot
$741,600 Zestimate®
$144/sqft
$4,582 Estimated rent
Home value
$741,600
$705,000 - $786,000
$4,582/mo
Zestimate® history
Owner options
List your home for rent
$4,582/mo
Rent Zestimate®
Find your next renter with Zillow Rental Manager. Plus, with online applications, you can quickly screen prospective tenants – for free.
$4,582/mo
Rent Zestimate®
Refinance and save
$3,916/mo
Est. payment
Refinancing to a lower rate could help reduce your monthly payments and save thousands over the life of the loan.
$3,916/mo
Est. payment
Explore your selling options
Work with a Zillow partner agent
Leverage their expertise and Zillow's premium Showcase listings to get your home seen by more buyers.
Get startedList with your own agent
Get your home in front of millions of buyers by listing it on Zillow.
Learn how to do itSell it yourself
Take full control of how buyers see your home on Zillow by listing For Sale by Owner (FSBO).
List your homeWhat's special
Home officeTennis courtsOpen living spaceCommunity poolHeated floorsFormal livingGame room
Zillow last checked:
Listing updated:
Listed by:
Ed Huck teaminfo@edhuckteam.com440-617-2500,
Keller Williams Citywide,
Susan Patton 440-668-3809,
Keller Williams Citywide
Bought with:
Jeffrey Whitaker, 2021007752
ERA Real Solutions Realty
Source: MLS Now,MLS#: 5015744 Originating MLS: Akron Cleveland Association of REALTORS
Originating MLS: Akron Cleveland Association of REALTORSFacts & features
Interior
Bedrooms & bathrooms
- Bedrooms: 4
- Bathrooms: 4
- Full bathrooms: 3
- 1/2 bathrooms: 1
- Main level bathrooms: 2
- Main level bedrooms: 1
Primary bedroom
- Description: Flooring: Carpet
- Level: Second
- Dimensions: 19.00 x 15.00
Bedroom
- Description: Flooring: Carpet
- Level: First
- Dimensions: 14.00 x 11.00
Bedroom
- Description: Flooring: Carpet
- Level: Second
- Dimensions: 14.00 x 12.00
Bedroom
- Description: Flooring: Carpet
- Level: Second
- Dimensions: 15.00 x 13.00
Primary bathroom
- Description: Flooring: Ceramic Tile
- Level: Second
- Dimensions: 14 x 12
Bathroom
- Description: Flooring: Ceramic Tile
- Level: First
- Dimensions: 9 x 6
Bathroom
- Description: Flooring: Ceramic Tile
- Level: First
- Dimensions: 7 x 6
Bathroom
- Level: Second
- Dimensions: 6 x 12
Bonus room
- Description: Flooring: Carpet
- Level: Basement
- Dimensions: 16 x 14
Dining room
- Description: Flooring: Carpet
- Level: First
- Dimensions: 13.00 x 13.00
Eat in kitchen
- Description: Flooring: Ceramic Tile
- Level: First
- Dimensions: 25.00 x 15.00
Entry foyer
- Description: Flooring: Ceramic Tile
- Level: First
- Dimensions: 12 x 10
Family room
- Description: Flooring: Carpet
- Features: Fireplace
- Level: First
- Dimensions: 20.00 x 17.00
Gym
- Description: Flooring: Carpet
- Level: Basement
- Dimensions: 17 x 17
Laundry
- Level: Second
- Dimensions: 10 x 8
Living room
- Description: Flooring: Carpet
- Level: First
- Dimensions: 16.00 x 13.00
Office
- Description: Flooring: Carpet
- Level: Second
- Dimensions: 10 x 9
Recreation
- Description: Flooring: Carpet
- Level: Basement
- Dimensions: 41 x 15
Heating
- Forced Air, Gas
Cooling
- Attic Fan, Central Air
Appliances
- Included: Dishwasher, Microwave, Range, Refrigerator
Features
- Basement: Full,Partially Finished,Unfinished
- Number of fireplaces: 1
- Fireplace features: Gas
Interior area
- Total structure area: 4,511
- Total interior livable area: 4,511 sqft
- Finished area above ground: 3,383
- Finished area below ground: 1,128
Property
Parking
- Total spaces: 2
- Parking features: Attached, Garage, Garage Door Opener, Paved
- Attached garage spaces: 2
Accessibility
- Accessibility features: None
Features
- Levels: Two
- Stories: 2
- Patio & porch: Other, Patio
- Exterior features: Sprinkler/Irrigation
- Pool features: Community
- Has spa: Yes
- Spa features: Hot Tub
- Has view: Yes
- View description: Trees/Woods
Lot
- Size: 0.34 Acres
- Dimensions: 100 x 151
- Features: Wooded
Details
- Parcel number: 0400030151004
Construction
Type & style
- Home type: SingleFamily
- Architectural style: Colonial
- Property subtype: Single Family Residence
Materials
- Cedar
- Roof: Asphalt,Fiberglass
Condition
- Year built: 1992
Utilities & green energy
- Sewer: Public Sewer
- Water: Public
Community & HOA
Community
- Features: Tennis Court(s), Pool, Public Transportation
- Subdivision: Westwinds
HOA
- Has HOA: Yes
- Services included: Association Management, Pool(s), Recreation Facilities
- HOA fee: $475 annually
- HOA name: Westwinds
Location
- Region: Avon Lake
Financial & listing details
- Price per square foot: $144/sqft
- Tax assessed value: $499,570
- Annual tax amount: $8,007
- Date on market: 2/14/2024
- Cumulative days on market: 6 days
- Listing terms: Cash,Conventional,FHA,VA Loan
Price history
| Date | Event | Price |
|---|---|---|
| 3/27/2024 | Sold | $650,000$144/sqft |
Source:  MLS Now #5015744 Report a problem MLS Now #5015744 Report a problem | ||
| 2/20/2024 | Pending sale | $650,000$144/sqft |
Source: MLS Now #5015744 Report a problem | ||
| 2/14/2024 | Listed for sale | $650,000+94%$144/sqft |
Source: MLS Now #5015744 Report a problem | ||
| 7/27/2007 | Sold | $335,000$74/sqft |
Source: MLS Now #2382727 Report a problem | ||
Public tax history
| Year | Property taxes | Tax assessment |
|---|---|---|
| 2024 | $8,274 +3.3% | $174,850 +16.1% |
| 2023 | $8,007 +1.1% | $150,540 |
| 2022 | $7,924 +0.2% | $150,540 |
| 2021 | $7,906 +3.2% | $150,540 +11.4% |
| 2020 | $7,660 +0.5% | $135,140 |
| 2019 | $7,620 -0.3% | $135,140 |
| 2018 | $7,645 -3.5% | $135,140 +4.9% |
| 2017 | $7,920 +0.5% | $128,880 |
| 2016 | $7,881 -0.5% | $128,880 |
| 2015 | $7,918 +3.1% | $128,880 +8.1% |
| 2014 | $7,681 -0.8% | $119,170 |
| 2013 | $7,740 +14.1% | $119,170 |
| 2012 | $6,783 | $119,170 -66% |
| 2011 | -- | $350,500 |
| 2010 | -- | -- |
| 2009 | -- | -- |
| 2008 | $6,180 -2.4% | -- |
| 2007 | $6,331 -0.6% | -- |
| 2006 | $6,370 +15.6% | -- |
| 2005 | $5,509 +2.7% | -- |
| 2004 | $5,365 +0.9% | -- |
| 2003 | $5,317 +2.3% | -- |
| 2002 | $5,197 -1.5% | -- |
| 2001 | $5,278 +17.6% | -- |
| 2000 | $4,489 | -- |
Find assessor info on the county website
Neighborhood: 44012
Nearby homes
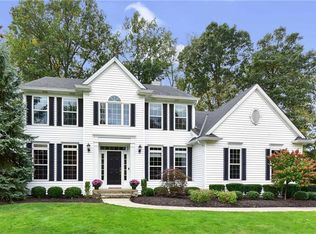
- $686,0004 bd4 ba3.9k sqft31658 Tradewinds Dr, Avon Lake, OH 44012Off Market
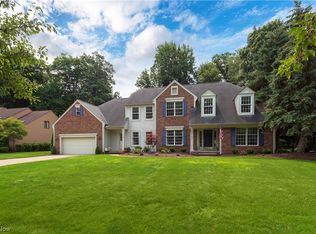
- $670,0004 bd4 ba4.7k sqft31654 Tradewinds Dr, Avon Lake, OH 44012Sold
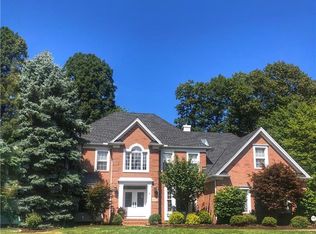
- $775,6004 bd4 ba4.9k sqft31644 Compass Cv, Avon Lake, OH 44012Off Market
- $773,0005 bd4 ba3.9k sqft31642 Compass Cv, Avon Lake, OH 44012Off Market
- $670,4004 bd3 ba3.3k sqft31652 Tradewinds Dr, Avon Lake, OH 44012Off Market
- $731,5005 bd5 ba2.8k sqft31704 Tradewinds Dr, Avon Lake, OH 44012Off Market
- $716,4004 bd4 ba3.6k sqft31655 Tradewinds Dr, Avon Lake, OH 44012Off Market
- $842,7004 bd5 ba4.3k sqft31646 Compass Cv, Avon Lake, OH 44012Off Market
Nearby schools
GreatSchools rating
- 10/10Eastview Elementary SchoolGrades: K-4Distance: 1 mi
- 7/10Learwood Middle SchoolGrades: 7-8Distance: 1.1 mi
- 9/10Avon Lake High SchoolGrades: 9-12Distance: 2.5 mi
Schools provided by the listing agent
- District: Avon Lake CSD - 4702
Source: MLS Now. This data may not be complete. We recommend contacting the local school district to confirm school assignments for this home.
Get a cash offer in 3 minutes
Find out how much your home could sell for in as little as 3 minutes with a no-obligation cash offer.
Estimated market value
$741,600
Get a cash offer in 3 minutes
Find out how much your home could sell for in as little as 3 minutes with a no-obligation cash offer.
Estimated market value
$741,600
- Ohio
- Lorain County
- Avon Lake
- 44012
- 31656 Tradewinds Dr
Nearby cities
Nearby zip codes
Other Avon Lake Topics
