Skip main navigation
Sold for $670,000
  • Listing Provided by: Compass
    Bought with: Harcourts One
    $670,000

    31657 Corte Encinas, Temecula, CA 92592

    3beds
    1,197sqft
    Single Family Residence
    Built in 1991
    7,841 Square Feet Lot
    $667,500 Zestimate®
    $560/sqft
    $3,446 Estimated rent

    Home value

    $667,500

    $634,000 - $701,000

    $3,446/mo

    Zestimate® history
    Loading
    Loading...

    Owner options

    List your home for rent

    $3,446/mo

    Rent Zestimate®

    Find your next renter with Zillow Rental Manager. Plus, with online applications, you can quickly screen prospective tenants – for free.

    Learn more

    $3,446/mo

    Rent Zestimate®

    Refinance and save

    $4,262/mo

    Est. payment

    Refinancing to a lower rate could help reduce your monthly payments and save thousands over the life of the loan.

    See today's rates

    $4,262/mo

    Est. payment

    Explore your selling options

    Work with a Zillow partner agent

    Leverage their expertise and Zillow's premium Showcase listings to get your home seen by more buyers.

    Get started

    List with your own agent

    Get your home in front of millions of buyers by listing it on Zillow.

    Learn how to do it

    Sell it yourself

    Take full control of how buyers see your home on Zillow by listing For Sale by Owner (FSBO).

    List your home

    What's special

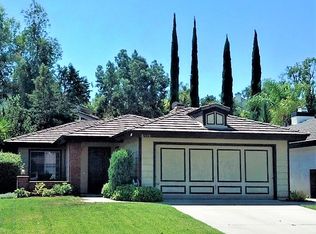
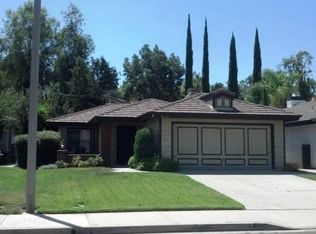
    Beautifully renovated 3 bed, 2 bath Temecula home offering an exceptional sense of privacy, refined finishes, and a seamless indoor-outdoor living experience. Positioned on a corner lot with a private gated entrance and zero lot line placement, the home lives with a rare sense of seclusion. The outdoor spaces have been intentionally designed as a retreat, featuring custom pergolas, smart landscape lighting, and mature fruit trees including orange, grapefruit, apple, and Eureka lemon, creating a quiet, private setting that feels both inviting and serene. Inside, vaulted ceilings and luxury vinyl plank flooring carry throughout, creating an open, airy feel. The kitchen is a true centerpiece, anchored by a dramatic 12 foot quartz waterfall island, white shaker cabinetry with bar pulls, and a custom hood over the range. Andersen windows throughout bring in soft natural light, enhancing the home’s calm, cohesive aesthetic. The living area is centered around a modern updated fireplace with a quartz surround, serving as a striking focal point and adding warmth and character to the space. Both bathrooms have been thoughtfully updated with quality finishes. The secondary bath features refined tile detail, while the primary bath offers a spacious, spa like experience with an oversized two person walk-in shower, complete with rainfall fixtures and floor-to-ceiling quartz for a clean, elevated look. The second bedroom also features access to a private atrium, offering a quiet, tucked away outdoor space. Additional upgrades include owned solar, whole home water filtration, and integrated smart home features including Kasa switches, a smart thermostat, Ring doorbell, three cameras, and a Rachio sprinkler controller. Outdoor lighting is also connected to the smart system, adding both ambiance and convenience. Ideally located in central Temecula, this home is just minutes from award winning schools, shopping, dining, and Temecula’s renowned wine country, offering both everyday convenience and lifestyle appeal in one of the area’s most established and desirable neighborhoods.

    Zillow last checked:

    Listing updated:

    Listing Provided by:

    William Algarin DRE #02117000 619-549-8242,

    Compass,

    Reanne Mosley DRE #02102511 310-717-6805,

    Compass

    Bought with:

    Joseph LaLiberte, DRE #01986403

    Harcourts One

    Jessica LaLiberte, DRE #02233511

    Harcourts One

    Source: CRMLS,MLS#: SW26085224MLS LogoOriginating MLS: California Regional MLS

    Facts & features

    Interior

    Bedrooms & bathrooms
    • Bedrooms: 3
    • Bathrooms: 2
    • Full bathrooms: 2
    • Main level bathrooms: 2
    • Main level bedrooms: 3
    Primary bedroom
    • Features: Primary Suite
    Bedroom
    • Features: All Bedrooms Down
    Bathroom
    • Features: Dual Sinks, Full Bath on Main Level, Multiple Shower Heads, Quartz Counters, Separate Shower, Upgraded, Walk-In Shower
    Kitchen
    • Features: Kitchen Island, Kitchen/Family Room Combo, Quartz Counters, Remodeled, Updated Kitchen
    Heating
    • Central
    Cooling
    • Central Air
    Appliances
    • Included: Dishwasher, Disposal, Refrigerator
    • Laundry: In Garage
    Features
    • Cathedral Ceiling(s), High Ceilings, Open Floorplan, Quartz Counters, All Bedrooms Down, Atrium, Primary Suite
    • Flooring: Laminate
    • Windows: Double Pane Windows, ENERGY STAR Qualified Windows
    • Has fireplace: Yes
    • Fireplace features: Family Room
    • Common walls with other units/homes: No Common Walls
    Interior area
    • Total interior livable area: 1,197 sqft

    Property

    Parking
    • Total spaces: 4
    • Parking features: Driveway, Garage
    • Attached garage spaces: 2
    • Uncovered spaces: 2
    Accessibility
    • Accessibility features: None
    Features
    • Levels: One
    • Stories: 1
    • Entry location: 1
    • Patio & porch: Covered, Patio
    • Exterior features: Lighting
    • Pool features: None
    • Spa features: None
    • Fencing: Vinyl
    • Has view: Yes
    • View description: Courtyard
    Lot
    • Size: 7,841 sqft
    • Features: 0-1 Unit/Acre
    Details
    • Parcel number: 954261028
    • Special conditions: Standard

    Construction

    Type & style
    • Home type: SingleFamily
    • Architectural style: Ranch
    • Property subtype: Single Family Residence
    Materials
    • Wood Siding
    • Foundation: Slab
    • Roof: Tile
    Condition
    • Updated/Remodeled,Turnkey
    • New construction: No
    • Year built: 1991

    Utilities & green energy

    • Sewer: Public Sewer
    • Water: Public
    • Utilities for property: Electricity Connected, Natural Gas Connected, Sewer Connected, Water Connected

    Community & neighborhood

    Community
    • Community features: Curbs, Park, Street Lights, Suburban, Sidewalks
    Location
    • Region: Temecula

    HOA & financial

    HOA
    • Has HOA: Yes
    • HOA fee: $42 monthly
    • Amenities included: Playground
    • Association name: Villa Avanti
    • Association phone: 951-699-2918

    Other

    Other facts
    • Listing terms: Cash,Conventional,FHA,VA Loan

    Price history

    DateEventPrice
    5/21/2026Sold$670,000+1.7%$560/sqft
    Source: CRMLS #SW26085224 Report a problem
    5/20/2026Pending sale$659,000$551/sqft
    Source: CRMLS #SW26085224 Report a problem
    5/1/2026Contingent$659,000$551/sqft
    Source: CRMLS #SW26085224 Report a problem
    4/29/2026Listed for sale$659,000+7.2%$551/sqft
    Source: CRMLS #SW26085224 Report a problem
    9/28/2021Sold$615,000$514/sqft
    Source: Public Record Report a problem
    9/22/2021Pending sale$615,000+6.2%$514/sqft
    Source: CRMLS #SW21185595 Report a problem
    8/29/2021Contingent$579,000$484/sqft
    Source: CRMLS #SW21185595 Report a problem
    8/23/2021Listed for sale$579,000+46.6%$484/sqft
    Source: CRMLS #SW21185595 Report a problem
    8/1/2019Sold$395,000-3.6%$330/sqft
    Source: CRMLS #SW19157006 Report a problem
    7/4/2019Pending sale$409,900$342/sqft
    Source: Big Block Realty #SW19157006 Report a problem
    7/3/2019Listed for sale$409,900+110.2%$342/sqft
    Source: Big Block Realty #SW19157006 Report a problem
    12/5/2008Sold$195,000+44.4%$163/sqft
    Source: Public Record Report a problem
    9/18/2008Sold$135,063-64.3%$113/sqft
    Source: Public Record Report a problem
    6/8/2006Sold$378,000+45.1%$316/sqft
    Source: Public Record Report a problem
    11/19/2003Sold$260,500$218/sqft
    Source: Public Record Report a problem

    Public tax history

    YearProperty taxesTax assessment
    2025$7,992 +1.5%$652,642 +2%
    2024$7,873 +0.9%$639,846 +2%
    2023$7,803 +2.2%$627,300 +2%
    2022$7,637 +46.2%$615,000 +54.1%
    2021$5,225 +1.1%$399,092 +1%
    2020$5,169 +65.6%$395,000 +251%
    2019$3,122 +2.1%$112,547 -49%
    2018$3,059 +1.8%$220,683 +2%
    2017$3,004 $216,357 +2%
    2016$3,004 +3.6%$212,116 +1.5%
    2015$2,898 +3%$208,932 +2%
    2014$2,813 $204,841 +17.7%
    2013-- $174,000 -2.2%
    2012-- $178,000 +0.6%
    2011-- $177,000 +7.3%
    2010-- $165,000 -15.4%
    2009-- $195,000 -31.6%
    2008-- $285,000 -26.1%
    2007-- $385,560 +42.3%
    2006-- $271,024 +2%
    2005-- $265,710 +74.1%
    2003-- $152,612 +2%
    2002-- $149,620 +6.9%
    2001$2,107 +18.3%$140,000 +28.4%
    2000$1,780 $109,000

    Find assessor info on the county website

    Neighborhood: 92592

    Nearby schools

    GreatSchools rating
    Schools provided by the listing agent
    • Elementary: Vintage Hills
    • Middle: Temecula
    • High: Temecula Valley

    Source: CRMLS. This data may not be complete. We recommend contacting the local school district to confirm school assignments for this home.

    Get a cash offer in 3 minutes
    Find out how much your home could sell for in as little as 3 minutes with a no-obligation cash offer.
    Estimated market value
    $667,500
    Get a cash offer in 3 minutes
    Find out how much your home could sell for in as little as 3 minutes with a no-obligation cash offer.
    Estimated market value
    $667,500