Welcome home! This stunning 4-bedroom, 2.5-bath home, offers over 2,500 square feet of beautifully designed living space, plus an additional 1,700 square feet in the basement—perfect for storage or future expansion. Enjoy the airy feel of vaulted ceilings and an abundance of natural light throughout the open floor plan. The first-floor owner's suite and laundry add convenience to your daily routine. Recent updates include luxury vinyl plank flooring on the main level (2022), new carpet upstairs (2022), and stylish solid surface countertops with a modern backsplash in the kitchen (2020). All kitchen appliances are included, making this home move-in ready. With no HOA and a private backyard, this property is perfect for those seeking both comfort and tranquility! Don’t miss the opportunity to make this exceptional property yours!
Sold for $440,000
$440,000
31657 Glen View Ln, Flat Rock, MI 48134
4beds
2,513sqft
Single Family Residence
Built in 2003
9,583 Square Feet Lot
$458,600 Zestimate®
$175/sqft
$2,782 Estimated rent
Home value
$458,600
$413,000 - $514,000
$2,782/mo
Zestimate® history
Owner options
List your home for rent
$2,782/mo
Rent Zestimate®
Find your next renter with Zillow Rental Manager. Plus, with online applications, you can quickly screen prospective tenants – for free.
$2,782/mo
Rent Zestimate®
Refinance and save
$3,099/mo
Est. payment
Refinancing to a lower rate could help reduce your monthly payments and save thousands over the life of the loan.
$3,099/mo
Est. payment
Explore your selling options
Work with a Zillow partner agent
Leverage their expertise and Zillow's premium Showcase listings to get your home seen by more buyers.
Get startedList with your own agent
Get your home in front of millions of buyers by listing it on Zillow.
Learn how to do itSell it yourself
Take full control of how buyers see your home on Zillow by listing For Sale by Owner (FSBO).
List your homeWhat's special
Modern backsplashPrivate backyardOpen floor planVaulted ceilingsNew carpetSolid surface countertopsAbundance of natural light
Zillow last checked:
Listing updated:
Listed by:
Corey Welch 734-770-4705,
eXp Realty LLC in Monroe
Bought with:
Ali M Beydoun, 6501394866
Got Key'D Realty
Source: MiRealSource,MLS#: 50170392 Originating MLS: Southeastern Border Association of REALTORS
Originating MLS: Southeastern Border Association of REALTORSFacts & features
Interior
Bedrooms & bathrooms
- Bedrooms: 4
- Bathrooms: 3
- Full bathrooms: 2
- 1/2 bathrooms: 1
- Main level bathrooms: 1
- Main level bedrooms: 1
Bedroom 1
- Level: Main
- Area: 380
- Dimensions: 19 x 20
Bedroom 2
- Level: Second
- Area: 143
- Dimensions: 11 x 13
Bedroom 3
- Level: Second
- Area: 144
- Dimensions: 12 x 12
Bedroom 4
- Level: Second
- Area: 156
- Dimensions: 13 x 12
Bathroom 1
- Level: Main
Bathroom 2
- Level: Second
Dining room
- Level: Main
- Area: 182
- Dimensions: 13 x 14
Kitchen
- Level: Main
- Area: 195
- Dimensions: 13 x 15
Living room
- Level: Main
- Area: 360
- Dimensions: 20 x 18
Heating
- Forced Air, Natural Gas
Cooling
- Central Air
Appliances
- Included: Dishwasher, Dryer, Microwave, Range/Oven, Refrigerator, Washer
- Laundry: Main Level
Features
- Basement: Unfinished
- Number of fireplaces: 1
- Fireplace features: Gas, Living Room
Interior area
- Total structure area: 4,213
- Total interior livable area: 2,513 sqft
- Finished area above ground: 2,513
- Finished area below ground: 0
Property
Parking
- Total spaces: 2
- Parking features: Attached
- Attached garage spaces: 2
Features
- Levels: Two
- Stories: 2
- Frontage type: Road
- Frontage length: 70
Lot
- Size: 9,583 Square Feet
- Dimensions: 70 x 138.70
Details
- Parcel number: 58137030080000
- Special conditions: Private
Construction
Type & style
- Home type: SingleFamily
- Architectural style: Colonial
- Property subtype: Single Family Residence
Materials
- Aluminum Siding, Vinyl Siding, Block
- Foundation: Basement
Condition
- Year built: 2003
Utilities & green energy
- Sewer: Public Sanitary
- Water: Public
Community & HOA
Community
- Subdivision: Huron Woods Sub 2
HOA
- Has HOA: No
Location
- Region: Flat Rock
Financial & listing details
- Price per square foot: $175/sqft
- Tax assessed value: $210,600
- Annual tax amount: $10,400
- Date on market: 4/3/2025
- Cumulative days on market: 10 days
- Listing agreement: Exclusive Right To Sell
- Listing terms: Cash,Conventional,FHA,VA Loan
Price history
| Date | Event | Price |
|---|---|---|
| 5/8/2025 | Sold | $440,000-2.2%$175/sqft |
Source:  MiRealSource #50170392 Report a problem MiRealSource #50170392 Report a problem | ||
| 4/13/2025 | Pending sale | $449,900$179/sqft |
Source: MiRealSource #50170392 Report a problem | ||
| 4/3/2025 | Listed for sale | $449,900+16.9%$179/sqft |
Source: MiRealSource #50170392 Report a problem | ||
| 11/24/2021 | Sold | $385,000+4.1%$153/sqft |
Source: Agent Provided Report a problem | ||
| 10/22/2021 | Pending sale | $370,000$147/sqft |
Source:  Realcomp II #2210084636 Report a problem Realcomp II #2210084636 Report a problem | ||
| 10/20/2021 | Price change | $370,000-3.9%$147/sqft |
Source: Realcomp II #2210084636 Report a problem | ||
| 10/9/2021 | Listed for sale | $385,000+40%$153/sqft |
Source: Realcomp II #2210084636 Report a problem | ||
| 7/28/2004 | Sold | $275,000$109/sqft |
Source: Public Record Report a problem | ||
Public tax history
| Year | Property taxes | Tax assessment |
|---|---|---|
| 2025 | -- | $210,600 +13.3% |
| 2024 | -- | $185,800 +7.2% |
| 2023 | -- | $173,400 +5.4% |
| 2022 | -- | $164,500 +0.7% |
| 2021 | -- | $163,400 |
| 2020 | $5,755 +7.5% | $163,400 +14.1% |
| 2019 | $5,355 | $143,200 +21% |
| 2018 | $5,355 | $118,300 +9.3% |
| 2017 | -- | $108,200 +6% |
| 2016 | $3,626 | $102,100 +1% |
| 2015 | $3,626 -61.7% | $101,100 +6.1% |
| 2013 | $9,472 +161.2% | $95,300 +3% |
| 2012 | $3,626 | $92,500 -9.6% |
| 2010 | -- | $102,300 -12.9% |
| 2009 | -- | $117,400 -15.4% |
| 2008 | -- | $138,800 -4.1% |
| 2007 | -- | $144,700 |
| 2005 | $4,666 +532.1% | $144,700 +500.4% |
| 2002 | $738 | $24,100 |
Find assessor info on the county website
Neighborhood: 48134
Nearby homes
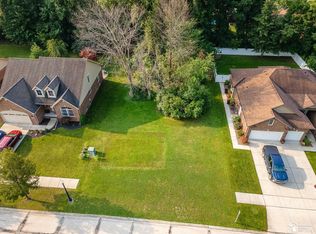
- $40,00010,454.4 Square Feet31679 Glen View Ln, Flat Rock, MI 48134Sold
- $391,4003 bd2 ba1.9k sqft31635 Glen View Ln, Flat Rock, MI 48134Off Market

- $373,7009,583 Square Feet31701 Glen View Ln, Flat Rock, MI 48134Off Market
- $--4 bd3 ba2.4k sqft31657 Glen Vw, Flat Rock, MI 48134Off Market

- $446,0004 bd2 ba2.4k sqft31611 Glen View Ln, Flat Rock, MI 48134Off Market
- $422,100-- bd2 ba2.3k sqft31662 Glen View Ln, Flat Rock, MI 48134Off Market
- $443,2004 bd3 ba2.3k sqft31646 Glen View Ln, Flat Rock, MI 48134Off Market
- $431,4004 bd3 ba2.3k sqft31589 Glen View Ln, Flat Rock, MI 48134Off Market
Nearby schools
GreatSchools rating
- 4/10John M. Barnes Elementary SchoolGrades: 3-5Distance: 0.4 mi
- 5/10Thomas Simpson Middle SchoolGrades: 6-8Distance: 0.6 mi
- 8/10Flat Rock Community High SchoolGrades: 9-12Distance: 1.4 mi
Schools provided by the listing agent
- District: Flat Rock Community Schools
Source: MiRealSource. This data may not be complete. We recommend contacting the local school district to confirm school assignments for this home.
Get a cash offer in 3 minutes
Find out how much your home could sell for in as little as 3 minutes with a no-obligation cash offer.
Estimated market value
$458,600
Get a cash offer in 3 minutes
Find out how much your home could sell for in as little as 3 minutes with a no-obligation cash offer.
Estimated market value
$458,600
- Michigan
- Wayne County
- Flat Rock
- 48134
- 31657 Glen View Ln
Nearby cities
Nearby zip codes
Other Flat Rock Topics
