Experience luxury living in this captivating Evergreen home nestled against the picturesque backdrop of the 2nd green at the esteemed Hiwan Golf Club. Step into the grand entry foyer, where towering coffered ceilings and a charming walking bridge set the stage for the elegance within. On the main level, discover an inviting kitchen, family, and dining area, seamlessly connected with easy access to the rear deck, perfect for entertaining or quiet relaxation. The well-appointed kitchen boasts soapstone counters, top-of-the-line Viking appliances, a cozy breakfast nook, and a spacious pantry, catering to the needs of the best home chef. Enjoy abundant natural light in the formal dining area, framed by impressive window walls, while the family room offers a vaulted tongue and groove ceiling, a gas fireplace, and access to the private hot tub, providing serene views of the golf course and native Evergreen wildlife. The main level also boasts a generously sized bedroom, a full bath, and a versatile den, ideal for remote work or school assignments. Ascend to the upper level to discover the luxurious primary suite, complete with a spacious five-piece bath, a cozy wood-burning fireplace, and a private balcony overlooking the greens. A separate wing on the upper level houses two more bedrooms, one of which rivals the primary suite in size, along with a convenient 3/4 bath and laundry area. The partial, finished basement is currently configured as a quality home theater, with an additional 3/4 bath. This architect-designed home has undergone recent updates, including over $90K in new windows, a full remodel of the master bath plus new carpet and hardwood ensuring both timeless elegance and modern convenience. Easy access to shops, restaurants, and scenic open spaces, this home epitomizes the coveted Evergreen lifestyle. Don't miss out on this exceptional opportunity. To learn more about the club: Hiwan dot com
Sold for $1,620,000
$1,620,000
31658 Gallery Lane, Evergreen, CO 80439
5beds
3,938sqft
Single Family Residence
Built in 1988
0.27 Acres Lot
$1,756,100 Zestimate®
$411/sqft
$6,146 Estimated rent
Home value
$1,756,100
$1.65M - $1.88M
$6,146/mo
Zestimate® history
Owner options
List your home for rent
$6,146/mo
Rent Zestimate®
Find your next renter with Zillow Rental Manager. Plus, with online applications, you can quickly screen prospective tenants – for free.
$6,146/mo
Rent Zestimate®
Refinance and save
$9,968/mo
Est. payment
Refinancing to a lower rate could help reduce your monthly payments and save thousands over the life of the loan.
$9,968/mo
Est. payment
Explore your selling options
Work with a Zillow partner agent
Leverage their expertise and Zillow's premium Showcase listings to get your home seen by more buyers.
Get startedList with your own agent
Get your home in front of millions of buyers by listing it on Zillow.
Learn how to do itSell it yourself
Take full control of how buyers see your home on Zillow by listing For Sale by Owner (FSBO).
List your homeWhat's special
Zillow last checked:
Listing updated:
Listed by:
Thomas Roy 970-239-3535 tom@tomroy.com,
THE REALTY WERKS LLC
Bought with:
Shad Phillips, 100066473
Keller Williams Foothills Realty, LLC
Source: REcolorado as distributed by MLS GRID,MLS#: 2393136
Facts & features
Interior
Bedrooms & bathrooms
- Bedrooms: 5
- Bathrooms: 4
- Full bathrooms: 2
- 3/4 bathrooms: 2
- Main level bathrooms: 1
- Main level bedrooms: 1
Primary bedroom
- Description: Huge Suite Overlooking The Golf Course W/Private Balcony
- Level: Upper
- Area: 238 Square Feet
- Dimensions: 14 x 17
Bedroom
- Description: Convenient Main Level Bedroom Adjacent To Full Bath
- Level: Main
- Area: 144 Square Feet
- Dimensions: 12 x 12
Bedroom
- Description: 2 Original Beds Combined Into One Large Bedroom
- Level: Upper
Bedroom
- Description: Additional Bedroom On Upper Level
- Level: Upper
Bedroom
- Description: Currently Configured As A Theatre
- Level: Basement
- Area: 228 Square Feet
- Dimensions: 12 x 19
Primary bathroom
- Description: Your Own Private Oasis Away From Everything!
- Level: Upper
Bathroom
- Description: Full Bath For Guests
- Level: Main
Bathroom
- Description: Upper Bath Shared Between 2 Upper Bedrooms
- Level: Upper
Bathroom
- Description: 3/4 Bath In Basement
- Level: Basement
Den
- Description: Wonderful Space To Work Remotely Or Great For Homework
- Level: Main
- Area: 180 Square Feet
- Dimensions: 12 x 15
Dining room
- Description: Surrounded By Windows, Golf Views And Bathed In Light
- Level: Main
- Area: 156 Square Feet
- Dimensions: 12 x 13
Kitchen
- Description: Well Equipped Kitchen For Any Size Gathering
- Level: Main
- Area: 300 Square Feet
- Dimensions: 20 x 15
Laundry
- Description: Convenient Upper Level Laundry
- Level: Upper
- Area: 24 Square Feet
- Dimensions: 3 x 8
Living room
- Description: Spacious, Bright & Open Area Adjacent To Deck
- Level: Main
- Area: 357 Square Feet
- Dimensions: 17 x 21
Heating
- Forced Air, Natural Gas
Cooling
- None
Appliances
- Laundry: Laundry Closet
Features
- Flooring: Carpet, Tile, Wood
- Windows: Double Pane Windows, Window Treatments
- Basement: Daylight,Finished,Partial
- Number of fireplaces: 2
- Fireplace features: Bedroom, Family Room
Interior area
- Total structure area: 3,938
- Total interior livable area: 3,938 sqft
- Finished area above ground: 3,357
- Finished area below ground: 541
Property
Parking
- Total spaces: 2
- Parking features: Garage - Attached
- Attached garage spaces: 2
Features
- Levels: Two
- Stories: 2
- Patio & porch: Covered, Deck
- Exterior features: Balcony, Rain Gutters
- Has spa: Yes
- Spa features: Spa/Hot Tub
- Has view: Yes
- View description: Golf Course
Lot
- Size: 0.27 Acres
- Features: On Golf Course
Details
- Parcel number: 187256
- Zoning: P-D
- Special conditions: Standard
Construction
Type & style
- Home type: SingleFamily
- Architectural style: Mountain Contemporary
- Property subtype: Single Family Residence
Materials
- Frame, Wood Siding
- Foundation: Concrete Perimeter, Slab
- Roof: Composition
Condition
- Updated/Remodeled
- Year built: 1988
Utilities & green energy
- Electric: 220 Volts, Single Phase
- Sewer: Public Sewer
- Water: Public
- Utilities for property: Cable Available, Electricity Connected, Natural Gas Connected, Phone Connected
Community & HOA
Community
- Subdivision: Greens At Hiwan
HOA
- Has HOA: Yes
- Services included: Recycling, Road Maintenance, Trash
- HOA fee: $90 monthly
- HOA name: Greens at Hiwan
- HOA phone: 000-000-0000
Location
- Region: Evergreen
Financial & listing details
- Price per square foot: $411/sqft
- Tax assessed value: $1,365,685
- Annual tax amount: $7,969
- Date on market: 5/13/2024
- Listing terms: Cash,Conventional,Jumbo
- Exclusions: Personal Property
- Ownership: Individual
- Electric utility on property: Yes
- Road surface type: Paved
Price history
| Date | Event | Price |
|---|---|---|
| 7/10/2024 | Sold | $1,620,000-1.8%$411/sqft |
Source:  REcolorado as distributed by MLS GRID #2393136 Report a problem REcolorado as distributed by MLS GRID #2393136 Report a problem | ||
| 6/2/2024 | Pending sale | $1,650,000$419/sqft |
Source: REcolorado as distributed by MLS GRID #2393136 Report a problem | ||
| 5/13/2024 | Listed for sale | $1,650,000+51.4%$419/sqft |
Source: REcolorado as distributed by MLS GRID #2393136 Report a problem | ||
| 3/30/2020 | Sold | $1,090,000-0.9%$277/sqft |
Source: Public Record Report a problem | ||
| 2/15/2020 | Pending sale | $1,100,000$279/sqft |
Source: Madison & Company Properties #5237922 Report a problem | ||
| 2/14/2020 | Listed for sale | $1,100,000+44.9%$279/sqft |
Source: Madison & Company Properties #5237922 Report a problem | ||
| 9/9/2012 | Listing removed | $759,000$193/sqft |
Source: Fuller Sotheby's International Realty #1074869 Report a problem | ||
| 6/21/2012 | Price change | $759,000-2.6%$193/sqft |
Source: Fuller Sotheby's International Realty #1074869 Report a problem | ||
| 5/9/2012 | Price change | $779,000-2.5%$198/sqft |
Source: Fuller Sotheby's International Realty #1074869 Report a problem | ||
| 3/21/2012 | Listed for sale | $799,000+64.7%$203/sqft |
Source: Fuller Sotheby's International Realty #1074869 Report a problem | ||
| 1/18/2000 | Sold | $485,000+34.7%$123/sqft |
Source: Public Record Report a problem | ||
| 7/3/1996 | Sold | $360,000+4.3%$91/sqft |
Source: Public Record Report a problem | ||
| 7/21/1994 | Sold | $345,000$88/sqft |
Source: Public Record Report a problem | ||
Public tax history
| Year | Property taxes | Tax assessment |
|---|---|---|
| 2025 | $7,949 -0.3% | $85,355 -1.8% |
| 2024 | $7,969 +26.3% | $86,896 |
| 2023 | $6,310 -1% | $86,896 +30.1% |
| 2022 | $6,375 +15.9% | $66,788 -2.8% |
| 2021 | $5,498 | $68,710 +16.8% |
| 2020 | $5,498 +1.4% | $58,804 |
| 2019 | $5,421 +2.8% | $58,804 +6.3% |
| 2018 | $5,274 | $55,335 |
| 2017 | $5,274 +6.5% | $55,335 +1% |
| 2016 | $4,953 | $54,769 |
| 2015 | $4,953 -1% | $54,769 +4.7% |
| 2014 | $5,005 -4% | $52,292 |
| 2013 | $5,216 +1.8% | $52,292 -5.2% |
| 2012 | $5,123 -6.7% | $55,157 |
| 2011 | $5,493 +0.1% | $55,157 -7.5% |
| 2010 | $5,488 +0.2% | $59,650 |
| 2009 | $5,478 +0.2% | $59,650 +0.4% |
| 2008 | $5,465 +9.4% | $59,420 |
| 2007 | $4,993 -0.5% | $59,420 +10.5% |
| 2006 | $5,020 +11.8% | $53,780 +9.1% |
| 2005 | $4,490 +9.3% | $49,310 |
| 2004 | $4,108 +4.3% | $49,310 |
| 2003 | $3,937 +4.3% | $49,310 +6% |
| 2002 | $3,776 +23.8% | $46,510 +37.3% |
| 2001 | $3,051 +2.5% | $33,880 |
| 2000 | $2,978 | $33,880 |
Find assessor info on the county website
Neighborhood: 80439
Nearby homes
- $1,337,7004 bd3 ba3.3k sqft31668 Gallery Ln, Evergreen, CO 80439Off Market

- $1,264,3004 bd4 ba2.5k sqft31648 Gallery Ln, Evergreen, CO 80439Off Market
- $1,034,0002 bd2 ba2.6k sqft31678 Gallery Ln, Evergreen, CO 80439Sold
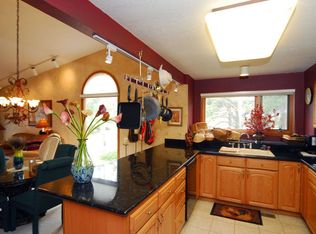
- $1,477,8004 bd3 ba3k sqft31638 Gallery Ln, Evergreen, CO 80439Off Market
- $1,116,7003 bd4 ba3.6k sqft31201 Divot Dr, Evergreen, CO 80439Off Market
- $1,094,6003 bd4 ba3.8k sqft31211 Divot Dr, Evergreen, CO 80439Off Market
- $789,1003 bd3 ba2.4k sqft2024 Tournament Ct, Evergreen, CO 80439Off Market
- $949,6003 bd3 ba2.9k sqft2026 Tournament Ct, Evergreen, CO 80439Off Market
Nearby schools
GreatSchools rating
- NABergen Meadow Primary SchoolGrades: PK-2Distance: 0.2 mi
- 8/10Evergreen Middle SchoolGrades: 6-8Distance: 0.2 mi
- 9/10Evergreen High SchoolGrades: 9-12Distance: 4.1 mi
Schools provided by the listing agent
- Elementary: Bergen Meadow/Valley
- Middle: Evergreen
- High: Evergreen
- District: Jefferson County R-1
Source: REcolorado as distributed by MLS GRID. This data may not be complete. We recommend contacting the local school district to confirm school assignments for this home.
Get a cash offer in 3 minutes
Find out how much your home could sell for in as little as 3 minutes with a no-obligation cash offer.
Estimated market value
$1,756,100
Get a cash offer in 3 minutes
Find out how much your home could sell for in as little as 3 minutes with a no-obligation cash offer.
Estimated market value
$1,756,100
- Colorado
- Jefferson County
- Evergreen
- 80439
- 31658 Gallery Lane
Nearby cities
Nearby neighborhoods
Nearby zip codes
Other Evergreen Topics
