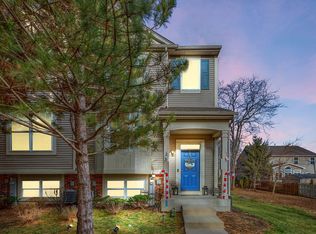
Welcome Home to this absolutely stunning townhome in the highly desirable Pines of Lakemoor! From the moment you arrive, you'll be impressed by its curb appeal, 2025 updated features, and the move-in ready condition that makes it truly perfect. Boasting a convenient 2-car garage, this home offers both functionality and style at every turn. Step inside and head up to the main level, where you'll instantly fall in love with the spacious living room-bathed in natural sunlight from the large windows and enhanced by gorgeous luxury vinyl flooring that flows effortlessly throughout the space. The open-concept design makes it easy to entertain, as the living room seamlessly connects to the dining area, creating the perfect backdrop for dinner parties, holiday gatherings, or casual nights in with friends. From there, you'll discover the show-stopping kitchen-a dream come true for any home chef! Featuring crisp white shaker cabinets, gleaming stainless steel appliances, stunning quartz countertops, and a large center island, this space is as beautiful as it is functional. The eye-catching tiled backsplash adds a designer touch, while the convenient eating area offers a cozy spot for morning coffee or casual meals. Sliding doors open to the back deck, where you can enjoy fresh air, relax with a good book, or fire up the grill for summer cookouts. Head upstairs to find three spacious bedrooms, each filled with natural light. The Primary Suite is a true retreat, complete with brand-new carpet, an inviting en suite bath, and his-and-her closets to keep everything organized. Two additional large bedrooms and a full hall bath provide plenty of room for family, guests, or hobbies. But the living space doesn't end there! The finished lower level offers incredible versatility-it's perfect as a family room, home office, playroom, fitness area, or even a 4th bedroom. The possibilities are endless, allowing you to customize the space to fit your lifestyle. With its thoughtful updates, modern finishes, and a layout designed for both comfort and entertaining, this townhome truly has it all. Located in the sought-after Pines of Lakemoor, you'll enjoy a welcoming community feel while still being close to shopping, dining, parks, and major roadways for an easy commute. You're going to fall in love with this one-don't miss your chance to make it yours!
Closed
$269,744
31659 N Tallgrass Ct, Lakemoor, IL 60051
3beds
1,408sqft
Townhouse, Single Family Residence
Built in 2003
1,260 Square Feet Lot
$283,900 Zestimate®
$192/sqft
$2,626 Estimated rent
Home value
$283,900
$256,000 - $315,000
$2,626/mo
Zestimate® history
Owner options
List your home for rent
$2,626/mo
Rent Zestimate®
Find your next renter with Zillow Rental Manager. Plus, with online applications, you can quickly screen prospective tenants – for free.
$2,626/mo
Rent Zestimate®
Refinance and save
$2,244/mo
Est. payment
Refinancing to a lower rate could help reduce your monthly payments and save thousands over the life of the loan.
$2,244/mo
Est. payment
Explore your selling options
Work with a Zillow partner agent
Leverage their expertise and Zillow's premium Showcase listings to get your home seen by more buyers.
Get startedList with your own agent
Get your home in front of millions of buyers by listing it on Zillow.
Learn how to do itSell it yourself
Take full control of how buyers see your home on Zillow by listing For Sale by Owner (FSBO).
List your homeWhat's special
Spacious bedroomsHome officePrimary suiteLarge center islandCurb appealFamily roomOpen-concept design
Zillow last checked:
Listing updated:
Listed by:
Lisa Wolf 224-627-5600,
Keller Williams North Shore West
Bought with:
Naomi Campbell
Coldwell Banker Realty
Source: MRED as distributed by MLS GRID,MLS#: 12447173
Facts & features
Interior
Bedrooms & bathrooms
- Bedrooms: 3
- Bathrooms: 3
- Full bathrooms: 2
- 1/2 bathrooms: 1
Rooms
- Room types: No additional rooms
Primary bedroom
- Features: Flooring (Carpet), Bathroom (Full)
- Level: Second
- Area: 144 Square Feet
- Dimensions: 12X12
Bedroom 2
- Features: Flooring (Carpet)
- Level: Second
- Area: 100 Square Feet
- Dimensions: 10X10
Bedroom 3
- Features: Flooring (Carpet)
- Level: Second
- Area: 99 Square Feet
- Dimensions: 11X09
Dining room
- Features: Flooring (Carpet)
- Level: Main
- Area: 130 Square Feet
- Dimensions: 13X10
Family room
- Features: Flooring (Carpet)
- Level: Lower
- Area: 156 Square Feet
- Dimensions: 13X12
Kitchen
- Features: Kitchen (Eating Area-Table Space, Island), Flooring (Other)
- Level: Main
- Area: 130 Square Feet
- Dimensions: 13X10
Laundry
- Level: Main
- Area: 36 Square Feet
- Dimensions: 4X9
Living room
- Features: Flooring (Other)
- Level: Main
- Area: 168 Square Feet
- Dimensions: 14X12
Heating
- Natural Gas, Forced Air
Cooling
- Central Air
Appliances
- Included: Range, Microwave, Dishwasher, Refrigerator, Disposal
- Laundry: In Unit
Features
- Basement: Finished,Partial,Walk-Out Access
Interior area
- Total structure area: 0
- Total interior livable area: 1,408 sqft
Property
Parking
- Total spaces: 2
- Parking features: Asphalt, Garage Door Opener, On Site, Garage Owned, Attached, Garage
- Attached garage spaces: 2
- Has uncovered spaces: Yes
Accessibility
- Accessibility features: No Disability Access
Features
- Patio & porch: Deck
Lot
- Size: 1,260 Square Feet
- Dimensions: 20X63X20X63
Details
- Parcel number: 09041111080000
- Special conditions: None
Construction
Type & style
- Home type: Townhouse
- Property subtype: Townhouse, Single Family Residence
Materials
- Aluminum Siding, Vinyl Siding
- Foundation: Concrete Perimeter
- Roof: Asphalt
Condition
- New construction: No
- Year built: 2003
Utilities & green energy
- Electric: Circuit Breakers
- Sewer: Public Sewer
- Water: Public
Community & HOA
HOA
- Has HOA: Yes
- Amenities included: Park
- Services included: Insurance, Exterior Maintenance, Lawn Care, Snow Removal
- HOA fee: $186 monthly
Location
- Region: Lakemoor
Financial & listing details
- Price per square foot: $192/sqft
- Tax assessed value: $204,947
- Annual tax amount: $3,572
- Date on market: 8/15/2025
- Listing terms: Conventional
- Ownership: Fee Simple w/ HO Assn.
Price history
| Date | Event | Price |
|---|---|---|
| 9/26/2025 | Sold | $269,744+3.7%$192/sqft |
Source:  MRED as distributed by MLS GRID #12447173 Report a problem MRED as distributed by MLS GRID #12447173 Report a problem | ||
| 8/30/2025 | Contingent | $260,000$185/sqft |
Source: MRED as distributed by MLS GRID #12447173 Report a problem | ||
| 8/15/2025 | Listed for sale | $260,000+138.8%$185/sqft |
Source: MRED as distributed by MLS GRID #12447173 Report a problem | ||
| 5/27/2010 | Sold | $108,900$77/sqft |
Source: MRED as distributed by MLS GRID #07478478 Report a problem | ||
| 4/18/2010 | Price change | $108,900-5.2%$77/sqft |
Source: Coldwell Banker Primus #07478478 Report a problem | ||
| 4/2/2010 | Listed for sale | $114,900-28.9%$82/sqft |
Source: Coldwell Banker Primus #07478478 Report a problem | ||
| 8/7/2003 | Sold | $161,500$115/sqft |
Source: Public Record Report a problem | ||
Public tax history
| Year | Property taxes | Tax assessment |
|---|---|---|
| 2024 | $3,573 -22.8% | $72,920 +6.8% |
| 2023 | $4,627 +9.2% | $68,309 +9.4% |
| 2022 | $4,238 -0.2% | $62,440 +22.3% |
| 2021 | $4,245 +3.9% | $51,057 +6.2% |
| 2020 | $4,084 +4.1% | $48,080 +5.8% |
| 2019 | $3,923 +8.4% | $45,440 +7.1% |
| 2018 | $3,621 | $42,427 +1.2% |
| 2017 | $3,621 +10.8% | $41,936 +5.6% |
| 2016 | $3,266 +7.6% | $39,712 +8.9% |
| 2015 | $3,034 +2.6% | $36,457 +7.2% |
| 2014 | $2,957 +1.6% | $34,002 -1.8% |
| 2012 | $2,910 +1.6% | $34,615 -14.3% |
| 2011 | $2,863 -25.4% | $40,376 -21.6% |
| 2010 | $3,839 +7.2% | $51,480 -5.8% |
| 2009 | $3,581 +2.1% | $54,640 -0.3% |
| 2008 | $3,506 -0.2% | $54,790 -3.5% |
| 2006 | $3,512 -2.3% | $56,765 |
| 2005 | $3,594 +6.6% | -- |
| 2004 | $3,370 -6.7% | -- |
| 2003 | $3,614 | -- |
Find assessor info on the county website
Neighborhood: 60051
Nearby homes
- $267,4002 bd3 ba1.6k sqft31661 N Tallgrass Ct, Lakemoor, IL 60051Off Market

- $---- bd-- ba-- sqft31661 Tall Grass Ct, McHenry, IL 60051Off Market
- $287,0003 bd3 ba2k sqft31657 N Tallgrass Ct, Lakemoor, IL 60051Off Market

- $322,3003 bd3 ba2k sqft31657 Tall Grass Ct, McHenry, IL 60051Off Market
- $252,8002 bd2 ba1.5k sqft31663 N Tallgrass Ct, Lakemoor, IL 60051Off Market
- $264,7002 bd3 ba1.6k sqft31665 N Tallgrass Ct, Lakemoor, IL 60051Off Market
- $---- bd-- ba-- sqft31665 Tall Grass Ct, McHenry, IL 60051Off Market
- $280,4003 bd2 ba1.4k sqft31643 N Tallgrass Ct, Lakemoor, IL 60051Off Market
Nearby schools
GreatSchools rating
- 8/10Robert Crown SchoolGrades: K-5Distance: 3.8 mi
- 5/10Matthews Middle SchoolGrades: 6-8Distance: 3.1 mi
- 6/10Wauconda High SchoolGrades: 9-12Distance: 4.5 mi
Schools provided by the listing agent
- District: 118
Source: MRED as distributed by MLS GRID. This data may not be complete. We recommend contacting the local school district to confirm school assignments for this home.
Get a cash offer in 3 minutes
Find out how much your home could sell for in as little as 3 minutes with a no-obligation cash offer.
Estimated market value
$283,900
Get a cash offer in 3 minutes
Find out how much your home could sell for in as little as 3 minutes with a no-obligation cash offer.
Estimated market value
$283,900
- Illinois
- Lake County
- Lakemoor
- 60051
- 31659 N Tallgrass Ct
Nearby cities
Nearby zip codes
Other Lakemoor Topics
