Skip main navigation
Off market
  • $3,393,100

    3166 18th St N, Arlington, VA 22201

    5beds
    5,271sqft
    SingleFamily
    Built in 1938
    0.27 Acres Lot
    $3,393,100 Zestimate®
    $644/sqft
    $6,258 Estimated rent

    Home value

    $3,393,100

    $3.16M - $3.66M

    $6,258/mo

    Zestimate® history
    Loading
    Loading...

    Owner options

    List your home for rent

    $6,258/mo

    Rent Zestimate®

    Find your next renter with Zillow Rental Manager. Plus, with online applications, you can quickly screen prospective tenants – for free.

    Learn more

    $6,258/mo

    Rent Zestimate®

    Refinance and save

    $17,088/mo

    Est. payment

    Refinancing to a lower rate could help reduce your monthly payments and save thousands over the life of the loan.

    See today's rates

    $17,088/mo

    Est. payment

    Explore your selling options

    Work with a Zillow partner agent

    Leverage their expertise and Zillow's premium Showcase listings to get your home seen by more buyers.

    Get started

    List with your own agent

    Get your home in front of millions of buyers by listing it on Zillow.

    Learn how to do it

    Sell it yourself

    Take full control of how buyers see your home on Zillow by listing For Sale by Owner (FSBO).

    List your home

    What's special

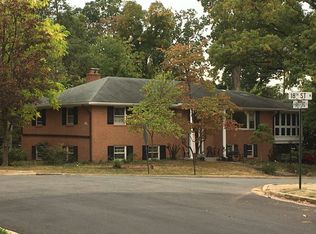
    Your tranquil oasis awaits! Dramatically created and expanded in 2014, this Lyon Village gem sits on one of the largest lots in Clarendon (could accomodate pool - see pics). With approx 5,300 s.f. this beautiful home blends original period detail with an open and flexible floorplan for function, light and living. Wood floors on 3 levels, archways, custom moldings & light fixtures, copper gutters & exterior lighting and more. Walking into the home, you are immediately drawn to the 11' windows overlooking the deep, breathtaking landscaped rear yard. This home offers 5 bedrooms, 4 full bathrooms and 2 powder rooms. Bathrooms feature Carrera marble, custom and traditional tile selections from Waterworks and Ann Sachs. True, open chef's kitchen with island featuring prep sink, instant hot water, wine fridge. Cabico cabinets and accent lighting are featured. Appliances include Sub Zero fridge, 6 burner Wolf range, microwave, and steam oven and warming drawers. Separate breakfast area with morning east and south exposure. Expansive family room w/ soaring 11' ceilings and custom-built ins walks out to large screened porch. First floor office with deep double wide closet. Large Primary bedroom with sitting area boasts walk in closet & balcony overlooking yard and circulating pond. Primary bath offers soaking tub, spa-like appointments, steam shower, and heated floors. 3 additional large bedrooms with good closet space are also provided. One closet features cedar lining. A hall bath has an old-fashioned laundry chute, and the second Jack & Jill bathroom has bedroom and hall access. One of two laundry areas is located on the second floor. The attic is floored for storage. Full, finished lower level with theatre and exercise rooms, bedroom with egress (au pair suite!), en-suite bath, and a second powder room are located on the lower level. The basement has 2 entrances, workshop-utility room, kitchenette with refrigerator and dishwasher and second dedicated laundry room. Cat-9 wiring is provided with Sonos capability and speakers provided in kitchen, dining room, family room, screened porch, theatre room and primary bedroom. The fully fenced rear yard was created for tranquility, privacy, seasonal color and year-round beauty. Seven Japanese maples! Over $100,000 in landscaping and hardscaping does not include the circulating pond (with separate stone patio), accent lighting, hot tub and storage shed. The rear yard features a pavered patio and walkway as well as fire pit. Large 2 story garage has overhead storage area and separate electric panel. Lawn and landscape sprinkler system provided. Systems include two HVAC zones and humidifier on main and lower levels, as well as whole house generator & sump pump. 3 BLOCKS TO METRO and dog park, 1 STOPLIGHT TO DC, 2 BLOCKS TO BIKE/JOGGING TRAIL, SHORT DISTANCE TO WHOLE FOODS, GYMS AND PARKS. Please see LA for conveyance list and survey showing spectacular lot dimensions

    This property is off market, which means it's not currently listed for sale or rent on Zillow. This may be different from what's available on other websites or public sources.

    Facts & features

    Interior

    Bedrooms & bathrooms
    • Bedrooms: 5
    • Bathrooms: 6
    • Full bathrooms: 4
    • 1/2 bathrooms: 2
    Heating
    • Forced air, Gas
    Cooling
    • Central
    Appliances
    • Included: Dishwasher, Dryer, Microwave, Refrigerator, Washer
    Features
    • Has fireplace: Yes
    Interior area
    • Total interior livable area: 5,271 sqft

    Property

    Parking
    • Parking features: Garage - Detached
    Features
    • Exterior features: Stone
    Lot
    • Size: 0.27 Acres
    Details
    • Parcel number: 15044018

    Construction

    Type & style
    • Home type: SingleFamily
    Materials
    • Roof: Other
    Condition
    • Year built: 1938

    Community & neighborhood

    Location
    • Region: Arlington

    Price history

    DateEventPrice
    10/21/2022Sold$2,940,000-2%$558/sqft
    Source: Bright MLS #VAAR2022330 Report a problem
    10/13/2022Pending sale$2,999,900$569/sqft
    Source: Bright MLS #VAAR2022330 Report a problem
    9/30/2022Price change$2,999,900-3.2%$569/sqft
    Source: Bright MLS #VAAR2022330 Report a problem
    9/8/2022Price change$3,099,900-5.9%$588/sqft
    Source: Bright MLS #VAAR2022330 Report a problem
    7/7/2022Listed for sale$3,295,000+112.6%$625/sqft
    Source: Bright MLS #VAAR2019244 Report a problem
    1/31/2020Listing removed$7,000$1/sqft
    Source: Real Property Management Pros Report a problem
    1/19/2020Listed for rent$7,000$1/sqft
    Source: Zillow Rental Network Report a problem
    10/15/2019Listing removed$7,000$1/sqft
    Source: Real Property Management Pros Report a problem
    10/3/2019Price change$7,000-6.7%$1/sqft
    Source: Zillow Rental Network Report a problem
    10/2/2019Listed for rent$7,500$1/sqft
    Source: Zillow Rental Network Report a problem
    8/30/2013Sold$1,550,000$294/sqft
    Source: Public Record Report a problem

    Public tax history

    YearProperty taxesTax assessment
    2025$29,039 +2.2%$2,811,100 +2.2%
    2024$28,408 +1.3%$2,750,000 +1%
    2023$28,048 +29.7%$2,723,100 +29.7%
    2022$21,633 +5.2%$2,100,300 +5.2%
    2021$20,562 +3.7%$1,996,300 +3.3%
    2020$19,828 +2.8%$1,932,600 +2.8%
    2019$19,284 +7%$1,879,500 +4.9%
    2018$18,030 $1,792,200
    2017$18,030 +0.7%$1,792,200 -0.8%
    2016$17,901 +6.6%$1,806,400 +7.1%
    2015$16,798 +38.7%$1,686,500 +38.7%
    2014$12,110 +6.6%$1,215,900 +7.6%
    2013$11,365 +3.6%$1,129,700
    2012$10,969 +4.7%--
    2011$10,476 --
    2009-- --
    2008-- --
    2007-- --
    2006-- --
    2005-- --
    2004-- --
    2003-- --
    2002-- --
    2001-- $486,800

    Find assessor info on the county website

    Neighborhood: Lyon Village

    Nearby schools

    GreatSchools rating
    Schools provided by the listing agent
    • Elementary: ARLINGTON SCIENCE FOCUS
    • Middle: DOROTHY HAMM
    • High: WASHINGTON-LIBERTY
    • District: ARLINGTON COUNTY PUBLIC SCHOOLS

    Source: The MLS. This data may not be complete. We recommend contacting the local school district to confirm school assignments for this home.

    Get a cash offer in 3 minutes
    Find out how much your home could sell for in as little as 3 minutes with a no-obligation cash offer.
    Estimated market value
    $3,393,100
    Get a cash offer in 3 minutes
    Find out how much your home could sell for in as little as 3 minutes with a no-obligation cash offer.
    Estimated market value
    $3,393,100