Buyers don't miss this 3-bedroom Cuyahoga Falls Cape Cod with great curb appeal. The perfect opportunity for the savvy buyer looking for classic charm with room to make it your own. Inside, you’ll find a carpeted living room filled with natural sunlight, a galley kitchen, refrigerator and stove stay. You'll appreciate the large family room overlooking the backyard that serves as the heart of the home - ideal for gatherings, entertaining, or movie nights. Completing the first-floor, a full, updated bath and two bedrooms. Upstairs, the generously sized master bedroom includes a partial bath, waiting to be completed to create an en suite bathroom and alluring owners retreat. The basement is ready and plumbed for your lower-level bathroom, offering the flexibility to expand the living space even further - envision a guest suite, home office, or recreation area. Outside, step from the expansive family room to enjoy the covered deck overlooking the fully-fenced backyard, a relaxing spot to watch pets with your morning coffee or hosting those weekend barbecues. 1-car garage has easy access to back door slider and side door. Conveniently located, close to shopping and everyday amenities, this home is ready for its next chapter and offers a wonderful opportunity for buyers who value adding their personal touch. Buyers, check this one out today, schedule your private showing and bring your offer!
Closed
$194,425
3166 7th St, Cuyahoga Falls, OH 44221
3beds
1,260sqft
Single Family Residence
Built in 1949
8,999 Square Feet Lot
$197,500 Zestimate®
$154/sqft
$1,946 Estimated rent
Home value
$197,500
$184,000 - $213,000
$1,946/mo
Zestimate® history
Owner options
List your home for rent
$1,946/mo
Rent Zestimate®
Find your next renter with Zillow Rental Manager. Plus, with online applications, you can quickly screen prospective tenants – for free.
$1,946/mo
Rent Zestimate®
Refinance and save
$1,360/mo
Est. payment
Refinancing to a lower rate could help reduce your monthly payments and save thousands over the life of the loan.
$1,360/mo
Est. payment
Explore your selling options
Work with a Zillow partner agent
Leverage their expertise and Zillow's premium Showcase listings to get your home seen by more buyers.
Get startedList with your own agent
Get your home in front of millions of buyers by listing it on Zillow.
Learn how to do itSell it yourself
Take full control of how buyers see your home on Zillow by listing For Sale by Owner (FSBO).
List your homeWhat's special
Full updated bathGreat curb appealGenerously sized master bedroomFully-fenced backyardRefrigerator and stove stayGalley kitchen
Zillow last checked:
Listing updated:
Listed by:
Jennifer C Perella 330-573-1541 jperella9@gmail.com,
REMAX Diversity Real Estate Group LLC
Bought with:
Cheryl Gregory, 2024004927
Platinum Real Estate
Scott M Tinlin, 2012002793
Platinum Real Estate
Source: MLS Now,MLS#: 5163035 Originating MLS: Akron Cleveland Association of REALTORS
Originating MLS: Akron Cleveland Association of REALTORSFacts & features
Interior
Bedrooms & bathrooms
- Bedrooms: 3
- Bathrooms: 1
- Full bathrooms: 1
- Main level bathrooms: 1
- Main level bedrooms: 2
Primary bedroom
- Description: Flooring: Carpet
- Level: Second
- Dimensions: 21 x 14
Bedroom
- Description: Flooring: Carpet
- Level: First
- Dimensions: 13 x 10
Bedroom
- Description: Flooring: Carpet
- Level: First
- Dimensions: 10 x 10
Family room
- Description: Flooring: Ceramic Tile
- Level: First
- Dimensions: 20 x 12
Kitchen
- Description: Flooring: Linoleum
- Level: First
- Dimensions: 13 x 8
Living room
- Description: Flooring: Carpet
- Level: First
- Dimensions: 16 x 11
Heating
- Forced Air
Cooling
- Central Air, Ceiling Fan(s)
Appliances
- Included: Range, Refrigerator
Features
- Basement: Unfinished
- Has fireplace: No
Interior area
- Total structure area: 1,260
- Total interior livable area: 1,260 sqft
- Finished area above ground: 1,260
Property
Parking
- Total spaces: 1
- Parking features: Driveway, Detached, Garage
- Garage spaces: 1
Features
- Levels: One and One Half
- Patio & porch: Rear Porch, Patio
- Fencing: Chain Link,Full
Lot
- Size: 8,999 Square Feet
Details
- Parcel number: 0205564
- Special conditions: Estate
Construction
Type & style
- Home type: SingleFamily
- Architectural style: Cape Cod
- Property subtype: Single Family Residence
Materials
- Aluminum Siding
- Roof: Asphalt
Condition
- Unknown
- Year built: 1949
Utilities & green energy
- Sewer: Public Sewer
- Water: Public
Community & HOA
Community
- Subdivision: Corner Allotment/Warners
HOA
- Has HOA: No
Location
- Region: Cuyahoga Falls
Financial & listing details
- Price per square foot: $154/sqft
- Tax assessed value: $158,820
- Annual tax amount: $2,558
- Date on market: 10/23/2025
- Cumulative days on market: 156 days
- Listing terms: Cash,Conventional
Price history
| Date | Event | Price |
|---|---|---|
| 4/29/2026 | Sold | $194,425-0.2%$154/sqft |
Source:  MLS Now #5163035 Report a problem MLS Now #5163035 Report a problem | ||
| 3/27/2026 | Pending sale | $194,900$155/sqft |
Source: MLS Now #5163035 Report a problem | ||
| 2/12/2026 | Price change | $194,900-4.9%$155/sqft |
Source: MLS Now #5163035 Report a problem | ||
| 1/21/2026 | Price change | $204,900-2.4%$163/sqft |
Source: MLS Now #5163035 Report a problem | ||
| 12/1/2025 | Price change | $209,900-2.4%$167/sqft |
Source: MLS Now #5163035 Report a problem | ||
| 11/3/2025 | Price change | $215,000-4.4%$171/sqft |
Source: MLS Now #5163035 Report a problem | ||
| 10/23/2025 | Listed for sale | $225,000$179/sqft |
Source: MLS Now #5163035 Report a problem | ||
Public tax history
| Year | Property taxes | Tax assessment |
|---|---|---|
| 2025 | $3,050 +19.2% | $55,590 |
| 2024 | $2,558 +2.1% | $55,590 |
| 2023 | $2,506 +3.9% | $55,590 +23.4% |
| 2022 | $2,412 +0% | $45,031 |
| 2021 | $2,412 | $45,031 |
| 2020 | -- | $45,031 +25.8% |
| 2019 | $1,942 +17.8% | $35,799 0% |
| 2018 | $1,649 +9.8% | $35,800 |
| 2017 | $1,502 | $35,800 +6.2% |
| 2016 | $1,502 | $33,720 |
| 2015 | $1,502 -25% | $33,720 |
| 2014 | $2,002 +28.8% | $33,720 -3.1% |
| 2013 | $1,553 +0% | $34,800 |
| 2012 | $1,553 +0.1% | $34,800 +0% |
| 2011 | $1,551 -22.1% | $34,791 -4.1% |
| 2010 | $1,992 | $36,292 |
| 2009 | -- | $36,292 |
| 2008 | $1,989 -2% | $36,292 -5.4% |
| 2007 | $2,029 +0.6% | $38,353 |
| 2006 | $2,016 +5.9% | $38,353 |
| 2005 | $1,905 | $38,353 +8.9% |
| 2004 | -- | $35,210 |
| 2003 | $1,537 +0.2% | $35,210 |
| 2002 | $1,533 +25.6% | $35,210 +22.5% |
| 2001 | $1,221 0% | $28,736 |
| 2000 | $1,221 | $28,736 |
Find assessor info on the county website
Neighborhood: 44221
Nearby homes
- $173,1003 bd1 ba1k sqft3172 7th St, Cuyahoga Falls, OH 44221Off Market
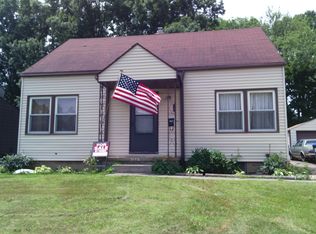
- $191,4003 bd1 ba1k sqft3162 7th St, Cuyahoga Falls, OH 44221Off Market
- $173,1003 bd1 ba1k sqft3178 7th St, Cuyahoga Falls, OH 44221Off Market
- $175,9003 bd1 ba1k sqft3156 7th St, Cuyahoga Falls, OH 44221Off Market
- $191,6003 bd2 ba1.1k sqft3184 7th St, Cuyahoga Falls, OH 44221Off Market
- $273,7003 bd2 ba1.7k sqft3189 8th St, Cuyahoga Falls, OH 44221Off Market
- $197,6002 bd1 ba1k sqft3150 7th St, Cuyahoga Falls, OH 44221Off Market
- $255,2003 bd1 ba1.6k sqft3185 8th St, Cuyahoga Falls, OH 44221Off Market
Nearby schools
GreatSchools rating
- 5/10Lincoln Elementary SchoolGrades: K-5Distance: 0.5 mi
- 5/10Bolich Middle SchoolGrades: 6-8Distance: 0.9 mi
- 6/10Cuyahoga Falls High SchoolGrades: 9-12Distance: 1.1 mi
Schools provided by the listing agent
- District: Cuyahoga Falls CSD - 7705
Source: MLS Now. This data may not be complete. We recommend contacting the local school district to confirm school assignments for this home.
Get a cash offer in 3 minutes
Find out how much your home could sell for in as little as 3 minutes with a no-obligation cash offer.
Estimated market value
$197,500
Get a cash offer in 3 minutes
Find out how much your home could sell for in as little as 3 minutes with a no-obligation cash offer.
Estimated market value
$197,500
- Ohio
- Summit County
- Cuyahoga Falls
- 44221
- 3166 7th St
Nearby cities
Nearby zip codes
Other Cuyahoga Falls Topics
