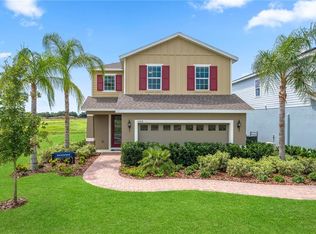
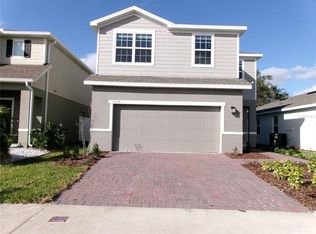
Experience the perfect combination of comfort, style, and convenience in this stunning, modern-inspired home, ideally located in the coveted Creekside community at Boggy Creek. With four spacious bedrooms, three full bathrooms, an office space, and 2,300 square feet of thoughtfully designed living space, this home offers the lifestyle today's intuitive homeowners seek. Step into an open-concept layout filled with natural light, where daily living blends effortlessly with entertaining. The sleek kitchen is the central hub, complete with stainless steel appliances, upgraded cabinetry, and a walk-in pantry, designed for both casual meals and lively dinner parties. Whether working from home in the dedicated office space or gathering with loved ones in the spacious living room, every corner of this home was designed for connection and comfort. From the lighting to the garage, the upstairs master suite provides a relaxing escape with a walk-in closet and a spa-like bathroom. Meanwhile, the three additional bedrooms provided flexibility, allowing them to be converted into guest rooms, playrooms, or creative studios. The upstairs loft offers ample space for hobbies and more. Enjoy the Florida lifestyle to the fullest with an electric screened patio that adds elegance to this beautiful home, perfect for morning coffee or evening relaxation, an open front porch for neighborly conversations, and a backyard patio ideal for pets, games, and weekend barbecues. Smart home features like a smart thermostat make comfort easy and keep energy costs in check. And it's not just about the home; it's about the location, too. Located just minutes from Lake Nona Medical City, Orlando International Airport, and major freeways like Highway 417 and Florida's Turnpike, this home offers quick access to everything you need. Explore the parks, walking trails, top-rated schools, and vibrant shopping and dining destinations nearby. With low HOA dues and no CDD, this community offers value and peace of mind, featuring a community pool and playground. It's more than a home: it's a lifestyle upgrade. Whether you're moving, starting a new season, or simply looking for a fresh start in a thriving area, this property offers you the space, comfort, and community to live life to the fullest. Schedule your appointment today!
For sale
$550,000
3166 Armstrong Spring Dr, Kissimmee, FL 34744
4beds
2,378sqft
Single Family Residence
Built in 2023
4,574 Square Feet Lot
$537,900 Zestimate®
$231/sqft
$129/mo HOA
What's special
Additional bedroomsDedicated office spaceUpstairs master suiteSpa-like bathroomOpen-concept layoutBackyard patioOpen front porch
- 279 days |
- 87 |
- 2 |
Zillow last checked:
Listing updated:
Listed by:
Marilin Lugo 407-285-6145,
AGENT TRUST REALTY CORPORATION 407-251-0669
Source: Stellar MLS,MLS#: S5135636
Originating MLS: Osceola

Loading...
Facts & features
Interior
Bedrooms & bathrooms
- Bedrooms: 4
- Bathrooms: 3
- Full bathrooms: 3
Primary bedroom
- Features: Walk-In Closet(s)
- Level: Second
- Area: 224 Square Feet
- Dimensions: 16x14
Bedroom 1
- Features: Built-in Closet
- Level: Second
- Area: 224 Square Feet
- Dimensions: 14x16
Bedroom 2
- Features: Built-in Closet
- Level: Second
Bedroom 4
- Features: Built-in Closet
- Level: Second
- Area: 144 Square Feet
- Dimensions: 12x12
Primary bathroom
- Level: Second
- Area: 144 Square Feet
- Dimensions: 12x12
Bathroom 1
- Level: Second
- Area: 80 Square Feet
- Dimensions: 10x8
Bathroom 3
- Level: First
- Area: 100 Square Feet
- Dimensions: 10x10
Dining room
- Level: First
- Area: 144 Square Feet
- Dimensions: 12x12
Dining room
- Level: First
- Area: 168 Square Feet
- Dimensions: 12x14
Family room
- Level: Second
- Area: 120 Square Feet
- Dimensions: 10x12
Kitchen
- Level: First
- Area: 168 Square Feet
- Dimensions: 12x14
Living room
- Level: Second
- Area: 144 Square Feet
- Dimensions: 12x12
Loft
- Level: First
- Area: 100 Square Feet
- Dimensions: 10x10
Heating
- Central
Cooling
- Central Air
Appliances
- Included: Dishwasher, Dryer, Electric Water Heater, Kitchen Reverse Osmosis System, Microwave, Range, Refrigerator, Washer, Water Purifier
- Laundry: Inside
Features
- Ceiling Fan(s), High Ceilings, Open Floorplan, Smart Home
- Flooring: Carpet, Ceramic Tile
- Doors: French Doors
- Has fireplace: No
Interior area
- Total structure area: 3,119
- Total interior livable area: 2,378 sqft
Video & virtual tour
Property
Parking
- Total spaces: 4
- Parking features: Garage - Attached, Carport
- Attached garage spaces: 2
- Carport spaces: 2
- Covered spaces: 4
Features
- Levels: One
- Stories: 1
- Exterior features: Irrigation System, Sidewalk
Lot
- Size: 4,574 Square Feet
Details
- Parcel number: 012530341700013150
- Zoning: A
- Special conditions: None
Construction
Type & style
- Home type: SingleFamily
- Property subtype: Single Family Residence
Materials
- Concrete, Other
- Foundation: Block, Concrete Perimeter
- Roof: Shingle
Condition
- New construction: No
- Year built: 2023
Utilities & green energy
- Sewer: Public Sewer
- Water: Private
- Utilities for property: Electricity Connected, Water Connected
Community & HOA
Community
- Pet fee: $0 monthly
- Subdivision: CREEKSIDE AT BOGGY CREEK
HOA
- Has HOA: Yes
- HOA fee: $129 monthly
- HOA name: Keyla Smith
- HOA phone: 407-706-2190
Location
- Region: Kissimmee
Financial & listing details
- Price per square foot: $231/sqft
- Tax assessed value: $421,400
- Annual tax amount: $6,029
- Date on market: 9/30/2025
- Cumulative days on market: 280 days
- Ownership: Fee Simple
- Total actual rent: 0
- Electric utility on property: Yes
- Road surface type: Concrete
Estimated market value
$537,900
$511,000 - $565,000
$2,800/mo
Price history
| Date | Event | Price |
|---|---|---|
| 9/30/2025 | Listed for sale | $550,000+12%$231/sqft |
Source: | ||
| 3/13/2023 | Sold | $491,100$207/sqft |
Source: Public Record Report a problem | ||
Public tax history
| Year | Property taxes | Tax assessment |
|---|---|---|
| 2025 | $6,551 +4.3% | $421,400 +3% |
| 2024 | $6,281 +292.8% | $409,300 +484.7% |
| 2023 | $1,599 +90.7% | $70,000 +16.7% |
| 2022 | $839 +394.1% | $60,000 +408.5% |
| 2021 | $170 | $11,800 |
Find assessor info on the county website
Monthly payment
Est. payment$--/mo
Payment breakdown
Explore the cost of this home by adjusting the details. Changes won't be saved.All calculations are estimates and provided by Zillow, Inc. for informational purposes only. Actual amounts may vary.
HOA fees may include property taxes on listings classified as Co-Ops. Contact the listing agent and/or owner for fee details.
Mortgage interest rates are dependent on a number of factors, including credit score, down payment, and repayment length. Interest rate data provided by Zillow Group Marketplace, Inc. as of 1/1/1970 from various mortgage lenders with which we have lead or other similar arrangements; the Estimated Payment is an average of those rates.
See how much you could borrow to make a competitive offer.
Climate risks
Neighborhood: 34744
Nearby schools
GreatSchools rating
- 4/10East Lake Elementary SchoolGrades: PK-5Distance: 1.1 mi
- 6/10Narcoossee Middle SchoolGrades: 6-8Distance: 2.1 mi
- 5/10Tohopekaliga High SchoolGrades: PK,9-12Distance: 1.8 mi
Schools provided by the listing agent
- Elementary: East Lake Elem
- Middle: Narcoossee Middle
- High: Tohopekaliga High School
Source: Stellar MLS. This data may not be complete. We recommend contacting the local school district to confirm school assignments for this home.
A local agent can set up tours, give advice and negotiate with sellers.
- Florida
- Osceola County
- Saint Cloud
- 34744
- 3166 Armstrong Spring Dr