Welcome to your own private retreat where nature, comfort, and convenience come together. Situated on 20 breathtaking acres, this stunning 3,120-square-foot home offers spectacular views from every window and a setting that feels like your own private nature preserve. Step outside and explore all this property has to offer. Take a walk on the private nature trails, sit by the natural pond, or enjoy the peaceful sounds of the stream while watching an abundance of wildlife. Your private deck off the primary bedroom is the perfect spot to enjoy your morning coffee while overlooking the natural beauty surrounding you. For hobbyists, car enthusiasts, or anyone needing extra space, the second detached two-car garage features a dedicated workshop, offering endless possibilities for projects, storage, or recreational equipment. Despite its peaceful, secluded setting, this exceptional property is conveniently located near shopping, dining, schools, and major commuter routes, offering the perfect balance of privacy and accessibility. If you've been dreaming of a home where you can enjoy 20 acres of natural beauty, breathtaking views, abundant wildlife, and unmatched privacy, this extraordinary property is a rare opportunity that truly has it all.
Sold for $850,000
Zestimate®
$850,000
3166 Bigelow Rd, Howell, MI 48855
3beds
3,120sqft
Single Family Residence
Built in 1955
20 Acres Lot
$850,000 Zestimate®
$272/sqft
$3,707 Estimated rent
Home value
$850,000
$808,000 - $893,000
$3,707/mo
Zestimate® history
Owner options
List your home for rent
$3,707/mo
Rent Zestimate®
Find your next renter with Zillow Rental Manager. Plus, with online applications, you can quickly screen prospective tenants – for free.
$3,707/mo
Rent Zestimate®
Refinance and save
$5,452/mo
Est. payment
Refinancing to a lower rate could help reduce your monthly payments and save thousands over the life of the loan.
$5,452/mo
Est. payment
Explore your selling options
Work with a Zillow partner agent
Leverage their expertise and Zillow's premium Showcase listings to get your home seen by more buyers.
Get startedList with your own agent
Get your home in front of millions of buyers by listing it on Zillow.
Learn how to do itSell it yourself
Take full control of how buyers see your home on Zillow by listing For Sale by Owner (FSBO).
List your homeWhat's special
Zillow last checked:
Listing updated:
Listed by:
Tamara S Mitchell 517-798-6316,
Century 21 Affiliated
Bought with:
Jennifer Petersen, 6501373095
KW Realty Livingston
Source: Realcomp II,MLS#: 20261056036
Facts & features
Interior
Bedrooms & bathrooms
- Bedrooms: 3
- Bathrooms: 3
- Full bathrooms: 2
- 1/2 bathrooms: 1
Primary bedroom
- Level: Entry
- Area: 345
- Dimensions: 23 X 15
Bedroom
- Level: Entry
- Area: 154
- Dimensions: 14 X 11
Bedroom
- Level: Entry
- Area: 154
- Dimensions: 14 X 11
Other
- Level: Entry
- Area: 56
- Dimensions: 8 X 7
Other
- Level: Entry
- Area: 60
- Dimensions: 10 X 6
Other
- Level: Entry
- Area: 30
- Dimensions: 6 X 5
Bonus room
- Level: Second
- Area: 168
- Dimensions: 14 X 12
Other
- Level: Entry
- Area: 40
- Dimensions: 10 X 4
Dining room
- Level: Entry
- Area: 135
- Dimensions: 15 X 9
Flex room
- Level: Entry
- Area: 312
- Dimensions: 24 X 13
Other
- Level: Entry
- Area: 330
- Dimensions: 33 X 10
Great room
- Level: Entry
- Area: 504
- Dimensions: 28 X 18
Kitchen
- Level: Entry
- Area: 154
- Dimensions: 14 X 11
Laundry
- Level: Entry
- Area: 84
- Dimensions: 12 X 7
Loft
- Level: Second
- Area: 285
- Dimensions: 19 X 15
Other
- Level: Second
- Area: 98
- Dimensions: 14 X 7
Heating
- Forced Air, Heat Pump
Cooling
- Ceiling Fans, Central Air, Heat Pump
Appliances
- Included: Dishwasher, Disposal, Free Standing Electric Oven, Free Standing Refrigerator, Microwave, Stainless Steel Appliances
- Laundry: Laundry Room
Features
- High Speed Internet, Programmable Thermostat
- Basement: Unfinished
- Has fireplace: Yes
- Fireplace features: Great Room, Wood Burning
Interior area
- Total interior livable area: 3,120 sqft
- Finished area above ground: 3,120
Property
Parking
- Total spaces: 4.5
- Parking features: Twoand Half Car Garage, Two Car Garage, Attached, Detached, Direct Access, Driveway, Electricityin Garage, Garage Faces Front, Garage Door Opener, Workshop In Garage
- Attached garage spaces: 4.5
Features
- Levels: Two
- Stories: 2
- Entry location: GroundLevelwSteps
- Patio & porch: Deck, Enclosed, Patio
- Pool features: None
- Waterfront features: Creek, Pond
Lot
- Size: 20 Acres
- Dimensions: 648 x 1354
- Features: Water View, Split Possible, Wetlands, Wooded
Details
- Additional structures: Kennel Dog Run, Second Garage
- Parcel number: 0729100004
- Special conditions: Short Sale No,Standard
Construction
Type & style
- Home type: SingleFamily
- Architectural style: Contemporary
- Property subtype: Single Family Residence
Materials
- Brick, Cedar
- Foundation: Basement, Block, Sump Pump
- Roof: Asphalt
Condition
- New construction: No
- Year built: 1955
- Major remodel year: 1993
Utilities & green energy
- Electric: Volts 220, Generator
- Sewer: Septic Tank
- Water: Well
- Utilities for property: Cable Available
Community & HOA
HOA
- Has HOA: No
Location
- Region: Howell
Financial & listing details
- Price per square foot: $272/sqft
- Tax assessed value: $169,248
- Annual tax amount: $3,910
- Date on market: 7/24/2026
- Cumulative days on market: 11 days
- Listing agreement: Exclusive Right To Sell
- Listing terms: Cash,Conventional,FHA,Usda Loan,Va Loan
Price history
| Date | Event | Price |
|---|---|---|
| 8/10/2026 | Sold | $850,000+0.1%$272/sqft |
Source:  Realcomp II #20261056036 Report a problem Realcomp II #20261056036 Report a problem | ||
| 8/4/2026 | Pending sale | $849,000$272/sqft |
Source: Realcomp II #20261056036 Report a problem | ||
| 7/24/2026 | Listed for sale | $849,000$272/sqft |
Source: Realcomp II #20261056036 Report a problem | ||
Public tax history
| Year | Property taxes | Tax assessment |
|---|---|---|
| 2026 | $3,910 +2.9% | $287,200 +4.7% |
| 2025 | $3,799 +7% | $274,400 +14.4% |
| 2024 | $3,550 +7.8% | $239,800 +10.6% |
| 2023 | $3,292 +2.2% | $216,900 +9.3% |
| 2022 | $3,223 | $198,500 +4% |
| 2021 | -- | $190,900 +4.3% |
| 2020 | -- | $183,000 +9.8% |
| 2019 | $3,220 +200.5% | $166,600 |
| 2018 | $1,072 | $166,600 +1.5% |
| 2017 | -- | $164,100 +4.2% |
| 2016 | -- | $157,500 +29.8% |
| 2014 | -- | $121,300 +3.9% |
| 2012 | $2,815 | $116,700 -2.3% |
| 2011 | -- | $119,400 -3.8% |
| 2010 | -- | $124,100 -14.1% |
| 2009 | -- | $144,500 -4.8% |
| 2008 | -- | $151,800 |
| 2007 | $1,562 +12.6% | -- |
| 2006 | $1,388 +20% | $160,800 +6.6% |
| 2005 | $1,157 -13.6% | $150,900 +4.5% |
| 2003 | $1,339 | $144,400 +12.2% |
| 2002 | -- | $128,700 +6.6% |
| 2001 | $1,363 +3.4% | $120,730 +1.3% |
| 2000 | $1,318 | $119,211 |
Find assessor info on the county website
Neighborhood: 48855
Nearby homes
- $441,3003 bd3 ba1.5k sqft3158 Bellavista Dr, Howell, MI 48855Off Market
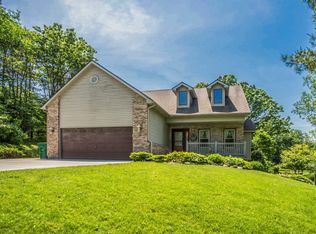
- $373,7003 bd2 ba1.4k sqft1878 Echo Hills Rd, Howell, MI 48855Off Market
- $288,1003 bd1 ba1.1k sqft3136 Bellavista Dr, Howell, MI 48855Off Market
- $382,2003 bd2 ba1.4k sqft1896 Echo Hills Rd, Howell, MI 48855Off Market
- $413,5003 bd2 ba1.7k sqft1860 Echo Hills Rd, Howell, MI 48855Off Market
- $330,0003 bd2 ba1.6k sqft3114 Bellavista Dr, Howell, MI 48855Off Market
- $493,8005 bd3 ba2.3k sqft3145 Bellavista Dr, Howell, MI 48855Off Market
- $60,000-- bd-- ba-- sqftEcho Hl, Howell, MI 48855Off Market
Nearby schools
GreatSchools rating
- 7/10Ruahmah J. Hutchings ElementaryGrades: PK-5Distance: 0.6 mi
- 6/10Highlander Way Middle SchoolGrades: 6-8Distance: 3.2 mi
- 7/10Howell High SchoolGrades: 9-12Distance: 2.9 mi
Get a cash offer in 3 minutes
Find out how much your home could sell for in as little as 3 minutes with a no-obligation cash offer.
Estimated market value
$850,000
Get a cash offer in 3 minutes
Find out how much your home could sell for in as little as 3 minutes with a no-obligation cash offer.
Estimated market value
$850,000
- Michigan
- Livingston County
- Howell
- 48855
- 3166 Bigelow Rd
