Skip main navigation
Sold for $1,100,000
  • $1,100,000

    3166 Birkdale Avenue, Duluth, GA 30097

    6beds
    --sqft
    Single Family Residence
    Built in 2004
    0.37 Acres Lot
    $1,146,300 Zestimate®
    $--/sqft
    $4,556 Estimated rent

    Home value

    $1,146,300

    $1.09M - $1.22M

    $4,556/mo

    Zestimate® history
    Loading
    Loading...

    Owner options

    List your home for rent

    $4,556/mo

    Rent Zestimate®

    Find your next renter with Zillow Rental Manager. Plus, with online applications, you can quickly screen prospective tenants – for free.

    Learn more

    $4,556/mo

    Rent Zestimate®

    Refinance and save

    $8,513/mo

    Est. payment

    Refinancing to a lower rate could help reduce your monthly payments and save thousands over the life of the loan.

    See today's rates

    $8,513/mo

    Est. payment

    Explore your selling options

    Work with a Zillow partner agent

    Leverage their expertise and Zillow's premium Showcase listings to get your home seen by more buyers.

    Get started

    List with your own agent

    Get your home in front of millions of buyers by listing it on Zillow.

    Learn how to do it

    Sell it yourself

    Take full control of how buyers see your home on Zillow by listing For Sale by Owner (FSBO).

    List your home

    What's special

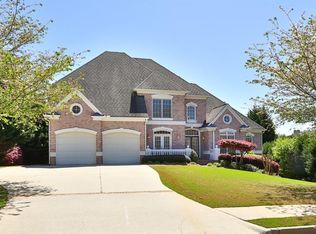
    Beautifully maintained 6 bedroom, 5 bathroom, 6,000+ square foot home in the highly sought-after gated community of Stonebrier at Sugarloaf! This home sits on a quiet cul-de-sac lot. From the moment you enter, you’ll be wowed by the attention to detail & quality of finishes throughout the home. Upgrades include newly painted white kitchen cabinets & hardware, new neutral wall paint throughout, quartz countertops, feature wood wall accents, and new carpet on stairs & in the main floor guest bedroom. Hardwood flooring throughout the main floor living areas & custom plantation shutters give the home a warm & welcoming feel. The separate living and dining room off of the two-story foyer make for perfect entertaining spaces. Elegant two-story family room, with built-ins, and a wall of windows allows natural light to fill the room. Chef’s kitchen features a large granite island, gas cooktop, stainless steel appliances, high-end cabinetry, and tile backsplash. Finishing out the main floor is a large bedroom with new carpet. Upstairs you will find 4 additional bedrooms that all have light hardwood flooring. Two of the secondary bedrooms share a Jack & Jill bath and the third bedroom has a private ensuite bathroom. The oversized primary bedroom will amaze you with the additional room that could be used as an office or sitting area, a spacious ensuite that features dual vanities, separate shower, jacuzzi tub, and 4 large custom closets with plenty of space for that growing shoe collection. A generator has been added to avoid weather power outages. The roof was replaced in 2021. The 3-car garage flooring was upgraded with an attractive epoxy finish. The full daylight basement features a home gym, movie room, kitchenette, and large guest bedroom, man cave or mother-in law suite. The back yard is large, private, and perfect for a pool addition or children’s play area. Neighborhood boasts an incredible clubhouse, pool with slide, playground, tennis courts and lake. This home is conveniently located near I-85, the Gas South Arena, Mall of Georgia, and a variety of restaurants & shops, making it an exceptional choice for anyone looking for luxury living in a great location!

    Zillow last checked:

    Listing updated:

    Listed by:

    Julian Williams 770-630-5859,

    EXP Realty LLC

    Bought with:

    Non Member

    ATHENS AREA ASSOCIATION OF REALTORS

    Source: Hive MLS,MLS#: CM1013924MLS LogoOriginating MLS: Athens Area Association of REALTORS

    Facts & features

    Interior

    Bedrooms & bathrooms
    • Bedrooms: 6
    • Bathrooms: 5
    • Full bathrooms: 5
    • Main level bathrooms: 1
    • Main level bedrooms: 1
    Bedroom 1
    • Level: Main
    • Dimensions: 0 x 0
    Bedroom 1
    • Level: Upper
    • Dimensions: 0 x 0
    Bedroom 1
    • Level: Lower
    • Dimensions: 0 x 0
    Bedroom 2
    • Level: Upper
    • Dimensions: 0 x 0
    Bedroom 3
    • Level: Upper
    • Dimensions: 0 x 0
    Bedroom 4
    • Level: Upper
    • Dimensions: 0 x 0
    Bathroom 1
    • Level: Lower
    • Dimensions: 0 x 0
    Bathroom 1
    • Level: Upper
    • Dimensions: 0 x 0
    Bathroom 1
    • Level: Main
    • Dimensions: 0 x 0
    Bathroom 2
    • Level: Upper
    • Dimensions: 0 x 0
    Bathroom 3
    • Level: Upper
    • Dimensions: 0 x 0
    Heating
    • Natural Gas, Heat Pump
    Cooling
    • Central Air, Electric
    Appliances
    • Included: Dishwasher, Microwave, Oven, Range, Refrigerator
    Features
    • Tray Ceiling(s), Ceiling Fan(s), Cathedral Ceiling(s), Kitchen Island, Pantry, Vaulted Ceiling(s)
    • Flooring: Carpet, Wood
    • Basement: Bathroom,Full,Partially Finished
    • Number of fireplaces: 1
    Interior area
    • Finished area above ground: 4,226
    • Finished area below ground: 1,984

    Property

    Parking
    • Total spaces: 3
    • Parking features: Attached, Garage Door Opener
    • Garage spaces: 3
    Features
    • Patio & porch: Porch, Deck, Screened
    • Exterior features: Deck
    • Fencing: Yard Fenced
    Lot
    • Size: 0.37 Acres
    • Features: Level, Sloped, Sprinkler System
    • Topography: Sloping
    Details
    • Parcel number: R7164 257
    • Zoning description: Single Family

    Construction

    Type & style
    • Home type: SingleFamily
    • Architectural style: Traditional
    • Property subtype: Single Family Residence
    Materials
    • Brick
    Condition
    • Year built: 2004

    Utilities & green energy

    • Sewer: Public Sewer
    • Water: Public

    Community & neighborhood

    Security
    • Security features: Security System
    Community
    • Community features: Street Lights, Sidewalks
    Location
    • Region: Duluth
    • Subdivision: Stonebrier at Sugarloaf

    HOA & financial

    HOA
    • Has HOA: Yes
    • HOA fee: $1,700 annually

    Other

    Other facts
    • Listing agreement: Exclusive Right To Sell

    Price history

    DateEventPrice
    3/8/2024Sold$1,100,000+10.7%
    Source: Hive MLS #CM1013924 Report a problem
    1/25/2024Pending sale$993,878
    Source: Hive MLS #1013924 Report a problem
    1/18/2024Listed for sale$993,878+72.2%
    Source: GAMLS #20166490 Report a problem
    6/4/2015Sold$577,000+13.1%
    Source: FMLS GA #5388083 Report a problem
    10/18/2010Sold$510,000-7.3%
    Source: Public Record Report a problem
    9/23/2010Pending sale$550,000
    Source: Keller Williams Realty Atlanta Partners #4095080 Report a problem
    8/7/2010Price change$550,000-4.3%
    Source: Keller Williams Realty Atlanta Partners #2908109 Report a problem
    7/15/2010Listed for sale$575,000+10.6%
    Source: Keller Williams Realty Atlanta Partners #2908109 Report a problem
    9/22/2009Sold$520,000-24.6%
    Source: Public Record Report a problem
    7/26/2006Sold$690,000+27.8%
    Source: Public Record Report a problem
    6/14/2004Sold$539,900
    Source: Public Record Report a problem

    Public tax history

    YearProperty taxesTax assessment
    2025$12,537 +12.3%$447,920 +21.3%
    2024$11,164 +4.4%$369,160
    2023$10,695 +6.3%$369,160 +16.7%
    2022$10,059 +15.6%$316,280 +30%
    2021$8,704 -0.7%$243,320
    2020$8,762 +3.7%$243,320
    2019$8,453 $243,320 +5.5%
    2018$8,453 +2.9%$230,640
    2016$8,216 +5.1%$230,640
    2015$7,819 $230,640 +12.8%
    2014$7,819 +10.7%$204,400 +5.4%
    2013$7,063 $193,920
    2012-- $193,920
    2011-- $193,920 -19.9%
    2010-- $242,000
    2009-- $242,000
    2007-- $242,000 +6.5%
    2006-- $227,160 +6.8%
    2005-- $212,640 +62.3%
    2004$2,098 $131,036

    Find assessor info on the county website

    Neighborhood: 30097

    Nearby schools

    GreatSchools rating
    Schools provided by the listing agent
    • Elementary: Parsons Elementary
    • Middle: Richard Hull
    • High: Peachtree Ridge High School

    Source: Hive MLS. This data may not be complete. We recommend contacting the local school district to confirm school assignments for this home.

    Get a cash offer in 3 minutes
    Find out how much your home could sell for in as little as 3 minutes with a no-obligation cash offer.
    Estimated market value
    $1,146,300
    Get a cash offer in 3 minutes
    Find out how much your home could sell for in as little as 3 minutes with a no-obligation cash offer.
    Estimated market value
    $1,146,300