Welcome to 3166 Bittersweet Dr. in the desirable Wendover Place neighborhood in the Jack Britt school district! This rare expansive property offers country living with the conveniences of living in the city. This custom-built 3 bedroom and 3 full bathroom home on 2.07 acres just may be what your family has been dreaming of! The home is as wonderfully unique and beautiful as the property surrounding it! The large front porch offers a warm welcome, a great place for those rocking chairs! The foyer leads into the dining room with a convenient dry bar and icemaker; then flowing through a large cased opening into the kitchen creating a smooth transition. The kitchen offers custom cabinets, a large island, and wonderful natural light! The two spaces together provide the perfect place for enjoying meals with family and friends. Downstairs is the primary bedroom retreat featuring a vaulted ceiling, charming spiral staircase, walk-in closet, and a spacious loft space with so many possibilities! The en-suite bathroom offers a step-in shower, jetted hot tub, and plenty of countertop space and storage. Imagine caring for your favorite plants and enjoying your peaceful garden escape in the attached greenhouse outside of the bedroom! The spacious living room is anchored by a stunning arched fireplace and has plenty of space for relaxing or entertaining! A connected sunroom offers the perfect spot for morning coffee! You will find a second full guest bathroom and spacious laundry area that leads to the backyard. A lovely staircase leads upstairs to two more large bedrooms with walk-in closets as well as another access point to the loft area above the primary suite! The detached one car garage has two additional covered bays that can be used as covered patio areas or for additional parking. The partially unfinished bonus room above provides even more space for so many opportunities! Another large three car garage and large paved area on the property provides cabinetry, cold water connection, electricity and wiring for a television providing the ultimate indoor outdoor entertaining space! This one owner home has been meticulously cared for and is move-in ready! Don't miss your chance to own this truly special home and property! The property will go live on Wednesday September 10th!
Sold for $505,000
$505,000
3166 Bittersweet Dr, Fayetteville, NC 28306
3beds
2,769sqft
Single Family Residence
Built in 1975
2.07 Acres Lot
$503,400 Zestimate®
$182/sqft
$2,640 Estimated rent
Home value
$503,400
$458,000 - $554,000
$2,640/mo
Zestimate® history
Owner options
List your home for rent
$2,640/mo
Rent Zestimate®
Find your next renter with Zillow Rental Manager. Plus, with online applications, you can quickly screen prospective tenants – for free.
$2,640/mo
Rent Zestimate®
Refinance and save
$3,170/mo
Est. payment
Refinancing to a lower rate could help reduce your monthly payments and save thousands over the life of the loan.
$3,170/mo
Est. payment
Explore your selling options
Work with a Zillow partner agent
Leverage their expertise and Zillow's premium Showcase listings to get your home seen by more buyers.
Get startedList with your own agent
Get your home in front of millions of buyers by listing it on Zillow.
Learn how to do itSell it yourself
Take full control of how buyers see your home on Zillow by listing For Sale by Owner (FSBO).
List your homeWhat's special
Zillow last checked:
Listing updated:
Listed by:
TAMARA BULLARD,
REAL BROKER LLC
Bought with:
TRACY HOLT, 231008
TRACY HOLT REALTY GROUP, LLC.
Source: LPRMLS,MLS#: 749684 Originating MLS: Longleaf Pine Realtors
Originating MLS: Longleaf Pine RealtorsFacts & features
Interior
Bedrooms & bathrooms
- Bedrooms: 3
- Bathrooms: 3
- Full bathrooms: 3
Heating
- Forced Air, Fireplace(s), Heat Pump, Propane
Cooling
- Central Air, Electric
Appliances
- Included: Bar Fridge, Dryer, Dishwasher, Electric Water Heater, Free-Standing Electric Range, Free-Standing Refrigerator, Free-Standing Freezer, Ice Maker, Microwave, Refrigerator, Self Cleaning Oven, Vented Exhaust Fan, Washer
- Laundry: Washer Hookup, Dryer Hookup, Main Level, In Unit
Features
- Ceramic Bath, Ceiling Fan(s), Cathedral Ceiling(s), Dining Area, Separate/Formal Dining Room, Double Vanity, Entrance Foyer, Eat-in Kitchen, Jetted Tub, Kitchen Island, Primary Downstairs, Bath in Primary Bedroom, Pantry, Quartz Counters, Separate Shower, Sun Room, Vaulted Ceiling(s), Walk-In Closet(s), Walk-In Shower, Workshop, Window Treatments
- Flooring: Hardwood, Parquet, Tile, Carpet
- Windows: Blinds, Insulated Windows, Window Treatments
- Basement: None
- Number of fireplaces: 1
- Fireplace features: Gas, Gas Log, Living Room, Vented
Interior area
- Total interior livable area: 2,769 sqft
Property
Parking
- Total spaces: 6
- Parking features: Detached, Garage
- Garage spaces: 4
- Carport spaces: 2
- Covered spaces: 6
Features
- Levels: One and One Half
- Patio & porch: Front Porch, Patio, Porch
- Exterior features: Sprinkler/Irrigation, Porch, Propane Tank - Leased, Patio
Lot
- Size: 2.07 Acres
- Features: 2-3 Acres, Dead End
Details
- Parcel number: 9495408208.000
- Zoning description: SF10 - Single Family Res 10
- Special conditions: Standard
Construction
Type & style
- Home type: SingleFamily
- Architectural style: One and One Half Story
- Property subtype: Single Family Residence
Materials
- Vinyl Siding
Condition
- Good Condition
- New construction: No
- Year built: 1975
Utilities & green energy
- Sewer: Public Sewer
- Water: Public
Community & HOA
Community
- Security: Security System
- Subdivision: Wendover
HOA
- Has HOA: Yes
- HOA name: Wendover Place Hoa
Location
- Region: Fayetteville
Financial & listing details
- Price per square foot: $182/sqft
- Tax assessed value: $412,500
- Annual tax amount: $4,402
- Date on market: 9/8/2025
- Cumulative days on market: 7 days
- Listing terms: New Loan
- Inclusions: Refrigerator in Kitchen, 2 refrigerators in garages, beverage fridge in garage, freezer in garage, washer & dryer
- Exclusions: Mirror over mantel
- Ownership: More than a year
- Road surface type: Paved
Price history
| Date | Event | Price |
|---|---|---|
| 10/9/2025 | Sold | $505,000+1%$182/sqft |
Source:  LPRMLS #749684 Report a problem LPRMLS #749684 Report a problem | ||
| 9/14/2025 | Pending sale | $499,900$181/sqft |
Source: LPRMLS #749684 Report a problem | ||
| 9/10/2025 | Listed for sale | $499,900$181/sqft |
Source: LPRMLS #749684 Report a problem | ||
Public tax history
| Year | Property taxes | Tax assessment |
|---|---|---|
| 2025 | $4,402 +8.8% | $412,500 +59.9% |
| 2024 | $4,046 +4.2% | $258,000 |
| 2023 | $3,883 +4.9% | $258,000 |
| 2022 | $3,703 | $258,000 |
| 2021 | $3,703 | $258,000 -5.4% |
| 2020 | -- | $272,857 +5.8% |
| 2019 | $3,668 | $258,000 |
| 2018 | $3,668 | $258,000 |
| 2017 | $3,668 +6.4% | $258,000 -3.4% |
| 2016 | $3,449 +1.1% | $267,200 |
| 2015 | $3,413 +0.2% | $267,200 |
| 2014 | $3,406 +2.7% | $267,200 |
| 2013 | $3,318 | $267,200 |
| 2012 | $3,318 | $267,200 |
| 2011 | $3,318 | $267,200 |
| 2010 | -- | $267,200 |
| 2009 | -- | $267,200 +26.3% |
| 2008 | -- | $211,500 |
| 2007 | -- | $211,500 |
| 2006 | -- | $211,500 |
| 2005 | -- | -- |
| 2004 | -- | $211,500 |
| 2003 | -- | $211,500 +32.2% |
| 2002 | -- | $159,964 |
| 2001 | -- | $159,964 |
Find assessor info on the county website
Neighborhood: Wendover
Nearby homes
- $140,0001.39 Acres3170 Bittersweet Dr, Fayetteville, NC 28306For Sale By Owner

- $336,4003 bd3 ba2.2k sqft6911 S Staff Rd, Fayetteville, NC 28306Off Market
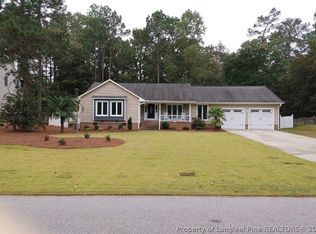
- $399,9004 bd3 ba3k sqft6915 S Staff Rd, Fayetteville, NC 28306Sold
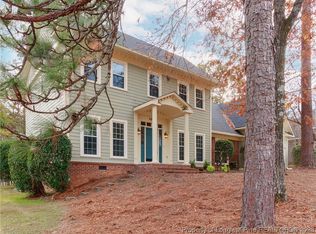
- $349,7003 bd2 ba2.2k sqft3162 Bittersweet Dr, Fayetteville, NC 28306Off Market
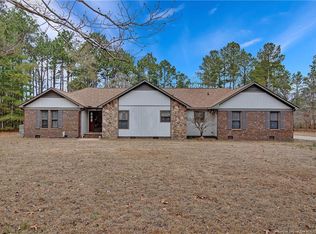
- $352,0003 bd2 ba2.4k sqft6907 S Staff Rd, Fayetteville, NC 28306Off Market
- $349,9004 bd3 ba2.2k sqft6919 S Staff Rd, Fayetteville, NC 28306For Sale
- $344,900-- bd2 ba2.1k sqft6923 S Staff Rd, Fayetteville, NC 28306Off Market
- $455,7004 bd2 ba2.7k sqft3174 Bittersweet Dr, Fayetteville, NC 28306Off Market
Nearby schools
GreatSchools rating
- 7/10Stoney Point ElementaryGrades: K-5Distance: 0.5 mi
- 9/10John R Griffin MiddleGrades: 6-8Distance: 1.8 mi
- 9/10Jack Britt High SchoolGrades: 9-12Distance: 0.7 mi
Schools provided by the listing agent
- Middle: John Griffin Middle School
- High: Jack Britt Senior High
Source: LPRMLS. This data may not be complete. We recommend contacting the local school district to confirm school assignments for this home.
Get a cash offer in 3 minutes
Find out how much your home could sell for in as little as 3 minutes with a no-obligation cash offer.
Estimated market value
$503,400
Get a cash offer in 3 minutes
Find out how much your home could sell for in as little as 3 minutes with a no-obligation cash offer.
Estimated market value
$503,400
- North Carolina
- Cumberland County
- Fayetteville
- 28306
- Wendover
- 3166 Bittersweet Dr
Nearby cities
Nearby neighborhoods
Nearby zip codes
Other Fayetteville Topics
