Welcome to your elegant dream home in Southaven's highly sought-after Snowden Grove neighborhood! This stunning 5-bedroom, 3-bathroom contemporary masterpiece offers the perfect blend of modern luxury, functional space, and an unbeatable location. Your new home is within walking distance to DeSoto Central High School and just around the corner from Silo Square, Snowden Grove Amphitheater and Snowden Grove Baseball Fields. Modern elegance & premium finishes throughout. Step inside to a bright, open floor plan highlighted by gorgeous porcelain tile flooring and high-end finishes throughout. The chef-inspired kitchen is a true showstopper, featuring gleaming quartz countertops, brand-new appliances, quiet-close cabinetry, and a layout designed for effortless entertaining. Cozy up in the beautiful hearth room or the main living area, each boasting its own warm gas fireplace. New blinds have also been installed throughout the home, offering immediate privacy. The luxury continues into the primary suite, where the bathroom features a spa-like setup featuring a 6 ft soaker tub and walk in shower with a dual shower system and dual rainfall showerheads. It is the perfect private oasis to unwind after a long day. Three brand-new HVAC units for perfect climate control and two brand-new water heaters should allow you to move in with complete peace of mind. Situated on an impressive lot, the property features an expansive backyard with endless possibilities for outdoor living, gardening, or play. The matching storage shed provides ample room for lawn equipment and extra storage, keeping your attached garage clutter-free. Some pictures are virtually staged.
Closed
Price Unknown
3166 Central Pkwy, Southaven, MS 38672
5beds
3,272sqft
Residential, Single Family Residence
Built in 2006
0.34 Acres Lot
$482,700 Zestimate®
$--/sqft
$2,840 Estimated rent
Home value
$482,700
$444,000 - $526,000
$2,840/mo
Zestimate® history
Owner options
List your home for rent
$2,840/mo
Rent Zestimate®
Find your next renter with Zillow Rental Manager. Plus, with online applications, you can quickly screen prospective tenants – for free.
$2,840/mo
Rent Zestimate®
Refinance and save
Refinancing to a lower rate could help reduce your monthly payments and save thousands over the life of the loan.
Explore your selling options
Work with a Zillow partner agent
Leverage their expertise and Zillow's premium Showcase listings to get your home seen by more buyers.
Get startedList with your own agent
Get your home in front of millions of buyers by listing it on Zillow.
Learn how to do itSell it yourself
Take full control of how buyers see your home on Zillow by listing For Sale by Owner (FSBO).
List your homeWhat's special
Zillow last checked:
Listing updated:
Listed by:
Karen G Love 901-413-2228,
Capstone Realty Services
Bought with:
Christie Gravatt, S30247
United Real Estate Mid-South
Source: MLS United,MLS#: 4150574
Facts & features
Interior
Bedrooms & bathrooms
- Bedrooms: 5
- Bathrooms: 3
- Full bathrooms: 3
Heating
- Central, Natural Gas
Cooling
- Ceiling Fan(s), Central Air, Multi Units
Appliances
- Included: Dishwasher, Disposal, Double Oven, Electric Cooktop, ENERGY STAR Qualified Dishwasher, ENERGY STAR Qualified Water Heater, Gas Water Heater, Microwave, Self Cleaning Oven, Stainless Steel Appliance(s)
- Laundry: Electric Dryer Hookup, Laundry Room, Main Level
Features
- Breakfast Bar, Ceiling Fan(s), Double Vanity, Eat-in Kitchen, Pantry, Primary Downstairs, Soaking Tub, Tray Ceiling(s), Walk-In Closet(s)
- Flooring: Vinyl, Tile
- Doors: Insulated
- Windows: Blinds
- Has fireplace: Yes
- Fireplace features: Gas Log, Hearth, Living Room
Interior area
- Total structure area: 3,272
- Total interior livable area: 3,272 sqft
Property
Parking
- Total spaces: 2
- Parking features: Attached, Covered, Garage Door Opener, Garage Faces Side, Storage, Direct Access, Concrete
- Attached garage spaces: 2
Features
- Levels: Two
- Stories: 2
- Patio & porch: Front Porch, Patio
- Exterior features: Rain Gutters
- Fencing: Gate,Wood,Wrought Iron,Fenced
Lot
- Size: 0.34 Acres
- Dimensions: 100 x 150
- Features: City Lot, Front Yard, Landscaped
Details
- Additional structures: Shed(s), Barn(s)
- Parcel number: 2072030900013100
Construction
Type & style
- Home type: SingleFamily
- Architectural style: Contemporary
- Property subtype: Residential, Single Family Residence
Materials
- Brick, Siding
- Foundation: Slab
- Roof: Architectural Shingles
Condition
- Updated/Remodeled
- New construction: No
- Year built: 2006
Utilities & green energy
- Sewer: Public Sewer
- Water: Public
- Utilities for property: Electricity Connected, Natural Gas Connected, Water Connected
Community & HOA
Community
- Subdivision: Snowden Grove
HOA
- Has HOA: Yes
- Services included: Accounting/Legal, Management
Location
- Region: Southaven
Financial & listing details
- Tax assessed value: $198,088
- Annual tax amount: $1,492
- Date on market: 5/26/2026
- Electric utility on property: Yes
Price history
| Date | Event | Price |
|---|---|---|
| 8/3/2026 | Sold | -- |
Source: MLS United #4150574 Report a problem | ||
| 7/17/2026 | Pending sale | $499,900$153/sqft |
Source: MLS United #4150574 Report a problem | ||
| 6/26/2026 | Price change | $499,900-4.4%$153/sqft |
Source: MLS United #4150574 Report a problem | ||
| 5/26/2026 | Listed for sale | $523,000+45.3%$160/sqft |
Source: MLS United #4150574 Report a problem | ||
| 2/26/2026 | Sold | -- |
Source: MLS United #4113218 Report a problem | ||
| 12/17/2025 | Pending sale | $360,000$110/sqft |
Source: MLS United #4113218 Report a problem | ||
| 12/3/2025 | Price change | $360,000-4%$110/sqft |
Source: MLS United #4113218 Report a problem | ||
| 11/21/2025 | Price change | $375,000-0.8%$115/sqft |
Source: MLS United #4113218 Report a problem | ||
| 9/23/2025 | Price change | $378,000-4.3%$116/sqft |
Source: MLS United #4113218 Report a problem | ||
| 8/20/2025 | Pending sale | $395,000$121/sqft |
Source: MLS United #4113218 Report a problem | ||
| 7/29/2025 | Price change | $395,000-3.7%$121/sqft |
Source: MLS United #4113218 Report a problem | ||
| 7/8/2025 | Price change | $410,000-1.2%$125/sqft |
Source: MLS United #4113218 Report a problem | ||
| 6/15/2025 | Price change | $415,000-2.4%$127/sqft |
Source: MLS United #4113218 Report a problem | ||
| 5/14/2025 | Listed for sale | $425,000$130/sqft |
Source: MLS United #4113218 Report a problem | ||
Public tax history
| Year | Property taxes | Tax assessment |
|---|---|---|
| 2025 | $1,492 -16.3% | $19,809 |
| 2024 | $1,782 | $19,809 |
| 2023 | $1,782 +2.2% | $19,809 |
| 2022 | $1,744 | $19,809 |
| 2021 | $1,744 | $19,809 |
| 2020 | $1,744 | $19,809 |
| 2019 | $1,744 | $19,809 |
| 2018 | $1,744 -29.5% | $19,809 +1.7% |
| 2017 | $2,473 | $19,472 -6.8% |
| 2016 | $2,473 -16.9% | $20,891 -45.4% |
| 2015 | $2,976 +11.2% | $38,282 +83.2% |
| 2014 | $2,676 +5.5% | $20,891 |
| 2013 | $2,536 | $20,891 +4.9% |
| 2010 | -- | $19,909 |
| 2009 | -- | $19,909 |
| 2008 | -- | $19,909 |
Find assessor info on the county website
Neighborhood: 38672
Nearby homes
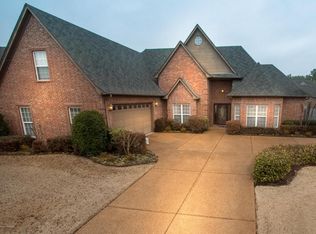
- $421,4004 bd4 ba3.2k sqft3188 Central Pkwy, Southaven, MS 38672Off Market

- $377,8004 bd3 ba2.9k sqft3146 Central Pkwy, Southaven, MS 38672Off Market
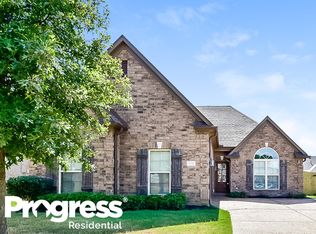
- $295,0003 bd2 ba1.8k sqft3151 Pinetree Loop N, Southaven, MS 38672Off Market
- $306,3003 bd-- ba1.4k sqft3181 Pinetree Loop N, Southaven, MS 38672Off Market
- $325,0004 bd3 ba2k sqft3131 Pinetree Loop, Southaven, MS 38672Off Market
- $285,9003 bd-- ba1.5k sqft3193 Pinetree Loop N, Southaven, MS 38672Off Market
- $398,7004 bd-- ba2.8k sqft3208 Central Pkwy, Southaven, MS 38672Off Market
- $400,5004 bd-- ba2.8k sqft3208 Central Pkwy, Southaven, MS 38671Off Market
Nearby schools
GreatSchools rating
- 6/10Desoto Central Elementary SchoolGrades: 3-5Distance: 0.8 mi
- 8/10Desoto Central Middle SchoolGrades: 6-8Distance: 0.6 mi
- 8/10Desoto Central High SchoolGrades: 9-12Distance: 0.3 mi
Schools provided by the listing agent
- Elementary: Desoto Central
- Middle: Desoto Central
- High: Desoto Central
Source: MLS United. This data may not be complete. We recommend contacting the local school district to confirm school assignments for this home.
Sell for more on Zillow
Get a Zillow Showcase℠ listing at no additional cost and you could sell for .
$482,700
2% more
+$9,654
With Zillow Showcase(estimated)
$492,354
Sell for more on Zillow
Get a Zillow Showcase℠ listing at no additional cost and you could sell for .
$482,700
2% more
+$9,654
With Zillow Showcase(estimated)
$492,354
- Mississippi
- DeSoto County
- Southaven
- 38672
- 3166 Central Pkwy
