Skip main navigation
Sold
  • Price Unknown

    3166 County Road 232 N, Henderson, TX 75652

    3beds
    1,948sqft
    Single Family Residence
    Built in 2004
    -- sqft lot
    $346,700 Zestimate®
    $--/sqft
    $2,327 Estimated rent

    Home value

    $346,700

    Estimated sales range

    Not available

    $2,327/mo

    Zestimate® history
    Loading
    Loading...

    Owner options

    List your home for rent

    $2,327/mo

    Rent Zestimate®

    Find your next renter with Zillow Rental Manager. Plus, with online applications, you can quickly screen prospective tenants – for free.

    Learn more

    $2,327/mo

    Rent Zestimate®

    Refinance and save

    Refinancing to a lower rate could help reduce your monthly payments and save thousands over the life of the loan.

    See today's rates

    Explore your selling options

    Work with a Zillow partner agent

    Leverage their expertise and Zillow's premium Showcase listings to get your home seen by more buyers.

    Get started

    List with your own agent

    Get your home in front of millions of buyers by listing it on Zillow.

    Learn how to do it

    Sell it yourself

    Take full control of how buyers see your home on Zillow by listing For Sale by Owner (FSBO).

    List your home

    What's special

    Floor-to-ceiling stone wood-burning fireplaceTwo bedrooms upstairsWarm and inviting atmosphereStunning spruce wood wallsUnder-sink water purification system
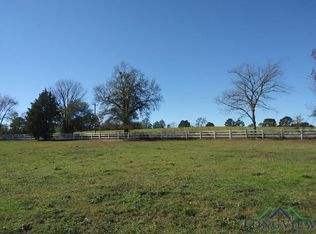
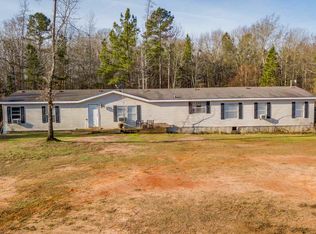
    Welcome to Country living 4-bedroom, 2-bath home offers the perfect blend of rustic charm and modern comfort. Featuring stunning spruce wood walls and a floor-to-ceiling stone, wood-burning fireplace, the open-concept living area creates a warm and inviting atmosphere ideal for both relaxing and entertaining. The thoughtfully designed layout includes two bedrooms upstairs, providing privacy and flexibility for family or guests. Step outside to enjoy all the amenities this fully equipped property has to offer: • Pipe fencing with electronic gate opener for added security and convenience • 30x30 workshop—perfect for projects, storage, or hobbies • Barn with stalls ready for livestock • Chicken coop for farm-fresh eggs • Established fruit trees adding beauty and seasonal harvest • Water well dedicated to irrigation • Under-sink water purification system With plenty of space for animals, gardening, or simply enjoying the peaceful surroundings, this property is ideal for those seeking a country lifestyle with functional upgrades already in place.

    Zillow last checked:

    Listing updated:

    Listed by:

    Sharon McDonald Cell:903-649-8007,

    L4 Property Group

    Bought with:

    NON MEMBER AGENT

    Source: GTARMLS,MLS#: 26005275MLS Logo

    Facts & features

    Interior

    Bedrooms & bathrooms
    • Bedrooms: 3
    • Bathrooms: 2
    • Full bathrooms: 2
    Primary bedroom
    • Features: Master Bedroom Split
    • Level: Main
    Bedroom
    • Features: Guest Bedroom Split
    Bathroom
    • Features: Shower/Tub, Walk-In Closet(s), Ceramic Tile
    Kitchen
    • Features: Kitchen/Eating Combo
    Heating
    • Central/Electric, Fireplace Insert
    Cooling
    • Central Electric
    Appliances
    • Included: Range/Oven-Electric, Dishwasher, Microwave
    Features
    • Ceiling Fan(s), Vaulted Ceiling(s), Pantry
    • Windows: Blinds
    • Number of fireplaces: 1
    • Fireplace features: One Wood Burning
    Interior area
    • Total structure area: 1,948
    • Total interior livable area: 1,948 sqft

    Property

    Features
    • Levels: Two
    • Stories: 2
    • Patio & porch: Patio Covered, Porch
    • Exterior features: Gutter(s)
    • Pool features: None
    • Fencing: Metal,Barbed Wire
    Details
    • Additional structures: Storage, Stable(s), Barn(s)
    • Parcel number: 27685
    • Special conditions: None

    Construction

    Type & style
    • Home type: SingleFamily
    • Architectural style: Traditional
    • Property subtype: Single Family Residence
    Materials
    • Brick Veneer, Alum/Vinyl Siding
    • Foundation: Slab
    • Roof: Composition
    Condition
    • Year built: 2004

    Community & neighborhood

    Security
    • Security features: Security Lights
    Location
    • Region: Henderson
    • Subdivision: unknown

    Price history

    DateEventPrice
    5/26/2026Sold--
    Source: GTARMLS #26005275 Report a problem
    4/20/2026Pending sale$369,000$189/sqft
    Source: GTARMLS #26005275 Report a problem
    3/31/2026Listed for sale$369,000+50.6%$189/sqft
    Source: LGVBOARD #20262221 Report a problem
    6/9/2017Sold--
    Source: GTARMLS #10075840 Report a problem
    5/8/2017Pending sale$245,000$126/sqft
    Source: CENTURY 21 Heritage Realty #20166054 Report a problem
    12/16/2016Listed for sale$245,000$126/sqft
    Source: CENTURY 21 Heritage Realty #20166054 Report a problem

    Public tax history

    YearProperty taxesTax assessment
    2025-- --
    2024-- --
    2023-- --
    2022-- $287,570 +26.4%
    2021-- $227,440 -0.1%
    2020-- $227,690 +3.1%
    2019-- $220,820 +7.6%
    2018-- $205,260 +19%
    2017-- $172,420 +2.4%
    2016-- $168,410 -1.1%
    2015-- $170,200 +11%
    2014-- $153,300 -0.1%
    2013-- $153,480 -3.8%
    2012-- $159,530 +19.8%
    2011-- $133,160 +2.5%
    2010-- $129,930 +6.2%
    2009-- $122,390 -4%
    2008-- $127,450
    2007-- --

    Find assessor info on the county website

    Neighborhood: 75652

    Nearby schools

    GreatSchools rating
    Schools provided by the listing agent
    • Elementary: West Rusk
    • Middle: West Rusk
    • High: West Rusk

    Source: GTARMLS. This data may not be complete. We recommend contacting the local school district to confirm school assignments for this home.