Skip main navigation
Closed
  • $300,000

    3166 Creston Park Ct, Duluth, GA 30096

    2beds
    1,936sqft
    Townhouse, Residential
    Built in 2004
    1,742.4 Square Feet Lot
    $298,100 Zestimate®
    $155/sqft
    $2,227 Estimated rent

    Home value

    $298,100

    $274,000 - $325,000

    $2,227/mo

    Zestimate® history
    Loading
    Loading...

    Owner options

    List your home for rent

    $2,227/mo

    Rent Zestimate®

    Find your next renter with Zillow Rental Manager. Plus, with online applications, you can quickly screen prospective tenants – for free.

    Learn more

    $2,227/mo

    Rent Zestimate®

    Refinance and save

    $2,126/mo

    Est. payment

    Refinancing to a lower rate could help reduce your monthly payments and save thousands over the life of the loan.

    See today's rates

    $2,126/mo

    Est. payment

    Explore your selling options

    Work with a Zillow partner agent

    Leverage their expertise and Zillow's premium Showcase listings to get your home seen by more buyers.

    Get started

    List with your own agent

    Get your home in front of millions of buyers by listing it on Zillow.

    Learn how to do it

    Sell it yourself

    Take full control of how buyers see your home on Zillow by listing For Sale by Owner (FSBO).

    List your home

    What's special

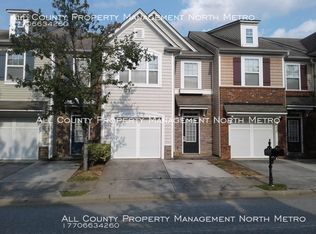
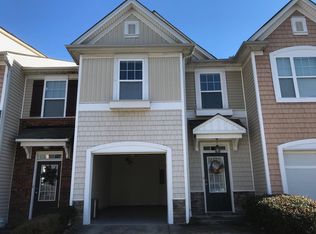
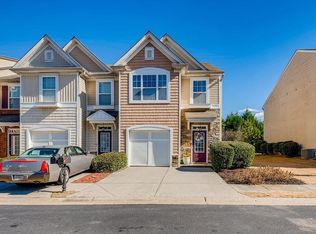
    Freshly updated and ready for its next owner! Welcome to 3166 Creston Park Court in the desirable Breckinridge community of Duluth. This well-maintained 2-bedroom, 2.5-bath townhome offers comfort, convenience, and value all in one. The inviting main level features an open-concept design with dining, living, and kitchen areas that flow seamlessly together—ideal for daily living and entertaining. Upstairs, the generously sized bedrooms, including a bright primary suite, offer plenty of space to unwind. Recent improvements include a brand-new roof—a big-ticket upgrade already taken care of for you. Add in the private garage, extra driveway parking, and no rental restrictions, and this home becomes an attractive option for homeowners and investors alike. Perfectly situated near I-85, you’ll enjoy quick access to Atlanta, Suwanee, and Duluth’s vibrant shopping, dining, and entertainment scene. Everyday conveniences like Publix, H Mart, and Trader Joe’s are just minutes away. Whether you’re a first-time buyer, looking to downsize, or expand your investment portfolio, this home delivers unbeatable access, peace of mind with recent updates, and the flexibility buyers are looking for in today’s market.

    Zillow last checked:

    Listing updated:

    Listing Provided by:

    FRANCISCO MOLINA,

    Harry Norman Realtors

    Bought with:

    Sandra Giraldo, 384416

    EXP Realty, LLC.

    Source: FMLS GA,MLS#: 7675442MLS Logo

    Facts & features

    Interior

    Bedrooms & bathrooms
    • Bedrooms: 2
    • Bathrooms: 3
    • Full bathrooms: 2
    • 1/2 bathrooms: 1
    Primary bedroom
    • Features: Double Master Bedroom, Roommate Floor Plan
    • Level: Double Master Bedroom, Roommate Floor Plan
    Bedroom
    • Features: Double Master Bedroom, Roommate Floor Plan
    Primary bathroom
    • Features: Separate Tub/Shower, Soaking Tub
    Dining room
    • Features: None
    Kitchen
    • Features: Breakfast Bar, Cabinets Stain, Pantry
    Heating
    • Forced Air
    Cooling
    • Ceiling Fan(s), Central Air
    Appliances
    • Included: Dishwasher, Disposal, Electric Oven, Gas Cooktop, Microwave, Refrigerator
    • Laundry: Laundry Room, Upper Level, Other
    Features
    • High Ceilings 9 ft Main, High Ceilings 9 ft Upper, High Speed Internet, Walk-In Closet(s), Other
    • Flooring: Carpet, Laminate
    • Windows: Double Pane Windows
    • Basement: None
    • Number of fireplaces: 1
    • Fireplace features: Masonry
    • Common walls with other units/homes: 2+ Common Walls
    Interior area
    • Total structure area: 1,936
    • Total interior livable area: 1,936 sqft
    • Finished area above ground: 1,708
    • Finished area below ground: 228

    Property

    Parking
    • Total spaces: 2
    • Parking features: Attached, Garage
    • Attached garage spaces: 1
    Accessibility
    • Accessibility features: None
    Features
    • Levels: Two
    • Stories: 2
    • Patio & porch: Rear Porch
    • Exterior features: Other
    • Pool features: In Ground
    • Spa features: None
    • Fencing: None
    • Has view: Yes
    • View description: City, Neighborhood
    • Waterfront features: None
    • Body of water: None
    Lot
    • Size: 1,742 sqft
    • Features: Level
    Details
    • Additional structures: Garage(s)
    • Parcel number: R6206 207
    • Other equipment: None
    • Horse amenities: None

    Construction

    Type & style
    • Home type: Townhouse
    • Architectural style: Townhouse,Other
    • Property subtype: Townhouse, Residential
    • Attached to another structure: Yes
    Materials
    • Wood Siding, Other
    • Foundation: Slab
    • Roof: Shingle,Other
    Condition
    • Resale
    • New construction: No
    • Year built: 2004

    Utilities & green energy

    • Electric: 220 Volts
    • Sewer: Public Sewer
    • Water: Public
    • Utilities for property: Cable Available, Electricity Available, Natural Gas Available, Water Available
    Green energy
    • Energy efficient items: None
    • Energy generation: None

    Community & neighborhood

    Security
    • Security features: None
    Community
    • Community features: Clubhouse, Curbs, Gated, Homeowners Assoc, Near Schools, Near Shopping, Near Trails/Greenway, Park, Playground, Pool, Other
    Location
    • Region: Duluth
    • Subdivision: Breckinridge

    HOA & financial

    HOA
    • Has HOA: Yes
    • HOA fee: $270 monthly
    • Services included: Maintenance Grounds, Swim, Termite, Trash, Water

    Other

    Other facts
    • Listing terms: 1031 Exchange,Cash,Conventional,FHA,VA Loan
    • Ownership: Fee Simple
    • Road surface type: Asphalt

    Price history

    DateEventPrice
    12/22/2025Sold$300,000+1.7%$155/sqft
    Source: FMLS GA #7675442 Report a problem
    12/9/2025Pending sale$295,000$152/sqft
    Source: GAMLS #10636473 Report a problem
    11/3/2025Listed for sale$295,000-3.3%$152/sqft
    Source: FMLS GA #7675442 Report a problem
    11/1/2025Listing removed$305,000$158/sqft
    Source: FMLS GA #7617994 Report a problem
    7/18/2025Listed for sale$305,000+88%$158/sqft
    Source: GAMLS #10567094 Report a problem
    8/3/2004Sold$162,200$84/sqft
    Source: Public Record Report a problem

    Public tax history

    YearProperty taxesTax assessment
    2025$5,386 +9.3%$144,840 +11.2%
    2024$4,929 +2.2%$130,240 +2.3%
    2023$4,822 +23.8%$127,320 +24.8%
    2022$3,893 +24.5%$102,000 +28.7%
    2021$3,128 +8.5%$79,240 +10%
    2020$2,883 +3.7%$72,040
    2019$2,781 $72,040 +13.3%
    2018$2,781 +23.8%$63,600 +13%
    2016$2,246 +29.4%$56,280 +36.9%
    2015$1,735 $41,120
    2014$1,735 +23.8%$41,120 +29.1%
    2013$1,402 $31,840
    2012-- $31,840 -17.9%
    2011-- $38,800 -30.9%
    2010-- $56,120
    2009-- $56,120 -7.3%
    2007-- $60,560
    2006-- $60,560
    2005-- $60,560

    Find assessor info on the county website

    Neighborhood: 30096

    Nearby schools

    GreatSchools rating
    Schools provided by the listing agent
    • Elementary: Ferguson
    • Middle: Radloff
    • High: Meadowcreek

    Source: FMLS GA. This data may not be complete. We recommend contacting the local school district to confirm school assignments for this home.

    Get a cash offer in 3 minutes
    Find out how much your home could sell for in as little as 3 minutes with a no-obligation cash offer.
    Estimated market value
    $298,100
    Get a cash offer in 3 minutes
    Find out how much your home could sell for in as little as 3 minutes with a no-obligation cash offer.
    Estimated market value
    $298,100