Skip main navigation
Sold for $295,000
  • $295,000

    3166 Eden Dr, Abingdon, MD 21009

    3beds
    1,633sqft
    Townhouse
    Built in 1995
    2,800 Square Feet Lot
    $331,300 Zestimate®
    $181/sqft
    $2,487 Estimated rent

    Home value

    $331,300

    $315,000 - $348,000

    $2,487/mo

    Zestimate® history
    Loading
    Loading...

    Owner options

    List your home for rent

    $2,487/mo

    Rent Zestimate®

    Find your next renter with Zillow Rental Manager. Plus, with online applications, you can quickly screen prospective tenants – for free.

    Learn more

    $2,487/mo

    Rent Zestimate®

    Refinance and save

    $1,854/mo

    Est. payment

    Refinancing to a lower rate could help reduce your monthly payments and save thousands over the life of the loan.

    See today's rates

    $1,854/mo

    Est. payment

    Explore your selling options

    Work with a Zillow partner agent

    Leverage their expertise and Zillow's premium Showcase listings to get your home seen by more buyers.

    Get started

    List with your own agent

    Get your home in front of millions of buyers by listing it on Zillow.

    Learn how to do it

    Sell it yourself

    Take full control of how buyers see your home on Zillow by listing For Sale by Owner (FSBO).

    List your home

    What's special

    Sump pumpSoft carpetingModern light fixtureLaundry roomPrivate fenced rear lawnSleek appliancesCrisp white cabinetry
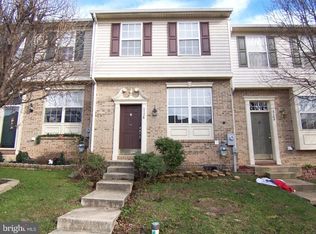
    Welcome to this charming end-of-group townhome with 3 bedrooms and 2.5 bathrooms, nestled in the highly sought-after St. Clair community of Abingdon. Your journey begins with a beautifully landscaped front lawn, setting the stage for what awaits inside. Upon entering, you'll immediately notice the inviting foyer featuring a pleasing neutral color palette. The step-up living room, elevated with new luxury vinyl plank flooring, and a soothing accent wall that seamlessly connects to the eat-in kitchen, creating a perfect environment for easy-flowing conversations. The kitchen boasts crisp white cabinetry, a timeless subway tile backsplash, a kitchen island, sleek appliances, a modern light fixture, a double sink, a pantry, and a custom wood-crafted shiplap accent wall. Step out onto the deck for delightful al fresco dining while enjoying the sights and sounds of nature. A convenient powder room completes the main living area. Heading to the upper level, you'll discover the primary bedroom suite, featuring soft carpeting, a breezy ceiling fan, and an en-suite dual entry bath with a double sink vanity, tub, and separate shower. Two additional bedrooms round out the upper-level sleeping quarters. The fully finished recreation room on the lower level is the perfect space to cheer on your favorite sports team, with a walk-up exit to the private fenced rear lawn where you can enjoy the vibrant change of seasonal colors in full view. A full bathroom and a laundry room complete this level. This home comes with a plethora of updates, including a refreshed powder room and primary bath, a new water heater expansion tank, modern black matte hardware throughout, a sump pump installed in 2023, lower-level laminate flooring added in 2023, main-level luxury vinyl plank flooring installed in 2021, and new refrigerator and microwave in 2020. The furnace and whole-house humidifier were also replaced in 2020. Don't miss the opportunity to make this beautifully updated home yours. Act quickly to secure it for yourself!

    Zillow last checked:

    Listing updated:

    Listed by:

    Steven Thayer 443-417-7691,

    Northrop Realty,

    Listing Team: The Key Team, Co-Listing Team: The Key Team,Co-Listing Agent: Debra A Rettberg 410-404-9038,

    Northrop Realty

    Bought with:

    Kristin DeCapite, 659201

    Long & Foster Real Estate, Inc.

    Source: Bright MLS,MLS#: MDHR2025326MLS Logo

    Facts & features

    Interior

    Bedrooms & bathrooms
    • Bedrooms: 3
    • Bathrooms: 3
    • Full bathrooms: 2
    • 1/2 bathrooms: 1
    • Main level bathrooms: 1
    Rooms
    • Room types: Living Room, Dining Room, Primary Bedroom, Bedroom 2, Bedroom 3, Kitchen, Foyer, Recreation Room
    Basement
    • Area: 594
    Heating
    • Forced Air, Natural Gas
    Cooling
    • Ceiling Fan(s), Central Air, Electric
    Appliances
    • Included: Microwave, Dishwasher, Disposal, Exhaust Fan, Freezer, Ice Maker, Oven, Oven/Range - Electric, Refrigerator, Water Heater, Stainless Steel Appliance(s), Gas Water Heater
    • Laundry: In Basement, Hookup, Lower Level, Washer/Dryer Hookups Only
    Features
    • Attic, Ceiling Fan(s), Combination Kitchen/Dining, Dining Area, Open Floorplan, Eat-in Kitchen, Kitchen Island, Kitchen - Table Space, Pantry, Primary Bath(s), Recessed Lighting, Bathroom - Stall Shower, Bathroom - Tub Shower, Wainscotting, Dry Wall
    • Flooring: Carpet, Ceramic Tile, Concrete, Luxury Vinyl, Vinyl
    • Doors: Six Panel, Sliding Glass
    • Windows: Screens, Vinyl Clad
    • Basement: Connecting Stairway,Finished,Improved,Exterior Entry,Sump Pump,Heated,Walk-Out Access,Interior Entry
    • Has fireplace: No
    Interior area
    • Total structure area: 1,782
    • Total interior livable area: 1,633 sqft
    • Finished area above ground: 1,188
    • Finished area below ground: 445

    Property

    Parking
    • Parking features: Assigned, On Street, Parking Lot
    • Has uncovered spaces: Yes
    • Details: Assigned Parking
    Accessibility
    • Accessibility features: None
    Features
    • Levels: Three
    • Stories: 3
    • Patio & porch: Deck
    • Exterior features: Sidewalks, Street Lights
    • Pool features: None
    • Fencing: Privacy,Back Yard,Wood
    • Has view: Yes
    • View description: Garden, Trees/Woods
    Lot
    • Size: 2,800 Square Feet
    • Features: Front Yard, Landscaped, Rear Yard
    Details
    • Additional structures: Above Grade, Below Grade
    • Parcel number: 1301281933
    • Zoning: R3
    • Special conditions: Standard

    Construction

    Type & style
    • Home type: Townhouse
    • Architectural style: Colonial
    • Property subtype: Townhouse
    Materials
    • Brick, Vinyl Siding
    • Foundation: Slab
    Condition
    • Excellent
    • New construction: No
    • Year built: 1995

    Utilities & green energy

    • Sewer: Public Sewer
    • Water: Public

    Community & HOA

    Community
    • Security: Main Entrance Lock, Smoke Detector(s), Fire Sprinkler System, Carbon Monoxide Detector(s)
    • Subdivision: St Clair
    HOA
    • Has HOA: Yes
    • HOA fee: $68 monthly
    Location
    • Region: Abingdon

    Financial & listing details

    • Price per square foot: $181/sqft
    • Tax assessed value: $220,800
    • Annual tax amount: $2,323
    • Date on market: 9/28/2023
    • Listing agreement: Exclusive Right To Sell
    • Ownership: Fee Simple

    Price history

    DateEventPrice
    10/23/2023Sold$295,000+1.8%$181/sqft
    Source: Bright MLS #MDHR2025326 Report a problem
    10/3/2023Pending sale$289,900$178/sqft
    Source: Bright MLS #MDHR2025326 Report a problem
    9/28/2023Listed for sale$289,900+40%$178/sqft
    Source: Bright MLS #MDHR2025326 Report a problem
    10/23/2018Sold$207,000-1.2%$127/sqft
    Source: Public Record Report a problem
    8/18/2018Pending sale$209,500$128/sqft
    Source: Keller Williams Gateway #1005933201 Report a problem
    8/10/2018Listed for sale$209,500+3.7%$128/sqft
    Source: Keller Williams Gateway LLC #1005933201 Report a problem
    3/18/2015Sold$202,000-5.6%$124/sqft
    Source: Public Record Report a problem
    12/17/2014Listing removed$213,900$131/sqft
    Source: Long & Foster Real Estate #HR8450837 Report a problem
    12/11/2014Listed for sale$213,900$131/sqft
    Source: Long & Foster Real Estate #HR8450837 Report a problem
    11/28/2014Pending sale$213,900$131/sqft
    Source: Long & Foster Real Estate #HR8450837 Report a problem
    10/14/2014Price change$213,900-1.4%$131/sqft
    Source: Long & Foster Real Estate #HR8450837 Report a problem
    9/27/2014Price change$216,900-1.4%$133/sqft
    Source: Long & Foster Real Estate #HR8450837 Report a problem
    9/9/2014Listed for sale$219,900-3.1%$135/sqft
    Source: Long & Foster Real Estate #HR8450837 Report a problem
    8/21/2009Sold$227,000+72.6%$139/sqft
    Source: Public Record Report a problem
    12/31/2002Sold$131,500+31.1%$81/sqft
    Source: Public Record Report a problem
    8/31/1995Sold$100,275$61/sqft
    Source: Public Record Report a problem

    Public tax history

    YearProperty taxesTax assessment
    2025$2,749 +6.7%$252,267 +6.7%
    2024$2,578 +7.1%$236,533 +7.1%
    2023$2,407 +3.6%$220,800
    2022$2,323 -0.7%$220,800 +7.5%
    2021$2,340 +2.5%$205,467 +3.9%
    2020$2,283 +5%$197,800
    2019$2,175 +5.2%$197,800 +10.5%
    2018$2,066 +5.5%$179,067 +5.5%
    2017$1,958 +1298.8%$169,700
    2016$140 $169,700
    2015$140 -94.2%$169,700 -7.6%
    2014$2,417 $183,700
    2013-- $183,700
    2012-- $183,700 -7.7%
    2011-- $199,100 +3.8%
    2010-- $191,742 +4%
    2009-- $184,386 +4.2%
    2008-- $177,030 +14.7%
    2007-- $154,402 +17.2%
    2006-- $131,776 +20.7%
    2005-- $109,150 +3%
    2004-- $106,010 +3.1%
    2003-- $102,870 +3.1%
    2002-- $99,730 +1.2%
    2001-- $98,502
    Find assessor info on the county website

    Neighborhood: 21009

    Nearby schools

    GreatSchools rating
    Schools provided by the listing agent
    • Elementary: Abingdon
    • Middle: Edgewood
    • High: Edgewood
    • District: Harford County Public Schools

    Source: Bright MLS. This data may not be complete. We recommend contacting the local school district to confirm school assignments for this home.

    Get a cash offer in 3 minutes
    Find out how much your home could sell for in as little as 3 minutes with a no-obligation cash offer.
    Estimated market value
    $331,300
    Get a cash offer in 3 minutes
    Find out how much your home could sell for in as little as 3 minutes with a no-obligation cash offer.
    Estimated market value
    $331,300