Introducing 3166 Imperial Circle, an exceptional home where Modern Comfort and Suburban Serenity come together seamlessly. From the moment you arrive, you'll appreciate the inviting curb appeal and welcoming entrance that set the stage for what's to come inside. Upon entering, you'll be greeted by a Thoughtfully Designed Floor Plan where comfort and functionality immediately come to mind. Beautiful Luxury Vinyl Plank Flooring flows throughout the entire home, while Fresh Interior Paint and Tasteful Updates create a luxurious, move-in-ready atmosphere. Anchoring the family room is a Cozy Fireplace, creating the perfect focal point for relaxing evenings or gathering with friends & family. At heart of the home is a beautifully Updated Kitchen, sure to impress with Gray Shaker Cabinetry, Stainless Steel Appliances, Quartz Countertops, and a Generous Island. The Open-Concept Layout creates an effortless flow that's ideal for everyday living and entertaining alike. When it's time to unwind, retreat to the Spacious Owner's Suite that features an Updated Ensuite Bath and a Customized Walk-In Closet. Well-appointed secondary guest bedrooms provide exceptional flexibility for overnight guests, a home office, or a flex space. Living here you will have the best Atlanta has to offer within Optimal Proximity. Convenient Access to Downtown Atlanta, Hartsfield-Jackson Atlanta International Airport, Camp Creek Marketplace, Tyler Perry Studios, Lee + White, Mercedes-Benz Stadium means being there in minutes. 3166 Imperial Circle is more than just a house; it's a place to call home. Don't miss the opportunity to make this exceptional property your own!
Active
$338,900
3166 Imperial Cir SW, Atlanta, GA 30311
3beds
1,984sqft
Single Family Residence
Built in 2007
1,306 Square Feet Lot
$-- Zestimate®
$171/sqft
$-- HOA
What's special
Cozy fireplaceGenerous islandBeautifully updated kitchenOpen-concept layoutStainless steel appliancesUpdated ensuite bathInviting curb appeal
- 61 days
- 103
- 16
Zillow last checked:
Listing updated:
Listed by:
Paul White 4049017683,
Keller Williams Realty
Source: GAMLS,MLS#: 10818811
Facts & features
Interior
Bedrooms & bathrooms
- Bedrooms: 3
- Bathrooms: 3
- Full bathrooms: 2
- 1/2 bathrooms: 1
Rooms
- Room types: Family Room, Foyer, Laundry
Dining room
- Features: Separate Room
Kitchen
- Features: Breakfast Bar, Breakfast Room, Kitchen Island, Pantry, Solid Surface Counters
Heating
- Heat Pump, Natural Gas
Cooling
- Ceiling Fan(s), Electric, Heat Pump, Zoned
Appliances
- Included: Dishwasher, Disposal, Gas Water Heater, Microwave, Oven/Range (Combo), Refrigerator, Stainless Steel Appliance(s)
- Laundry: In Hall, Laundry Closet, Upper Level
Features
- Double Vanity, Separate Shower, Soaking Tub, Tile Bath, Walk-In Closet(s)
- Flooring: Tile, Vinyl
- Windows: Double Pane Windows, Window Treatments
- Basement: None
- Attic: Pull Down Stairs
- Number of fireplaces: 1
- Fireplace features: Factory Built, Family Room, Gas Log
- Common walls with other units/homes: No Common Walls
Interior area
- Total structure area: 1,984
- Total interior livable area: 1,984 sqft
- Finished area above ground: 1,984
- Finished area below ground: 0
Property
Parking
- Total spaces: 3
- Parking features: Attached, Garage, Garage Door Opener, Guest, Kitchen Level, Off Street, Over 1 Space per Unit, Parking Pad, Side/Rear Entrance
- Has attached garage: Yes
- Has uncovered spaces: Yes
Features
- Levels: Two
- Stories: 2
- Patio & porch: Patio
- Body of water: None
Lot
- Size: 1,306 Square Feet
- Features: Level
Details
- Parcel number: 14 0231 LL3940
Construction
Type & style
- Home type: SingleFamily
- Architectural style: Traditional
- Property subtype: Single Family Residence
Materials
- Brick, Concrete
- Foundation: Slab
- Roof: Composition
Condition
- Resale
- New construction: No
- Year built: 2007
Utilities & green energy
- Electric: 220 Volts
- Sewer: Public Sewer
- Water: Public
- Utilities for property: Cable Available, Electricity Available, High Speed Internet, Natural Gas Available, Phone Available, Sewer Connected, Underground Utilities, Water Available
Community & HOA
Community
- Features: Playground, Pool, Sidewalks, Street Lights, Tennis Court(s)
- Security: Security System, Smoke Detector(s)
- Subdivision: Cascade Parc
HOA
- Has HOA: Yes
- Services included: Maintenance Structure, Maintenance Grounds, Swimming, Tennis
Location
- Region: Atlanta
Financial & listing details
- Price per square foot: $171/sqft
- Tax assessed value: $297,400
- Annual tax amount: $4,866
- Date on market: 8/4/2026
- Cumulative days on market: 61 days
- Listing agreement: Exclusive Right To Sell
- Listing terms: Cash,Conventional,FHA,VA Loan
- Electric utility on property: Yes
Estimated market value
Not available
Estimated sales range
Not available
$2,544/mo
Price history
| Date | Event | Price |
|---|---|---|
| 8/4/2026 | Listed for sale | $338,900+13%$171/sqft |
Source:  GAMLS #10818811 Report a problem GAMLS #10818811 Report a problem | ||
| 9/30/2022 | Sold | $299,900$151/sqft |
Source:  FMLS GA #7078334 Report a problem FMLS GA #7078334 Report a problem | ||
| 8/27/2022 | Pending sale | $299,900$151/sqft |
Source: FMLS GA #7078334 Report a problem | ||
| 8/23/2022 | Price change | $299,900-4.8%$151/sqft |
Source: GAMLS #10067626 Report a problem | ||
| 8/15/2022 | Price change | $314,900-3.1%$159/sqft |
Source: GAMLS #10067626 Report a problem | ||
| 7/21/2022 | Pending sale | $324,900$164/sqft |
Source: GAMLS #10067626 Report a problem | ||
| 7/19/2022 | Listed for sale | $324,900$164/sqft |
Source: GAMLS #10067626 Report a problem | ||
| 7/16/2022 | Pending sale | $324,900$164/sqft |
Source: GAMLS #10067626 Report a problem | ||
| 7/6/2022 | Listed for sale | $324,900+86.7%$164/sqft |
Source: GAMLS #10067626 Report a problem | ||
| 8/27/2016 | Listing removed | -- |
Source: Auction.com Report a problem | ||
| 8/15/2016 | Listed for sale | -- |
Source: Auction.com Report a problem | ||
| 8/3/2007 | Sold | $174,000$88/sqft |
Source: Public Record Report a problem | ||
Public tax history
| Year | Property taxes | Tax assessment |
|---|---|---|
| 2025 | $2,652 +19.3% | $118,960 +2.2% |
| 2024 | $2,223 +43.9% | $116,440 |
| 2023 | $1,545 +15.3% | $116,440 +40.4% |
| 2022 | $1,339 +47.4% | $82,960 +20.6% |
| 2021 | $909 -64.5% | $68,800 +11.2% |
| 2020 | $2,562 +199.1% | $61,880 -19.3% |
| 2019 | $857 | $76,720 +78.3% |
| 2018 | $857 | $43,040 +49.7% |
| 2017 | $857 +113.2% | $28,760 |
| 2016 | $402 +34.2% | $28,760 |
| 2015 | $299 +525.9% | $28,760 |
| 2014 | $48 | $28,760 |
| 2013 | -- | $28,760 |
| 2012 | $13 | $28,760 |
| 2011 | -- | $28,760 -49% |
| 2010 | $1,426 | $56,440 -14.9% |
| 2009 | -- | $66,360 -5% |
| 2008 | -- | $69,840 |
Find assessor info on the county website
Monthly payment
Est. payment
Payment breakdown
Explore the cost of this home by adjusting the details. Changes won't be saved.Climate risks
Neighborhood: Southwest
Nearby schools
Schools provided by the listing agent
- Elementary: Kimberly
- Middle: Bunche
- High: Therrell
Source: GAMLS. This data may not be complete. We recommend contacting the local school district to confirm school assignments for this home.
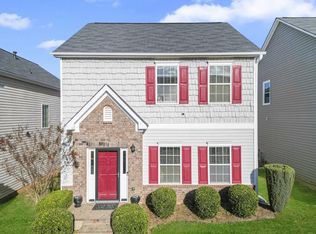
Similar homes
- $304,9003 bd3 ba2k sqft3142 Imperial Cir SW, Atlanta, GA 30311Active
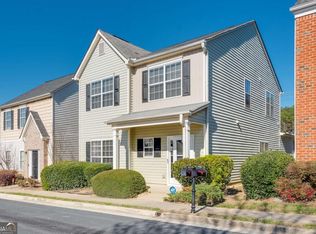
 MLS ID #10711270, Maja M Sly, Keller Williams Atlanta Perimeter. GAMLS
 - $370,0003 bd2 ba1.8k sqft2200 Beecher Cir SW, Atlanta, GA 30311Active
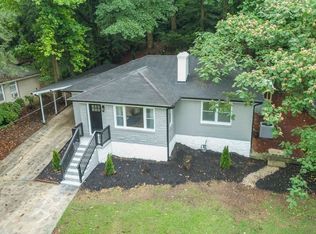 MLS ID #10772829, Kevin Carlson, Knapp Realty. GAMLS
 - $282,0003 bd3 ba1.6k sqft1901 Windsor Dr SW, Atlanta, GA 30311Active
 MLS ID #10798482, Missy Perrin, Norluxe Realty. GAMLS
 - $319,9003 bd3 ba1.5k sqft1012 Mc Daniel St SW, Atlanta, GA 30310Active
 MLS ID #10854955, Meg Councilman, Compass. GAMLS
 - $289,0003 bd2 ba1.1k sqft1026 Astor Ave SW, Atlanta, GA 30310ActiveMLS ID #10857166, Hanifa McGaffie, 14th & Luxe Realty. GAMLS
- $369,9003 bd3 ba2k sqft458 Burgundy Ter, Atlanta, GA 30354ActiveMLS ID #10855369, Tommy Williams, Bailey Heritage Homes. GAMLS
- $349,0003 bd3 ba1.6k sqft2008 Neely Ave, East Pt, GA 30344ActiveMLS ID #10834145, Justin Landis, Bolst. GAMLS
- $349,9004 bd2 ba1.8k sqft418 Shannon Dr SW, Atlanta, GA 30310ActiveMLS ID #10812418, Lynne Garton, Knapp Realty. GAMLS
- $324,5873 bd2 ba1.8k sqft1568 Pine Cir, Austell, GA 30168ActiveMLS ID #10857414, Janet Longmire, HomeSmart. GAMLS
- $299,9004 bd2 ba2.2k sqft4720 Shoshonee Trl, Atlanta, GA 30349ActiveMLS ID #10836192, Ola Osunneye, BHGRE Metro Brokers. GAMLS
- $325,0003 bd4 ba1.6k sqft1472 Liberty Pkwy NW, Atlanta, GA 30318ActiveMLS ID #10826031, Joseph Elkourie, Compass. GAMLS
- $320,0004 bd4 ba1.9k sqft575 Ira St SW, Atlanta, GA 30312ActiveMLS ID #10835594, Nikhil Sharma, TOP Brokerage. GAMLS
- $290,0004 bd3 ba2.1k sqft3187 Sable Run Rd, Atlanta, GA 30349ActiveMLS ID #10815865, Eric Helm, Keller Williams West Atlanta. GAMLS
- $299,0003 bd2 ba1.3k sqft3182 Lake Ave, Hapeville, GA 30354Active Under ContractMLS ID #10815752, Sherry Cranford, Cranford Homes & Realty Co.. GAMLS
- $375,0004 bd3 ba1.8k sqft2636 Jewel St, East Pt, GA 30344ActiveMLS ID #10792795, Daniela Del Pilar, Keller Williams Realty Buckhead. GAMLS
- $319,9004 bd3 ba2.2k sqft439 Lake Ridge Ln, Fairburn, GA 30213ActiveMLS ID #10788707, Michelle Hayes, Hester Group, REALTORS. GAMLS
- $399,0003 bd3 ba1.6k sqft910 Westmoreland Cir NW, Atlanta, GA 30318ActiveMLS ID #10739644, McCarley Prichard, Knapp Realty. GAMLS
- $358,0004 bd3 ba2.6k sqft6612 Pamplona Pl, Atlanta, GA 30349ActiveMLS ID #10805345, Leah Nascimento, MGN Fine Homes. GAMLS
- $336,9003 bd4 ba1.2k sqft1753 Liberty Pkwy NW, Atlanta, GA 30318ActiveMLS ID #10728962, Tendai Samuriwo, HomeSmart. GAMLS
- $375,0004 bd3 ba2.6k sqft5186 Upper Elm St, Atlanta, GA 30349ActiveMLS ID #10829582, Shawntell Carter, Living Out Loud Real Estate Solution. GAMLS
