A lake front GEM on Lake Ajay with 160 feet of lake frontage on Lake Ajay and additional 118 feed side canal that leads to Fells Cove and East Lake Tohopekaliga. Truly one of the best lake front lots in Central Florida sitting on 0.68 acres with over 4,300 of living space on the inside, including a 4-car garage with both front and rear access. First floor has a split plan with Master Bedroom on the north wing of the home, Office, Kitchen, Dining Room and Living Room in the center and 3 bedrooms and 2 bathrooms on the southern wing of the home. The second floor has an upstairs balcony overlooking Lake Ajay with a loft, bonus room and media room. Most recent updates include NEW double pane windows (2022), NEW air conditions for upstairs and downstairs (2022), all parts for the pool pump recently replaced, sprinkler system, pump recently replaced (can access sprinkler system via internet), full house generator, 500 gallon propane tank for fireplace, pool and generator, NEW refrigerator (2022) and dishwasher (2021), and new screens for exterior enclosures (2022). Conveniently located 10-minutes from Lake Nona and Medical City and 20-minutes from Orlando International Airport and downtown Saint Cloud.
Sold for $1,000,000
$1,000,000
3166 LAKE BREEZE CIRCLE, SAINT CLOUD, FL 34771
4beds
4,386sqft
Single Family Residence
Built in 2003
0.68 Acres Lot
$1,072,600 Zestimate®
$228/sqft
$4,958 Estimated rent
Home value
$1,072,600
$1.01M - $1.15M
$4,958/mo
Zestimate® history
Owner options
List your home for rent
$4,958/mo
Rent Zestimate®
Find your next renter with Zillow Rental Manager. Plus, with online applications, you can quickly screen prospective tenants – for free.
$4,958/mo
Rent Zestimate®
Refinance and save
$6,662/mo
Est. payment
Refinancing to a lower rate could help reduce your monthly payments and save thousands over the life of the loan.
$6,662/mo
Est. payment
Explore your selling options
Work with a Zillow partner agent
Leverage their expertise and Zillow's premium Showcase listings to get your home seen by more buyers.
Get startedList with your own agent
Get your home in front of millions of buyers by listing it on Zillow.
Learn how to do itSell it yourself
Take full control of how buyers see your home on Zillow by listing For Sale by Owner (FSBO).
List your homeWhat's special
Lake front lotsMedia roomNew screensBonus roomNew double pane windowsSplit planMaster bedroom
Zillow last checked:
Listing updated:
Listed by:
Kevin Kendrick 407-271-1854,
EXP REALTY LLC 888-883-8509,
Kim Gordon 407-988-7923,
EXP REALTY LLC
Bought with:
Jennifer Dalhausser, 3457867
REALTY HUB
Source: Stellar MLS,MLS#: O6075319 Originating MLS: Orlando Regional
Originating MLS: Orlando Regional
Facts & features
Interior
Bedrooms & bathrooms
- Bedrooms: 4
- Bathrooms: 4
- Full bathrooms: 4
Rooms
- Room types: Bonus Room, Loft, Media Room
Primary bedroom
- Level: First
- Dimensions: 13.3x28.11
Bedroom 2
- Level: First
- Dimensions: 11.6x11.6
Bedroom 3
- Level: First
- Dimensions: 13.7x12.7
Bedroom 4
- Level: First
- Dimensions: 12.1x12.8
Bonus room
- Level: Second
- Dimensions: 21.11x20.11
Dining room
- Level: First
- Dimensions: 11.2x15.5
Foyer
- Level: First
- Dimensions: 5.5x15.5
Kitchen
- Level: First
- Dimensions: 12.3x21.4
Living room
- Level: First
- Dimensions: 15.9x22.3
Loft
- Level: Second
- Dimensions: 21.11x14.3
Media room
- Level: Second
- Dimensions: 21.11x12.2
Office
- Level: First
- Dimensions: 10.1x15.5
Heating
- Central, Heat Pump
Cooling
- Central Air
Appliances
- Included: Dishwasher, Dryer, Electric Water Heater, Microwave, Range Hood, Refrigerator, Washer
- Laundry: Inside
Features
- Built-in Features, Ceiling Fan(s), Crown Molding, Eating Space In Kitchen, Primary Bedroom Main Floor, Solid Wood Cabinets, Split Bedroom, Stone Counters, Thermostat, Walk-In Closet(s)
- Flooring: Carpet, Ceramic Tile, Tile, Hardwood
- Doors: French Doors, Sliding Doors
- Windows: Blinds, Double Pane Windows
- Has fireplace: Yes
- Fireplace features: Family Room
- Common walls with other units/homes: Corner Unit
Interior area
- Total structure area: 5,826
- Total interior livable area: 4,386 sqft
Property
Parking
- Total spaces: 4
- Parking features: Oversized
- Attached garage spaces: 4
Features
- Levels: Two
- Stories: 2
- Patio & porch: Front Porch, Rear Porch, Screened
- Exterior features: Balcony, Irrigation System, Lighting, Rain Gutters, Sidewalk
- Has private pool: Yes
- Pool features: In Ground, Screen Enclosure, Solar Heat
- Has spa: Yes
- Spa features: In Ground
- Has view: Yes
- View description: Water, Lake
- Has water view: Yes
- Water view: Water,Lake
- Waterfront features: Lake, Waterfront, Lake Privileges, Boat Ramp - Private
- Body of water: LAKE AJAY
Lot
- Size: 0.68 Acres
- Features: City Lot
- Residential vegetation: Mature Landscaping
Details
- Parcel number: 042531251200010120
- Zoning: OPUD
- Special conditions: None
Construction
Type & style
- Home type: SingleFamily
- Property subtype: Single Family Residence
Materials
- Block, Stucco
- Foundation: Slab
- Roof: Shingle
Condition
- New construction: No
- Year built: 2003
Utilities & green energy
- Sewer: Septic Tank
- Water: Public, Well
- Utilities for property: BB/HS Internet Available, Cable Available, Electricity Available
Community & HOA
Community
- Features: Community Boat Ramp, Lake, Waterfront, Deed Restrictions, Gated, Golf Carts OK
- Security: Gated Community
- Pet fee: $0 monthly
- Subdivision: LAKE AJAY VILLAGE
HOA
- Has HOA: Yes
- HOA fee: $67 monthly
- HOA name: Lake Ajay Village/Angela Phillips
- HOA phone: 407-325-8403
Location
- Region: Saint Cloud
Financial & listing details
- Price per square foot: $228/sqft
- Tax assessed value: $941,100
- Annual tax amount: $6,714
- Date on market: 12/1/2022
- Cumulative days on market: 238 days
- Listing terms: Cash,Conventional,VA Loan
- Ownership: Fee Simple
- Total actual rent: 0
- Electric utility on property: Yes
- Road surface type: Asphalt
Price history
| Date | Event | Price |
|---|---|---|
| 9/12/2023 | Sold | $1,000,000-13%$228/sqft |
Source:  Stellar MLS #O6075319 Report a problem Stellar MLS #O6075319 Report a problem | ||
| 8/9/2023 | Pending sale | $1,150,000$262/sqft |
Source: Stellar MLS #O6075319 Report a problem | ||
| 7/17/2023 | Price change | $1,150,000-8%$262/sqft |
Source: Stellar MLS #O6075319 Report a problem | ||
| 6/13/2023 | Price change | $1,250,000-7.4%$285/sqft |
Source: Stellar MLS #O6075319 Report a problem | ||
| 5/3/2023 | Price change | $1,350,000-3.6%$308/sqft |
Source: Stellar MLS #O6075319 Report a problem | ||
| 3/13/2023 | Listed for sale | $1,400,000$319/sqft |
Source: Stellar MLS #O6075319 Report a problem | ||
| 3/2/2023 | Pending sale | $1,400,000$319/sqft |
Source: Stellar MLS #O6075319 Report a problem | ||
| 1/11/2023 | Price change | $1,400,000-6.7%$319/sqft |
Source: Stellar MLS #O6075319 Report a problem | ||
| 12/1/2022 | Listed for sale | $1,500,000+87.5%$342/sqft |
Source: Stellar MLS #O6075319 Report a problem | ||
| 7/19/2007 | Sold | $800,000+1042.9%$182/sqft |
Source: Public Record Report a problem | ||
| 8/30/2001 | Sold | $70,000+288.9%$16/sqft |
Source: Public Record Report a problem | ||
| 11/12/1997 | Sold | $18,000$4/sqft |
Source: Public Record Report a problem | ||
Public tax history
| Year | Property taxes | Tax assessment |
|---|---|---|
| 2025 | $13,751 +1.1% | $941,100 +0.2% |
| 2024 | $13,601 +94.8% | $939,600 +17.2% |
| 2023 | $6,983 +3.6% | $801,500 +22.1% |
| 2022 | $6,742 +0.4% | $656,300 +16.8% |
| 2021 | $6,714 +1% | $561,900 +1.5% |
| 2020 | $6,647 +1% | $553,400 +1.6% |
| 2019 | $6,581 | $544,500 +23.2% |
| 2018 | $6,581 +1.9% | $442,036 +2.1% |
| 2017 | $6,456 -0.1% | $432,945 +2.1% |
| 2016 | $6,465 +1.2% | $424,041 +0.7% |
| 2015 | $6,391 -0.9% | $421,094 +0.8% |
| 2014 | $6,447 | $417,752 +1.5% |
| 2013 | -- | $411,579 +1.7% |
| 2012 | -- | $404,700 -1.4% |
| 2011 | -- | $410,500 -4.5% |
| 2010 | -- | $429,900 -6.4% |
| 2009 | -- | $459,400 -22.2% |
| 2008 | -- | $590,500 +22.5% |
| 2007 | -- | $482,100 +8% |
| 2006 | -- | $446,300 +17.4% |
| 2005 | -- | $380,000 +864.5% |
| 2004 | -- | $39,400 |
| 2003 | -- | $39,400 |
Find assessor info on the county website
Neighborhood: 34771
Nearby homes
- $687,1004 bd3 ba2.6k sqft3164 Lake Breeze Cir, Saint Cloud, FL 34771Off Market
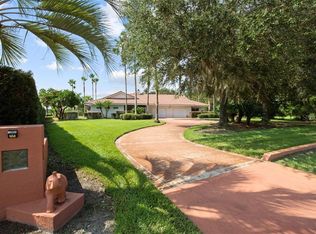
- $1,378,6005 bd4 ba6.4k sqft3170 Lake Breeze Cir, Saint Cloud, FL 34771Off Market

- $1,339,9005 bd7 ba4k sqft3162 Lake Breeze Cir, Saint Cloud, FL 34771Off Market
- $588,3003 bd2 ba2.5k sqft3167 Lake Breeze Cir, Saint Cloud, FL 34771Off Market

- $930,4004 bd4 ba3.9k sqft3172 Lake Breeze Cir, Saint Cloud, FL 34771Off Market
- $145,000-- bd-- ba-- sqftNarcoossee Rd, Saint cloud, FL 34771Off Market
- $735,5004 bd3 ba2.7k sqft3155 Lake Breeze Cir, Saint Cloud, FL 34771Off Market
- $1,024,9004 bd4 ba4k sqft3174 Lake Breeze Cir, Saint Cloud, FL 34771Off Market
Nearby schools
GreatSchools rating
- 6/10Narcoossee Elementary SchoolGrades: PK-5Distance: 1.1 mi
- 6/10Narcoossee Middle SchoolGrades: 6-8Distance: 1.1 mi
- 5/10Tohopekaliga High SchoolGrades: PK,9-12Distance: 4.2 mi
Schools provided by the listing agent
- Elementary: Narcoossee Elementary
- Middle: Narcoossee Middle
- High: Tohopekaliga High School
Source: Stellar MLS. This data may not be complete. We recommend contacting the local school district to confirm school assignments for this home.
Get a cash offer in 3 minutes
Find out how much your home could sell for in as little as 3 minutes with a no-obligation cash offer.
Estimated market value
$1,072,600
Get a cash offer in 3 minutes
Find out how much your home could sell for in as little as 3 minutes with a no-obligation cash offer.
Estimated market value
$1,072,600
- Florida
- Osceola County
- Saint Cloud
- 34771
- 3166 LAKE BREEZE CIRCLE
Nearby cities
Nearby neighborhoods
Nearby zip codes
Other Saint Cloud Topics
