Skip main navigation
Closed
  • Listed by: STL Buy & Sell, LLC • Derek Milkovich • Contact: 618-741-3129
    Bought with: Ascend Real Estate Advisors
    Price Unknown

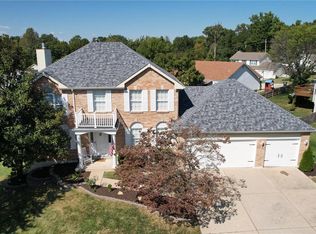
    3166 Moss Pointe Dr, Saint Charles, MO 63303

    4beds
    2,576sqft
    Single Family Residence
    Built in 1995
    7,840 Square Feet Lot
    $407,800 Zestimate®
    $--/sqft
    $2,759 Estimated rent

    Home value

    $407,800

    $379,000 - $436,000

    $2,759/mo

    Zestimate® history
    Loading
    Loading...

    Owner options

    List your home for rent

    $2,759/mo

    Rent Zestimate®

    Find your next renter with Zillow Rental Manager. Plus, with online applications, you can quickly screen prospective tenants – for free.

    Learn more

    $2,759/mo

    Rent Zestimate®

    Refinance and save

    $110/mo

    Est. payment

    Refinancing to a lower rate could help reduce your monthly payments and save thousands over the life of the loan.

    See today's rates

    $110/mo

    Est. payment

    Explore your selling options

    Work with a Zillow partner agent

    Leverage their expertise and Zillow's premium Showcase listings to get your home seen by more buyers.

    Get started

    List with your own agent

    Get your home in front of millions of buyers by listing it on Zillow.

    Learn how to do it

    Sell it yourself

    Take full control of how buyers see your home on Zillow by listing For Sale by Owner (FSBO).

    List your home

    What's special

    Finished basementGranite countertopsOutdoor track lightingMotorized shade systemAdditional sleeping roomLuxurious hot tubAlaskan white backsplash
    Welcome to 3166 Moss Pointe Dr, a beautiful 3-bed/3-bath ranch in the heart of St. Charles, MO. This home is a perfect blend of comfort, style, and thoughtful upgrades. The gourmet kitchen dazzles with granite countertops and a stunning alaskan white backsplash with floating shelves, making it a centerpiece for both everyday meals and special gatherings. The finished basement offers even more living space, including a versatile additional sleeping room ideal for guests or a home office, plus plenty of room for recreation and relaxation. Step outside to find your own backyard retreat, featuring a spacious deck with a motorized shade system. After a long day, soak in the luxurious hot tub under the stars. The entire home is equipped with outdoor track lighting, allowing you to transform the theme for any holiday or occasion at the touch of a button. Located in a sought-after neighborhood with convenient access to everything St. Charles has to offer, this home is ready to welcome you.

    Zillow last checked:

    Listing updated:

    Listed by:

    Derek Milkovich 618-741-3129,

    STL Buy & Sell, LLC,

    Spencer T Duisen 314-267-0616,

    STL Buy & Sell, LLC

    Bought with:

    David B Lee, 2024028909

    Ascend Real Estate Advisors

    Source: MARIS,MLS#: 24074668MLS LogoOriginating MLS: St. Louis Association of REALTORS

    Facts & features

    Interior

    Bedrooms & bathrooms
    • Bedrooms: 4
    • Bathrooms: 3
    • Full bathrooms: 3
    • Main level bathrooms: 2
    • Main level bedrooms: 3
    Primary bedroom
    • Features: Floor Covering: Luxury Vinyl Plank, Wall Covering: Some
    • Level: Main
    • Area: 210
    • Dimensions: 14x15
    Bedroom
    • Features: Floor Covering: Luxury Vinyl Plank, Wall Covering: Some
    • Level: Main
    • Area: 144
    • Dimensions: 12x12
    Bedroom
    • Features: Floor Covering: Luxury Vinyl Plank, Wall Covering: Some
    • Level: Main
    • Area: 132
    • Dimensions: 12x11
    Bedroom
    • Features: Floor Covering: Carpeting, Wall Covering: Some
    • Level: Lower
    • Area: 156
    • Dimensions: 12x13
    Recreation room
    • Features: Floor Covering: Carpeting, Wall Covering: Some
    • Level: Lower
    • Area: 294
    • Dimensions: 21x14
    Heating
    • Forced Air, Natural Gas
    Cooling
    • Central Air, Electric
    Appliances
    • Included: Gas Water Heater
    Features
    • Workshop/Hobby Area, Separate Dining, Breakfast Bar, Kitchen Island, Granite Counters, Pantry, High Speed Internet, Double Vanity, Tub
    • Basement: Full,Sump Pump,Walk-Out Access
    • Number of fireplaces: 1
    • Fireplace features: Recreation Room, Blower Fan, Circulating, Living Room
    Interior area
    • Total structure area: 2,576
    • Total interior livable area: 2,576 sqft
    • Finished area above ground: 1,640
    • Finished area below ground: 936

    Property

    Parking
    • Total spaces: 2
    • Parking features: Attached, Garage, Storage, Workshop in Garage
    • Attached garage spaces: 2
    Features
    • Levels: One
    • Patio & porch: Deck
    Lot
    • Size: 7,840 Square Feet
    Details
    • Parcel number: 300157056000114.0000000
    • Special conditions: Standard

    Construction

    Type & style
    • Home type: SingleFamily
    • Architectural style: Traditional,Ranch
    • Property subtype: Single Family Residence
    Materials
    • Stone Veneer, Brick Veneer, Vinyl Siding
    Condition
    • Year built: 1995

    Utilities & green energy

    • Sewer: Public Sewer
    • Water: Public
    • Utilities for property: Natural Gas Available

    Community & HOA

    Community
    • Security: Smoke Detector(s)
    • Subdivision: College Stat
    HOA
    • HOA fee: $110 annually
    Location
    • Region: Saint Charles

    Financial & listing details

    • Tax assessed value: $347,758
    • Annual tax amount: $3,787
    • Date on market: 12/6/2024
    • Cumulative days on market: 7 days
    • Listing terms: Cash,Conventional,FHA,VA Loan
    • Ownership: Private
    • Road surface type: Concrete

    Price history

    DateEventPrice
    1/14/2025Sold--
    Source: MARIS #24074668 Report a problem
    12/13/2024Pending sale$399,900$155/sqft
    Source: MARIS #24074668 Report a problem
    12/6/2024Listed for sale$399,900+77.7%$155/sqft
    Source: MARIS #24074668 Report a problem
    12/20/2009Listing removed$225,000-1.7%$87/sqft
    Source: Prudential Patterson Realtors #90041510 Report a problem
    11/15/2009Price change$229,000-2.3%$89/sqft
    Source: Prudential Real Estate #90041510 Report a problem
    10/28/2009Price change$234,400-0.2%$91/sqft
    Source: Prudential Real Estate #90041510 Report a problem
    8/7/2009Listed for sale$234,900$91/sqft
    Source: Prudential Patterson Realtors #90041510 Report a problem

    Public tax history

    YearProperty taxesTax assessment
    2025$3,967 +4.6%$66,074 +7.8%
    2024$3,792 +0.1%$61,284
    2023$3,787 +14.1%$61,284 +23.3%
    2022$3,318 $49,700
    2021-- $49,700 +11.4%
    2020-- $44,618
    2019$3,095 $44,618 +2.9%
    2018$3,095 +0.5%$43,377
    2017$3,079 +9.3%$43,377 +9%
    2016$2,817 +1.2%$39,786
    2015$2,784 +5.6%$39,786 +9%
    2014$2,635 $36,512
    2013-- $36,512 -8%
    2012-- $39,700 -4.6%
    2011-- $41,610
    2010-- $41,610
    2009-- $41,610 -7%
    2008-- $44,750 -76.7%
    2007-- $191,770
    2006-- $191,770
    2005-- $191,770 +15.3%
    2004-- $166,280
    2003-- $166,280
    2002-- --
    2001-- --
    Find assessor info on the county website

    Neighborhood: 63303

    Nearby schools

    GreatSchools rating
    Schools provided by the listing agent
    • Elementary: Becky-David Elem.
    • Middle: Barnwell Middle
    • High: Francis Howell North High

    Source: MARIS. This data may not be complete. We recommend contacting the local school district to confirm school assignments for this home.

    Get a cash offer in 3 minutes
    Find out how much your home could sell for in as little as 3 minutes with a no-obligation cash offer.
    Estimated market value
    $407,800
    Get a cash offer in 3 minutes
    Find out how much your home could sell for in as little as 3 minutes with a no-obligation cash offer.
    Estimated market value
    $407,800