Skip main navigation
Active
  • $135,000

    3166 N Happy Hollow Rd, Birdseye, IN 47513

    2beds
    914sqft
    : 
    $884/mo
    Get pre-qualified
    Single Family Residence
    Built in 1991
    1 Acres Lot
    $-- Zestimate®
    $--/sqft
    $-- HOA

    What's special

    Cozy loftWooded landscapeStorage shedMetal roofOpen shelvingOne acre lotSliding barn doors
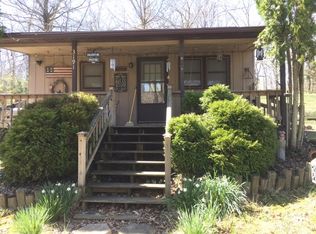

    This charming cabin provides the perfect rustic retreat located minutes from Patoka Lake on it's own one acre lot. A half-circle drive provides easy entrance to a wooded landscape with a new pathway over a creek to the welcoming covered porch with swing of this 914 square foot cabin with metal roof. Step inside to a great room with white paneled walls, tongue and groove beamed ceilings and wood-look vinyl flooring. All kitchen appliances stay in this quaint corner kitchen featuring open shelving, 3 country jar pendant lights with a wall of closets for pantry/storage. This great room has a sliding door leading to a deck and a ladder leading to a cozy loft. The addition thru the hallway has sliding barn doors opening up to a laundry/utility room and a full bathroom. A private bedroom awaits with it's own deck. Outside you will find a storage shed and a gravel area that at one time provided a detached garage. This specific location is a great opportunity for an investment, a weekend get-away or full time residence to enjoy the 8800 acres of Patoka Lake, all the amenities of the entrance to the Lake (restaurants, brewery, distillery, winery, convenience store, etc.). Centrally located between Lousiville and Evansville and 20 minutes south of the historic towns of French Lick and West Baden. Make this your Happy place...3166 N. Happy Hollow Road!
    1 day
    |
    282
    |
    13
    |

    Likely to sell faster than

    Zillow last checked:

    Listing updated:

    Listed by:

    Tama Stemle Cell:812-631-2782,

    RE/MAX Local

    Source: IRMLS,MLS#: 202632564MLS Logo

      Facts & features

      Interior

      Bedrooms & bathrooms
      • Bedrooms: 2
      • Bathrooms: 1
      • Full bathrooms: 1
      • Main level bedrooms: 1
      Bedroom 1
      • Level: Main
      Bedroom 2
      • Level: Upper
      Dining room
      • Level: Main
      • Area: 91
      • Dimensions: 13 x 7
      Kitchen
      • Level: Main
      • Area: 77
      • Dimensions: 11 x 7
      Living room
      • Level: Main
      • Area: 231
      • Dimensions: 21 x 11
      Heating
      • Natural Gas, Forced Air
      Cooling
      • Central Air, Ceiling Fan(s)
      Appliances
      • Included: Range/Oven Hook Up Elec, Microwave, Refrigerator, Electric Range, Electric Water Heater
      • Laundry: Electric Dryer Hookup, Main Level, Washer Hookup
      Features
      • Cathedral Ceiling(s), Ceiling Fan(s), Beamed Ceilings, Laminate Counters, Open Floorplan, Tub/Shower Combination, Great Room
      • Flooring: Carpet, Vinyl
      • Basement: Crawl Space
      • Has fireplace: No
      • Fireplace features: None
      Interior area
      • Total structure area: 914
      • Total interior livable area: 914 sqft
      • Finished area above ground: 914
      • Finished area below ground: 0
      Video & virtual tour

      Property

      Parking
      • Parking features: Gravel
      • Has uncovered spaces: Yes
      Features
      • Levels: One and One Half
      • Stories: 1.5
      • Patio & porch: Patio, Porch Covered
      • Fencing: None
      Lot
      • Size: 1 Acres
      • Features: Few Trees, 0-2.9999, Rural Subdivision
      Details
      • Additional structures: Garden Shed
      • Parcel number: 130132315001.001009

      Construction

      Type & style
      • Home type: SingleFamily
      • Architectural style: Cabin/Cottage
      • Property subtype: Single Family Residence
      Materials
      • Wood Siding
      • Roof: Metal
      Condition
      • New construction: No
      • Year built: 1991

      Utilities & green energy

      • Electric: Dubois REC
      • Sewer: Septic Tank
      • Water: Public, Patoka Water

      Community & HOA

      Community
      • Subdivision: Indian Cove
      Location
      • Region: Birdseye

      Financial & listing details

      • Tax assessed value: $133,600
      • Annual tax amount: $1,192
      • Date on market: 8/11/2026
      • Listing terms: Cash,Conventional,FHA,USDA Loan,VA Loan

        Estimated market value

        Not available

        Estimated sales range

        Not available

        $1,124/mo

        Price history

        DateEventPrice
        8/11/2026Listed for sale$135,000+7.1%
        Source: IRMLS #202632564 Report a problem
        7/6/2026Listing removed--
        Source: Owner Report a problem
        6/29/2026Price change$126,000-6.7%$138/sqft
        Source: Owner Report a problem
        6/3/2026Listed for sale$135,000$148/sqft
        Source: Owner Report a problem
        5/22/2026Pending sale$135,000$148/sqft
        Source: Owner Report a problem
        5/20/2026Price change$135,000-10%$148/sqft
        Source: Owner Report a problem
        5/18/2026Listed for sale$150,000-5.7%$164/sqft
        Source: Owner Report a problem
        12/14/2022Listing removed--
        Source: SIRA #202209488 Report a problem
        6/16/2022Listed for sale$159,000+6%$174/sqft
        Source: SIRA #202209488 Report a problem
        2/10/2022Listing removed--
        Source: Owner Report a problem
        11/29/2021Price change$150,000+15.4%$164/sqft
        Source: Owner Report a problem
        9/17/2021Price change$130,000-7.1%$142/sqft
        Source: Owner Report a problem
        8/16/2021Price change$140,000-5.4%$153/sqft
        Source: Owner Report a problem
        7/27/2021Price change$148,000+23.3%$162/sqft
        Source: Owner Report a problem
        6/23/2021Listed for sale$120,000+0.1%$131/sqft
        Source: Owner Report a problem
        2/19/2021Listing removed$119,900
        Source: IRMLS #202032430 Report a problem
        8/17/2020Price change$119,900+5.2%$131/sqft
        Source: Key Associates Signature Realty #202032430 Report a problem
        6/25/2020Listed for sale$114,000$125/sqft
        Source: Owner Report a problem
        12/30/2019Listing removed$114,000$125/sqft
        Source: Owner Report a problem
        10/1/2019Price change$114,000+20%$125/sqft
        Source: Owner Report a problem
        8/9/2019Listed for sale$95,000+53.2%$104/sqft
        Source: Owner Report a problem
        5/20/2016Sold$62,000-3.9%$68/sqft
        Source: SIRA #201508170 Report a problem
        5/19/2016Listed for sale$64,500$71/sqft
        Source: Mossy Oak Properties Hoosier Land & Farm #324828600 Report a problem
        3/24/2016Listing removed$64,500$71/sqft
        Source: Mossy Oak Properties Hoosier Land & Farm #324828600 Report a problem
        12/25/2015Listed for sale$64,500$71/sqft
        Source: Mossy Oak Properties Hoosier Land & Farm #324828600 Report a problem

        Public tax history

        YearProperty taxesTax assessment
        2025$1,128 +22%$133,600 +9.5%
        2024$925 -16.7%$122,000 +11.5%
        2023$1,109 +82.2%$109,400 -0.8%
        2022$609 +58.1%$110,300 +8.2%
        2021$385 -8.1%$101,900 +11.9%
        2020$419 +14.7%$91,100 +0.4%
        2019$365 +142.7%$90,700 +4%
        2018$151 -90.4%$87,200 +13.8%
        2017$1,567 $76,600 -2.2%
        2016$1,567 +739.3%$78,300 -1%
        2014$187 -5.6%$79,100 -1.2%
        2013$198 +31.7%$80,100 +3.5%
        2012$150 -66.8%$77,400 +0.8%
        2011$453 -11.2%$76,800 -11.1%
        2010$510 -33.6%$86,400
        2009$768 $86,400
        Find assessor info on the county website

        Monthly payment

        Est. payment

        Payment breakdown

        Explore the cost of this home by adjusting the details. Changes won't be saved.
        All calculations are estimates and provided by Zillow, Inc. for informational purposes only. Actual amounts may vary.
        HOA fees may include property taxes on listings classified as Co-Ops. Contact the listing agent and/or owner for fee details.
        See how much you could borrow to make a competitive offer.

        Climate risks

        Neighborhood: 47513

        Getting around

        0 / 100
        Car-Dependent
        3 / 100
        Somewhat Bikeable

        Nearby schools

        GreatSchools rating
        Schools provided by the listing agent
        • Elementary: East Crawford
        • Middle: Crawford County
        • High: Crawford County
        • District: Crawford County Community S.D.

        Source: IRMLS. This data may not be complete. We recommend contacting the local school district to confirm school assignments for this home.

        Similar homes