Welcome to Meadowood, a well-established, non-HOA neighborhood that offers more than just a place to live. With beautiful parks, walking trails, & a strong sense of community, this is a perfect place to enjoy life with family & friends. This charming ranch-style home features 3 bedrooms on the main level, with 1 full bath & 1 3/4 bath, plus a non-conforming bedroom in the finished basement with large closet, family room, laundry room & 3/4 bath & utility room including storage area with work room. Kitchen: Wood floors in Kitchen & breakfast area, with an island where guests can sit, built-in pantry & laminated countertops with double sink. Appliances: Refrigerator, electric stove/range/oven, microwave, dishwasher – all black color are included. The kitchen is surrounded by low Vinyl windows & bay window with lots of natural light. Living & Dining rooms with open floor plan, great for entertaining friends & family, brick gas fireplace with mantel, 6 panel doors throughout the home. Laundry room in basement with sink & additional hook ups in the garage. 2 Car oversized attached garage with storage cabinets, work bench & newer garage door opener. Concreate back patio & back yard with mature trees, sprinklers front & back (winterized October 2025), with new sprinkler heads, 6-Foot privacy fencing plus privacy gate, automated awning replaced 6 years, with a shed to store lawn care items & much more. Other features of the home: Energy efficient gas Rheem forced air furnace October 26, 2021, swamp cooler (winterized October 2025), 6 panel white doors throughout the home, newer windows, 40-gallon water heater (April 2022). Ideally located near Parker Road & I-225, parks, walking trails, schools, shopping, & dining, nestled in a prime location near Buckley Air Force Base, Cherry Creek State Park, UC Health Anschutz Medical Campus, Olympic Park, DIA, Public transit, with proximity to parks, including Olympic Park, Meadowood Park, Toll Gate Creek Trail. Welcome home!
Sold for $450,000
$450,000
3166 S Fraser Street, Aurora, CO 80014
4beds
2,626sqft
Single Family Residence
Built in 1975
7,797 Square Feet Lot
$441,400 Zestimate®
$171/sqft
$3,371 Estimated rent
Home value
$441,400
$411,000 - $472,000
$3,371/mo
Zestimate® history
Owner options
List your home for rent
$3,371/mo
Rent Zestimate®
Find your next renter with Zillow Rental Manager. Plus, with online applications, you can quickly screen prospective tenants – for free.
$3,371/mo
Rent Zestimate®
Refinance and save
$2,842/mo
Est. payment
Refinancing to a lower rate could help reduce your monthly payments and save thousands over the life of the loan.
$2,842/mo
Est. payment
Explore your selling options
Work with a Zillow partner agent
Leverage their expertise and Zillow's premium Showcase listings to get your home seen by more buyers.
Get startedList with your own agent
Get your home in front of millions of buyers by listing it on Zillow.
Learn how to do itSell it yourself
Take full control of how buyers see your home on Zillow by listing For Sale by Owner (FSBO).
List your homeWhat's special
Mature treesLaundry room in basementCharming ranch-style homeBuilt-in pantryBrick gas fireplaceOpen floor planLots of natural light
Zillow last checked:
Listing updated:
Listed by:
Carolyn Ingebritson 303-594-7696 carolyn@theperfectpairhome.com,
Your Castle Real Estate Inc
Bought with:
Shantell Quintanar, 100092353
Real Broker, LLC DBA Real
Source: REcolorado as distributed by MLS GRID,MLS#: 7941142
Facts & features
Interior
Bedrooms & bathrooms
- Bedrooms: 4
- Bathrooms: 3
- Full bathrooms: 1
- 3/4 bathrooms: 2
- Main level bathrooms: 2
- Main level bedrooms: 3
Bedroom
- Description: Double Wide Closet For Guests And Friends, Ceiling Fan And Light
- Level: Main
Bedroom
- Description: Carpet Flooring
- Level: Main
Bedroom
- Description: • Large Primary Bedroom, Carpet Flooring
- Features: Primary Suite
- Level: Main
Bedroom
- Description: Non-Conforming With Large Walk-In Closet
- Level: Basement
Bathroom
- Description: Elongated Extended Height Toilet
- Level: Main
Bathroom
- Description: Elongated Extended Height Toilet, Walk-In Shower With Newer Shower Door, Tile Wall Surround, Tile Flooring
- Features: Primary Suite
- Level: Main
Bathroom
- Description: Great For Guest And Friends
- Level: Basement
Dining room
- Description: Natural Light Pours Into The Living Area And Throughout The Home And Views Of The Back Patio And Yard
- Level: Main
Family room
- Description: Entertaining For Family And Friends
- Level: Basement
Kitchen
- Description: Wood Floors In Kitchen And Breakfast Area, Island Where Quest Can Sit, Pantry, Laminate Countertops With Double Sink
- Level: Main
Laundry
- Description: Plus There Are Hook-Ups In The Garage For The Washer And Dryer
- Level: Basement
Living room
- Description: Open Floor Plan, Great For Entertaining Friends And Family, Brick Gas Fireplace With Mantel
- Level: Main
Utility room
- Description: Large Storage Area, With Work Bench And Storage
- Level: Basement
Heating
- Forced Air
Cooling
- Evaporative Cooling
Appliances
- Included: Dishwasher, Disposal, Gas Water Heater, Microwave, Oven, Range, Refrigerator
- Laundry: In Unit
Features
- Ceiling Fan(s), Eat-in Kitchen, Kitchen Island, Laminate Counters, Open Floorplan, Pantry, Primary Suite, Smoke Free, Walk-In Closet(s)
- Flooring: Carpet, Vinyl, Wood
- Windows: Double Pane Windows, Window Coverings, Window Treatments
- Basement: Finished,Full
- Number of fireplaces: 1
- Fireplace features: Living Room, Wood Burning
Interior area
- Total structure area: 2,626
- Total interior livable area: 2,626 sqft
- Finished area above ground: 1,313
- Finished area below ground: 1,181
Property
Parking
- Total spaces: 2
- Parking features: Concrete, Storage
- Attached garage spaces: 2
Features
- Levels: One
- Stories: 1
- Patio & porch: Patio
- Exterior features: Garden, Private Yard
- Fencing: Full
Lot
- Size: 7,797 Square Feet
- Features: Landscaped, Level, Many Trees, Sprinklers In Front, Sprinklers In Rear
Details
- Parcel number: 031491479
- Special conditions: Standard
- Other equipment: Satellite Dish
Construction
Type & style
- Home type: SingleFamily
- Architectural style: Contemporary
- Property subtype: Single Family Residence
Materials
- Brick, Frame, Wood Siding
- Foundation: Slab
- Roof: Composition
Condition
- Year built: 1975
Utilities & green energy
- Sewer: Public Sewer
- Utilities for property: Cable Available, Electricity Connected, Natural Gas Connected
Community & HOA
Community
- Security: Carbon Monoxide Detector(s), Smoke Detector(s), Video Doorbell
- Subdivision: Meadowood
HOA
- Has HOA: Yes
- HOA fee: $24 annually
- HOA name: Meadowood
- HOA phone: 303-979-7499
Location
- Region: Aurora
Financial & listing details
- Price per square foot: $171/sqft
- Tax assessed value: $454,700
- Annual tax amount: $2,142
- Date on market: 10/16/2025
- Listing terms: Cash,Conventional,FHA,VA Loan
- Exclusions: None
- Ownership: Individual
- Electric utility on property: Yes
Price history
| Date | Event | Price |
|---|---|---|
| 11/20/2025 | Sold | $450,000+2.5%$171/sqft |
Source:  REcolorado as distributed by MLS GRID #7941142 Report a problem REcolorado as distributed by MLS GRID #7941142 Report a problem | ||
| 10/18/2025 | Pending sale | $439,000$167/sqft |
Source: REcolorado as distributed by MLS GRID #7941142 Report a problem | ||
| 10/16/2025 | Listed for sale | $439,000+230.1%$167/sqft |
Source: REcolorado as distributed by MLS GRID #7941142 Report a problem | ||
| 7/3/1997 | Sold | $133,000+26.7%$51/sqft |
Source: Public Record Report a problem | ||
| 9/2/1993 | Sold | $105,000$40/sqft |
Source: Public Record Report a problem | ||
Public tax history
| Year | Property taxes | Tax assessment |
|---|---|---|
| 2025 | $2,142 +3.1% | $28,419 -2.2% |
| 2024 | $2,077 +29.8% | $29,051 -12.1% |
| 2023 | $1,600 -3.1% | $33,054 +44.4% |
| 2022 | $1,652 | $22,887 -2.8% |
| 2021 | -- | $23,545 +6.1% |
| 2020 | $1,566 +27.1% | $22,194 |
| 2019 | $1,233 | -- |
| 2018 | $1,233 +15% | $18,857 |
| 2017 | $1,072 | $18,857 +29.9% |
| 2016 | -- | $14,519 |
| 2015 | -- | $14,519 +34.9% |
| 2014 | $658 +29.9% | $10,762 -15.8% |
| 2013 | $507 | $12,780 |
| 2012 | -- | $12,780 |
| 2011 | $983 +1.1% | $12,780 +5.4% |
| 2010 | $973 +57.9% | $12,130 |
| 2009 | $616 | $12,130 -21.1% |
| 2008 | -- | $15,379 |
| 2007 | -- | $15,379 +1.3% |
| 2006 | -- | $15,180 |
| 2005 | -- | $15,180 +3.8% |
| 2002 | $1,123 +14.9% | $14,630 +18.2% |
| 2001 | $978 | $12,380 |
Find assessor info on the county website
Neighborhood: Meadow Wood
Nearby homes
- $371,6002 bd2 ba1.1k sqft3158 S Granby Way, Aurora, CO 80014Off Market
- $431,3003 bd3 ba1.1k sqft3168 S Granby Way, Aurora, CO 80014Off Market
- $483,8003 bd3 ba1.7k sqft3148 S Granby Way, Aurora, CO 80014Off Market
- $502,3005 bd3 ba3.1k sqft3167 S Granby Way, Aurora, CO 80014Off Market
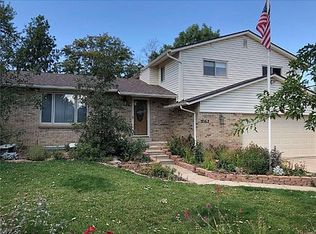
- $412,0004 bd2 ba2k sqft3188 S Granby Way, Aurora, CO 80014Off Market
- $426,5003 bd2 ba1.5k sqft3147 S Granby Way, Aurora, CO 80014Off Market
- $383,0002 bd3 ba1.1k sqft3128 S Granby Way, Aurora, CO 80014Off Market
- $373,1002 bd1 ba1.1k sqft3187 S Granby Way, Aurora, CO 80014Off Market
Nearby schools
GreatSchools rating
- 4/10Dartmouth Elementary SchoolGrades: PK-5Distance: 0.6 mi
- 4/10Columbia Middle SchoolGrades: 6-8Distance: 1.5 mi
- 4/10Rangeview High SchoolGrades: 9-12Distance: 1.9 mi
Schools provided by the listing agent
- Elementary: Dartmouth
- Middle: Columbia
- High: Rangeview
- District: Adams-Arapahoe 28J
Source: REcolorado as distributed by MLS GRID. This data may not be complete. We recommend contacting the local school district to confirm school assignments for this home.
Get a cash offer in 3 minutes
Find out how much your home could sell for in as little as 3 minutes with a no-obligation cash offer.
Estimated market value
$441,400
Get a cash offer in 3 minutes
Find out how much your home could sell for in as little as 3 minutes with a no-obligation cash offer.
Estimated market value
$441,400
- Colorado
- Arapahoe County
- Aurora
- 80014
- Meadow Wood
- 3166 S Fraser Street
