Skip main navigation
Sold for $1,378,000
  • Listed by: SoCal 5 Real Estate • Oscar Mendoza • Contact: 323-842-6222
    Bought with: Compass
    $1,378,000

    3166 Senasac Ave, Long Beach, CA 90808

    4beds
    1,824sqft
    Single Family Residence
    Built in 1950
    5,488 Square Feet Lot
    $1,388,700 Zestimate®
    $755/sqft
    $4,264 Estimated rent

    Home value

    $1,388,700

    $1.26M - $1.53M

    $4,264/mo

    Zestimate® history
    Loading
    Loading...

    Owner options

    List your home for rent

    $4,264/mo

    Rent Zestimate®

    Find your next renter with Zillow Rental Manager. Plus, with online applications, you can quickly screen prospective tenants – for free.

    Learn more

    $4,264/mo

    Rent Zestimate®

    Refinance and save

    $8,810/mo

    Est. payment

    Refinancing to a lower rate could help reduce your monthly payments and save thousands over the life of the loan.

    See today's rates

    $8,810/mo

    Est. payment

    Explore your selling options

    Work with a Zillow partner agent

    Leverage their expertise and Zillow's premium Showcase listings to get your home seen by more buyers.

    Get started

    List with your own agent

    Get your home in front of millions of buyers by listing it on Zillow.

    Learn how to do it

    Sell it yourself

    Take full control of how buyers see your home on Zillow by listing For Sale by Owner (FSBO).

    List your home

    What's special

    Custom wrought-iron gatesNatural wood-finished fascia eavesDetached two-car garageBeautiful tile workVinyl windowsManicured landscape designCustom handmade floating cabinetry
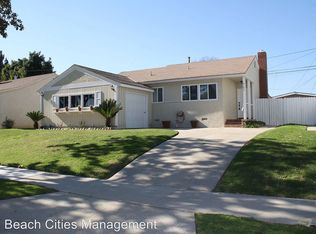
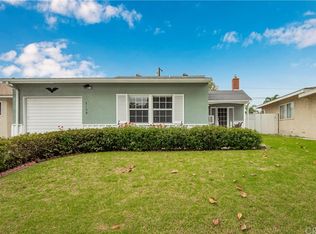
    Welcome home to 3166 Senasac Ave, located in the ever-popular Plaza neighborhood of Long Beach. This stunning residence has undergone a complete renovation, thoughtfully designed to impress even the most discerning buyer with its quality, finishes, and craftsmanship. The home features two junior suites, each with its own private bathroom and ample closet space, along with two additional generously sized bedrooms. All three bathrooms have been fully updated and showcase custom handmade floating cabinetry, frameless glass shower doors, designer fixtures, and beautiful tile work. The chef’s kitchen is a true centerpiece, offering a center prep island that doubles as an eating area, new stainless steel appliances, custom handmade white oak cabinetry, and quartz countertops with dramatic waterfall edges. Designed for both comfort and functionality, the home offers a formal living room, a large family room, a dining area, and a conveniently hidden laundry area for easy access. Extensive upgrades include new interior wiring, an updated electrical service panel, new water lines and drains, a tankless water heater, vinyl windows, recessed lighting, central air and heating, new interior doors and baseboards, waterproof vinyl flooring, and Level 4 smooth-texture walls throughout. The exterior is equally impressive, featuring smooth-finish stucco, natural wood-finished fascia eaves, custom wrought-iron gates, a modern 6-foot rear wood fence, a detached two-car garage, and a manicured landscape design complete with concrete stepway squares and an automatic irrigation system. Ideally located near major freeways, public transportation, Long Beach State University and Patrick Henry Elementary School.

    Zillow last checked:

    Listing updated:

    Listed by:

    Oscar Mendoza DRE #01230274 323-842-6222,

    SoCal 5 Real Estate

    Bought with:

    Jesse Brossa, DRE #01753432

    Compass

    Source: CRMLS,MLS#: DW26007860MLS LogoOriginating MLS: California Regional MLS

    Facts & features

    Interior

    Bedrooms & bathrooms
    • Bedrooms: 4
    • Bathrooms: 3
    • Full bathrooms: 3
    • Main level bathrooms: 3
    • Main level bedrooms: 4
    Rooms
    • Room types: Bedroom, Family Room, Laundry, Living Room, Primary Bathroom, Primary Bedroom, Other
    Primary bedroom
    • Features: Main Level Primary
    Bedroom
    • Features: All Bedrooms Down
    Other
    • Features: Walk-In Closet(s)
    Heating
    • Central
    Cooling
    • Central Air
    Appliances
    • Included: 6 Burner Stove, Dishwasher, Free-Standing Range, Gas Oven, Gas Range, Refrigerator, Range Hood, Tankless Water Heater
    • Laundry: Washer Hookup, Gas Dryer Hookup, Inside
    Features
    • All Bedrooms Down, Main Level Primary, Walk-In Closet(s)
    • Has fireplace: Yes
    • Fireplace features: Living Room
    • Common walls with other units/homes: No Common Walls
    Interior area
    • Total interior livable area: 1,824 sqft

    Property

    Parking
    • Total spaces: 2
    • Parking features: Garage
    • Garage spaces: 2
    Features
    • Levels: One
    • Stories: 1
    • Entry location: front door
    • Pool features: None
    • Has view: Yes
    • View description: None
    Lot
    • Size: 5,488 Square Feet
    • Features: 0-1 Unit/Acre
    Details
    • Parcel number: 7191007007
    • Special conditions: Standard

    Construction

    Type & style
    • Home type: SingleFamily
    • Property subtype: Single Family Residence
    Condition
    • New construction: No
    • Year built: 1950

    Utilities & green energy

    • Sewer: Public Sewer
    • Water: Public

    Community & HOA

    Community
    • Features: Curbs
    Location
    • Region: Long Beach

    Financial & listing details

    • Price per square foot: $755/sqft
    • Tax assessed value: $141,979
    • Annual tax amount: $2,386
    • Date on market: 1/16/2026
    • Cumulative days on market: 25 days
    • Listing terms: Cash,Conventional

    Price history

    DateEventPrice
    3/11/2026Sold$1,378,000$755/sqft
    Source: CRMLS #DW26007860 Report a problem
    2/10/2026Pending sale$1,378,000$755/sqft
    Source: CRMLS #DW26007860 Report a problem
    1/16/2026Listed for sale$1,378,000+36.4%$755/sqft
    Source: CRMLS #DW26007860 Report a problem
    8/1/2025Sold$1,010,000$554/sqft
    Source: CRMLS #PW25153717 Report a problem
    7/18/2025Pending sale$1,010,000$554/sqft
    Source: CRMLS #PW25153717 Report a problem
    7/9/2025Listed for sale$1,010,000$554/sqft
    Source: CRMLS #PW25153717 Report a problem

    Public tax history

    YearProperty taxesTax assessment
    2025$2,386 +12.2%$141,979 +2%
    2024$2,127 +1.8%$139,196 +2%
    2023$2,089 +6%$136,467 +2%
    2022$1,970 +2.7%$133,792 +2%
    2021$1,919 +0.4%$131,170 +1%
    2020$1,911 $129,826 +2%
    2019$1,911 +9.1%$127,281 +2%
    2018$1,752 $124,786 +2%
    2017$1,752 +1.4%$122,340 +2%
    2016$1,728 +8.1%$119,942 +1.5%
    2015$1,599 +4.1%$118,142 +2%
    2014$1,535 $115,829 +2.5%
    2012-- $113,046 +2%
    2011-- $110,830 +0.8%
    2010-- $110,003 -0.2%
    2009-- $110,265 +2%
    2008-- $108,103 +2%
    2007-- $105,984 +2%
    2006-- $103,907
    2005-- $103,907 +4%
    2004-- $99,875 +1.9%
    2003-- $98,046 +2%
    2002-- $96,124 +4%
    2000-- $92,394
    Find assessor info on the county website

    Neighborhood: The Plaza

    Nearby schools

    GreatSchools rating
    Get a cash offer in 3 minutes
    Find out how much your home could sell for in as little as 3 minutes with a no-obligation cash offer.
    Estimated market value
    $1,388,700
    Get a cash offer in 3 minutes
    Find out how much your home could sell for in as little as 3 minutes with a no-obligation cash offer.
    Estimated market value
    $1,388,700