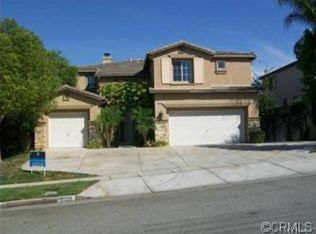
Bedrooms Bedrooms: 6 Bedrooms On Main Level: 2 Bathrooms Total Bathrooms: 5 Full Bathrooms: 5 Bathrooms On Main Level: 2 Bathroom 1 Features: Bathtub, Shower, Shower In Tub, Closet In Bathroom, Double Sinks In Bath(S), Double Sinks In Master Bath, Exhaust Fan(S), Granite Counters, Linen Closet/Storage, Privacy Toilet Door, Separate Tub And Shower, Soaking Tub, Vanity Area, Walk-In Shower Interior Features In-Law Floorplan Balcony Built-In Features Cathedral Ceiling(S) Ceiling Fan(S) Crown Molding Dry Bar Granite Counters High Ceilings Open Floorplan Pantry Recessed Lighting Two Story Ceilings Wired For Data Wired For Sound Door Features: French Doors, Insulated Doors, Mirror Closet Door(S), Sliding Doors Flooring: Carpet, Tile Window Features: Double Pane Windows, Shutters, Solar Screens Appliances Kitchen Appliances: Dishwasher, Double Oven, Disposal, Gas Oven, Gas Range, Microwave, Tankless Water Heater Appliances YN: Y Laundry Features: Individual Room, Upper Level Other Rooms Center Hall, Den, Entry, Family Room, Formal Entry, Great Room, Kitchen, Laundry, Living Room, Main Floor Bedroom, Main Floor Master Bedroom, Master Bathroom, Master Bedroom, Master Suite, Office, Separate Family Room, Two Masters, Walk-In Closet, Walk-In Pantry Heating and Cooling Cooling Features: Central Air Fireplace Features: Fireplace: Y Heating Features: Central, Fireplace(S), Forced Air Heating: Yes Kitchen and Dining Breakfast Room Description: Dining Room Kitchen Features: Butler'S Pantry, Granite Counters, Kitchen Island, Kitchen Open To Family Room, Utility Sink, Walk-In Pantry Exterior Exterior and Lot Features Fencing: Fence YN: Y, Fencing: Vinyl, Wrought Iron Patio And Porch Features: Patio YN: Y, Patio And Porch Features: Arizona Room, Concrete, Covered, Enclosed, Enclosed Glass Porch, Patio Open, Front Porch, Rear Porch, Slab, Tile, Wrap Around Road Frontage Type: City Street Road Surface Type: Maintained, Paved Land Info Lot Description: Back Yard, Cul-De-Sac, Desert Back, Desert Front, Landscaped, Lot 6500-9999, Park Nearby, Patio Home, Walkstreet Lot Size Acres: 0.1699954 Lot Size Source: Assessor Lot Size Square Feet: 7405 Garage and Parking Garage Spaces: 2 Garage Description: Attached Parking Features: Parking YN: Y, Parking Features: Driveway, Garage Faces Front Parking Total: 2 Home Features View: Canyon, City Lights, Hills, Mountain(S), Panoramic Tenant pay for all Utilities and responsible for low maintenance the yards .
This property is not currently displayed as for sale or rent on Zillow. This may be different from what's on other websites or public sources.