Don't Miss out on Country living with this Beautiful property and Barndo on 6.77 acres with blacktop access! Main Level living at its Best! 2133 square feet of finished living space and 2240 square feet of garage space. The 12 foot tall garage area is Fully sheetrocked with R19 insulation in walls and ceiling. It also boasts an above floor concrete safe room and large storage room. Garage is wired and plumbed for a gas heater and has a utility sink. Great curb appeal with stone wainscoting, gorgeous double iron front doors and a covered front porch with Craftsman beams. You walk into vaulted ceilings with a beam, an electric fireplace with stone from floor to ceilings, built ins and shelving. LVP Flooring runs through the majority of the home. Custom stained kitchen cabinets with pantry, large high end quartz counters, beautiful tile backsplash, under cabinet lighting, and stainless steel appliances. The primary ensuite is very nice with 2 sinks, built ins, massive tiled shower with dual shower heads, & large walk in closet. 2 other bedrooms and a full bath make up the other side of the home. One bedroom has a wall of bookshelves. Off of the kitchen is the laundry room and mud room and also has a 1/2 bath. Large covered patio off the back of the home is perfect for morning coffee. Energy efficiency at it's best - Home has closed cell spray foam with R19 batts over for a total of R33 in the walls and R49 in the ceiling! High efficiency HVAC with heat pump will ensure utility bills stay low. Escape those high city taxes by moving to your own country oasis. A few photos have been virtually staged. Schedule a showing today!
Seller is owner/agent.
Sold
Price Unknown
3166 State Z Hwy, Bates City, MO 64011
3beds
2,133sqft
Single Family Residence
Built in 2024
6.77 Acres Lot
$674,700 Zestimate®
$--/sqft
$2,516 Estimated rent
Home value
$674,700
Estimated sales range
Not available
$2,516/mo
Zestimate® history
Owner options
List your home for rent
$2,516/mo
Rent Zestimate®
Find your next renter with Zillow Rental Manager. Plus, with online applications, you can quickly screen prospective tenants – for free.
$2,516/mo
Rent Zestimate®
Refinance and save
Refinancing to a lower rate could help reduce your monthly payments and save thousands over the life of the loan.
Explore your selling options
Work with a Zillow partner agent
Leverage their expertise and Zillow's premium Showcase listings to get your home seen by more buyers.
Get startedList with your own agent
Get your home in front of millions of buyers by listing it on Zillow.
Learn how to do itSell it yourself
Take full control of how buyers see your home on Zillow by listing For Sale by Owner (FSBO).
List your homeWhat's special
Electric fireplacePrimary ensuiteStainless steel appliancesLarge walk in closetMassive tiled showerDual shower headsLvp flooring
Zillow last checked:
Listing updated:
Listed by:
Ask Cathy Team 816-268-4033,
Keller Williams Platinum Prtnr,
Racquel Flora 816-309-1303,
Keller Williams Platinum Prtnr
Bought with:
Sierra Jackson, 2023048140
Homes by Darcy LLC
Source: Heartland MLS as distributed by MLS GRID,MLS#: 2514262
Facts & features
Interior
Bedrooms & bathrooms
- Bedrooms: 3
- Bathrooms: 3
- Full bathrooms: 2
- 1/2 bathrooms: 1
Primary bedroom
- Features: All Carpet, Ceiling Fan(s), Walk-In Closet(s)
- Level: Main
Bedroom 2
- Features: All Carpet, Built-in Features, Ceiling Fan(s)
- Level: Main
Bedroom 3
- Features: All Carpet, Ceiling Fan(s)
- Level: Main
Primary bathroom
- Features: Double Vanity, Quartz Counter, Shower Only
- Level: Main
Bathroom 2
- Features: Ceramic Tiles, Quartz Counter, Shower Over Tub
- Level: Main
Family room
- Features: Built-in Features, Fireplace, Luxury Vinyl
- Level: Main
Half bath
- Features: Luxury Vinyl
- Level: Main
Kitchen
- Features: Kitchen Island, Pantry, Quartz Counter
- Level: Main
Laundry
- Features: Built-in Features, Luxury Vinyl
- Level: Main
Heating
- Electric
Cooling
- Electric
Appliances
- Included: Dishwasher, Disposal, Microwave, Built-In Electric Oven, Stainless Steel Appliance(s)
- Laundry: Laundry Room, Off The Kitchen
Features
- Ceiling Fan(s), Custom Cabinets, Kitchen Island, Pantry, Stained Cabinets, Vaulted Ceiling(s), Walk-In Closet(s)
- Flooring: Carpet, Luxury Vinyl, Tile
- Windows: Thermal Windows
- Basement: Slab
- Number of fireplaces: 1
- Fireplace features: Electric, Great Room
Interior area
- Total structure area: 2,133
- Total interior livable area: 2,133 sqft
- Finished area above ground: 2,133
- Finished area below ground: 0
Property
Parking
- Total spaces: 6
- Parking features: Attached
- Attached garage spaces: 6
Features
- Patio & porch: Covered
- Spa features: Bath
Lot
- Size: 6.77 Acres
- Features: Acreage, Level
Details
- Additional structures: None
- Parcel number: 234.0180000011.030
Construction
Type & style
- Home type: SingleFamily
- Architectural style: Barndominium,Craftsman
- Property subtype: Single Family Residence
Materials
- Metal Siding, Stone Trim
- Roof: Metal
Condition
- Under Construction
- New construction: Yes
- Year built: 2024
Details
- Builder name: Evolution Homes LLC
Utilities & green energy
- Sewer: Septic Tank
- Water: Public
Community & HOA
Community
- Security: Smoke Detector(s)
- Subdivision: Other
HOA
- Has HOA: No
Location
- Region: Bates City
Financial & listing details
- Annual tax amount: $3,000
- Date on market: 10/8/2024
- Listing terms: Cash,Conventional,FHA,VA Loan
- Ownership: Private
- Road surface type: Gravel, Paved
Price history
| Date | Event | Price |
|---|---|---|
| 3/4/2025 | Sold | -- |
Source:  Heartland MLS as distributed by MLS GRID #2514262 Report a problem Heartland MLS as distributed by MLS GRID #2514262 Report a problem | ||
| 2/8/2025 | Pending sale | $645,000$302/sqft |
Source: Heartland MLS as distributed by MLS GRID #2514262 Report a problem | ||
| 1/24/2025 | Contingent | $645,000$302/sqft |
Source: Heartland MLS as distributed by MLS GRID #2514262 Report a problem | ||
| 1/10/2025 | Listed for sale | $645,000$302/sqft |
Source: Heartland MLS as distributed by MLS GRID #2514262 Report a problem | ||
| 1/2/2025 | Contingent | $645,000$302/sqft |
Source: Heartland MLS as distributed by MLS GRID #2514262 Report a problem | ||
| 12/23/2024 | Listed for sale | $645,000$302/sqft |
Source: Heartland MLS as distributed by MLS GRID #2514262 Report a problem | ||
| 12/19/2024 | Pending sale | $645,000$302/sqft |
Source: Heartland MLS as distributed by MLS GRID #2514262 Report a problem | ||
| 12/1/2024 | Price change | $645,000-1.5%$302/sqft |
Source: Heartland MLS as distributed by MLS GRID #2514262 Report a problem | ||
| 11/7/2024 | Price change | $655,000-0.8%$307/sqft |
Source: Heartland MLS as distributed by MLS GRID #2514262 Report a problem | ||
| 10/27/2024 | Price change | $659,999-2.2%$309/sqft |
Source: Heartland MLS as distributed by MLS GRID #2514262 Report a problem | ||
| 10/8/2024 | Listed for sale | $675,000$316/sqft |
Source: Heartland MLS as distributed by MLS GRID #2514262 Report a problem | ||
Public tax history
Tax history is unavailable.
Neighborhood: 64011
Nearby homes
- $474,9004 bd2 ba1.4k sqft3781 Highway Z, Bates City, MO 64011Off Market
- $--3 bd4 ba2.2k sqft3233 Concord Church Rd, Bates City, MO 64011Sold
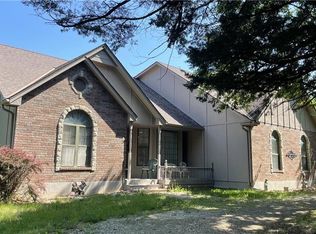
- $--3 bd2 ba1.3k sqft3253 Concord Church Rd, Bates City, MO 64011Sold
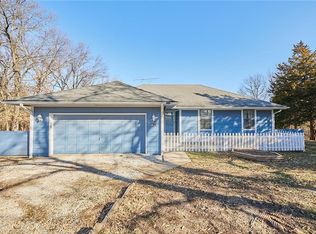
- $605,700-- bd-- ba2.3k sqft3560 Highway Z, Bates City, MO 64011Off Market
- $374,000-- bd2 ba1.4k sqft3172 Concord Church Rd, Bates City, MO 64011Off Market
- $--2 bd1 ba1.2k sqft3315 Concord Church Rd, Bates City, MO 64011Sold
- $440,3004 bd2 ba1.8k sqft3520 Highway Z, Bates City, MO 64011Off Market
- $289,0003 bd1 ba1.4k sqft3155 Arey Rd, Bates City, MO 64011Off Market
Nearby schools
GreatSchools rating
- 3/10Odessa Upper Elementary SchoolGrades: 3-5Distance: 4.6 mi
- 5/10Odessa Middle SchoolGrades: 6-8Distance: 5.5 mi
- 5/10Odessa High SchoolGrades: 9-12Distance: 5.5 mi
Schools provided by the listing agent
- Elementary: Odessa
- Middle: Odessa
- High: Odessa
Source: Heartland MLS as distributed by MLS GRID. This data may not be complete. We recommend contacting the local school district to confirm school assignments for this home.
Get a cash offer in 3 minutes
Find out how much your home could sell for in as little as 3 minutes with a no-obligation cash offer.
Estimated market value
$674,700
Get a cash offer in 3 minutes
Find out how much your home could sell for in as little as 3 minutes with a no-obligation cash offer.
Estimated market value
$674,700
- Missouri
- Lafayette County
- Bates City
- 64011
- 3166 State Z Hwy
Nearby cities
Nearby zip codes
Other Bates City Topics
