Charming Corner-Lot Ranch Home in Lindenwood Park!
Welcome to 3166 Tamm Avenue, a charming residence perfectly positioned on a spacious corner lot in the heart of St. Louis's highly sought-after Lindenwood Park neighborhood. Step inside to discover a sunlit living room and dining room featuring gleaming brand new hardwood floors and a welcoming open floor plan ready for entertaining.
The spacious kitchen boasts plenty of counter space, a center island with room for seating, and plenty of storage—perfect for whipping up your favorite meals or hosting friends and family.
The main floor hosts two well-appointed bedrooms with beautiful hardwood floors and large closets. A full colorful bathroom completes the main floor.
The lower level is a game-changer! This versatile fully finished walk-out basement doubles your living potential with:
A second full kitchen, ideal for hosting or an in-law suite.
A second full bathroom.
A massive, dedicated storage area with built-in shelving.
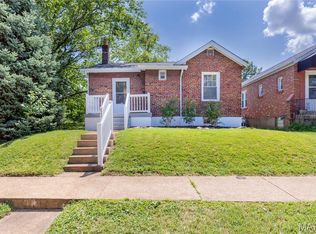
And if that space isn't enough, the exterior is designed for entertaining. Enjoy a large, fully fenced-in backyard, highlighted by a beautiful pergola—perfect for summer BBQs and evening relaxation. A one car attached garage, and a welcoming front porch make this home complete.
This home is in a prime location...Close to major highways (44 and 64/40). 3 miles to Forest Park, 7 miles to downtown Clayton and 7 miles to Busch Stadium where you can watch a St. Louis Cardinals baseball game! Only 2 miles to the historic "Hill" neighborhood with a plethora of fine Italian dining spots. Located just minutes from local favorites like Ted Drewes Frozen Custard and Lindenwood Park, this home offers the best of South City living!
Schedule your showing today!
Closed
Listed by: Compass Realty Group • Dan P McGrath • Contact: 314-249-3427
Bought with: Keller Williams Chesterfield
Price Unknown
3166 Tamm Ave, Saint Louis, MO 63139
2beds
1,440sqft
Single Family Residence
Built in 1962
5,000 Square Feet Lot
$255,000 Zestimate®
$--/sqft
$1,891 Estimated rent
Home value
$255,000
$242,000 - $268,000
$1,891/mo
Zestimate® history
Owner options
List your home for rent
$1,891/mo
Rent Zestimate®
Find your next renter with Zillow Rental Manager. Plus, with online applications, you can quickly screen prospective tenants – for free.
$1,891/mo
Rent Zestimate®
Refinance and save
Refinancing to a lower rate could help reduce your monthly payments and save thousands over the life of the loan.
Explore your selling options
Work with a Zillow partner agent
Leverage their expertise and Zillow's premium Showcase listings to get your home seen by more buyers.
Get startedList with your own agent
Get your home in front of millions of buyers by listing it on Zillow.
Learn how to do itSell it yourself
Take full control of how buyers see your home on Zillow by listing For Sale by Owner (FSBO).
List your homeWhat's special
Fully finished walk-out basementLarge fully fenced-in backyardBeautiful pergolaWelcoming front porchOne car attached garagePlenty of storageBeautiful hardwood floors
Zillow last checked:
Listing updated:
Listed by:
Dan P McGrath 314-249-3427,
Compass Realty Group
Bought with:
Caleb C Travers, 2023037432
Keller Williams Chesterfield
Source: MARIS,MLS#: 25064959 Originating MLS: St. Louis Association of REALTORS
Originating MLS: St. Louis Association of REALTORSFacts & features
Interior
Bedrooms & bathrooms
- Bedrooms: 2
- Bathrooms: 2
- Full bathrooms: 2
- Main level bathrooms: 1
- Main level bedrooms: 2
Living room
- Description: Open Living Room
- Features: Floor Covering: Wood
- Level: First
- Area: 221
- Dimensions: 17x13
Heating
- Forced Air
Cooling
- Central Air
Features
- Flooring: Hardwood
- Basement: Partially Finished,Storage Space,Walk-Out Access
- Has fireplace: No
Interior area
- Total structure area: 1,440
- Total interior livable area: 1,440 sqft
- Finished area above ground: 1,040
- Finished area below ground: 400
Property
Parking
- Total spaces: 1
- Parking features: Garage - Attached
- Attached garage spaces: 1
Features
- Levels: One
- Patio & porch: Covered, Front Porch, Rear Porch
Lot
- Size: 5,000 Square Feet
- Dimensions: 125 x 43
- Features: Back Yard, Corner Lot, Front Yard
Details
- Parcel number: 46500100100
- Special conditions: Standard
Construction
Type & style
- Home type: SingleFamily
- Architectural style: Ranch
- Property subtype: Single Family Residence
Materials
- Brick
Condition
- Year built: 1962
Utilities & green energy
- Electric: Ameren
- Sewer: Public Sewer
- Water: Public
- Utilities for property: Cable Available
Community & HOA
Community
- Subdivision: Arsenal Watson Park Add
HOA
- Has HOA: No
Location
- Region: Saint Louis
Financial & listing details
- Tax assessed value: $42,090
- Annual tax amount: $2,865
- Date on market: 1/15/2026
- Cumulative days on market: 140 days
- Listing terms: Cash,Conventional,FHA,VA Loan
Price history
| Date | Event | Price |
|---|---|---|
| 7/7/2026 | Sold | -- |
Source:  MARIS #25064959 Report a problem MARIS #25064959 Report a problem | ||
| 6/4/2026 | Pending sale | $275,000$191/sqft |
Source: MARIS #25064959 Report a problem | ||
| 4/24/2026 | Price change | $275,000-5.1%$191/sqft |
Source: MARIS #25064959 Report a problem | ||
| 3/5/2026 | Price change | $289,900-3.4%$201/sqft |
Source: MARIS #25064959 Report a problem | ||
| 1/15/2026 | Listed for sale | $300,000$208/sqft |
Source: MARIS #25064959 Report a problem | ||
Public tax history
| Year | Property taxes | Tax assessment |
|---|---|---|
| 2025 | $3,378 +12.6% | $42,090 +18.1% |
| 2024 | $2,999 +4.7% | $35,640 |
| 2023 | $2,865 +4.8% | $35,640 +8.9% |
| 2022 | $2,733 +0.1% | $32,720 |
| 2021 | $2,729 +7.4% | $32,720 +6.2% |
| 2020 | $2,542 | $30,800 |
| 2019 | $2,542 | $30,800 +13.2% |
| 2018 | $2,542 +9.6% | $27,210 |
| 2017 | $2,319 +19.3% | $27,210 +19% |
| 2016 | $1,944 +10.3% | $22,860 |
| 2015 | $1,763 +5.6% | $22,860 |
| 2014 | $1,669 | $22,860 +5.6% |
| 2013 | $1,669 | $21,640 -7% |
| 2012 | -- | $23,260 |
| 2011 | -- | $23,260 |
| 2010 | -- | $23,260 -0.6% |
| 2009 | $1,584 -4.3% | $23,410 |
| 2008 | $1,655 | $23,410 -5.8% |
| 2007 | $1,655 | $24,850 |
| 2006 | $1,655 +1% | $24,850 +6.7% |
| 2005 | $1,639 +27.3% | $23,280 +35% |
| 2004 | $1,287 +3% | $17,250 |
| 2003 | $1,250 +11.7% | $17,250 +14.8% |
| 2002 | $1,119 | $15,030 |
| 2001 | -- | $15,030 +12.5% |
| 2000 | -- | $13,360 |
Find assessor info on the county website
Neighborhood: Lindenwood Park
Nearby homes
- $241,5002 bd1 ba1k sqft6394 Smiley Ave, Saint Louis, MO 63139Off Market
- $260,3002 bd2 ba1.3k sqft6390 Smiley Ave, Saint Louis, MO 63139Off Market
- $--2 bd1 ba981 sqft6388 Smiley Ave, Saint Louis, MO 63139Sold
- $860-- bd-- ba-- sqft6311 Scanlan Ave, Saint Louis, MO 63139Off Market
- $238,1002 bd1 ba1.4k sqft6301 Scanlan Ave, Saint Louis, MO 63139Off Market
- $244,8002 bd1 ba1.3k sqft6399 Smiley Ave, Saint Louis, MO 63139Off Market
- $262,3002 bd2 ba1.2k sqft3193 Watson Rd, Saint Louis, MO 63139Off Market
- $190,500-- bd1 ba741 sqft6395 Smiley Ave, Saint Louis, MO 63139Off Market
Nearby schools
GreatSchools rating
- 8/10Mason Elementary SchoolGrades: PK-6Distance: 0.5 mi
- 3/10Long Middle Community Ed. CenterGrades: 6-8Distance: 2.4 mi
- 1/10Roosevelt High SchoolGrades: 9-12Distance: 3.2 mi
Schools provided by the listing agent
- Elementary: Mason Elem.
- Middle: Long Middle Community Ed. Center
- High: Roosevelt High
Source: MARIS. This data may not be complete. We recommend contacting the local school district to confirm school assignments for this home.
Get a cash offer in 3 minutes
Find out how much your home could sell for in as little as 3 minutes with a no-obligation cash offer.
Estimated market value
$255,000
Get a cash offer in 3 minutes
Find out how much your home could sell for in as little as 3 minutes with a no-obligation cash offer.
Estimated market value
$255,000
Nearby cities
Nearby neighborhoods
Nearby zip codes
Other Saint Louis Topics
