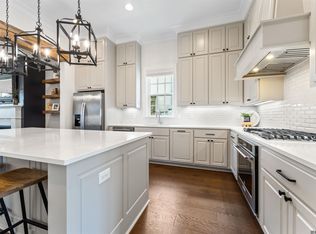
Exceptional views, a beautiful lot, and thoughtful details come together at 3166 Veranda Lakes. Located on a quiet cul-de-sac in Veranda, this beautifully maintained home offers a rare setting overlooking the LSU golf practice facility and driving range, with gorgeous sunset views to enjoy from the home and outdoor living spaces. The spacious Jackson floor plan offers 4 bedrooms and 3 full baths with an incredibly functional layout. Two bedrooms are located downstairs, while upstairs features two additional bedrooms and a versatile loft area that can easily serve as a playroom, second living space, or private retreat. At the heart of the home is an impressive kitchen with beautiful finishes, complemented by thoughtful hardware and lighting selections throughout. The private primary suite offers a peaceful retreat with a spacious bath, large walk-in closet, and the added convenience of the laundry room located directly off the primary closet. The outdoor spaces are just as inviting. The extended patio creates additional room for entertaining and enjoying the expansive backyard and lake views, while the new built-in stainless steel grill makes outdoor gatherings even easier. A dedicated home office adds another layer of functionality, complete with a custom built-in desk and cabinetry. The garage also features added insulation in both the walls and garage door, providing additional comfort and versatility if you ever wanted to heat or cool this space. From its coveted cul-de-sac location and beautiful LSU golf views to its generous backyard, exceptional kitchen, private primary suite, and thoughtfully designed outdoor living space, 3166 Veranda Lakes is a home that is as functional as it is special. YOU DON'T WANT TO MISS THIS ONE!
For sale
$750,000
3166 Veranda Lakes Dr, Baton Rouge, LA 70810
4beds
2,845sqft
Single Family Residence, Residential
Built in 2020
8,712 Square Feet Lot
$-- Zestimate®
$264/sqft
$148/mo HOA
What's special
Exceptional viewsSpacious jackson floor planBeautiful lotLarge walk-in closetVersatile loft area
- 3 days
- 539
- 45
Likely to sell faster than
Zillow last checked:
Listing updated:
Listed by:
Jenna Rhymes,
RE/MAX Professional 225-615-7755
Source: ROAM MLS,MLS#: 2026017682
Facts & features
Interior
Bedrooms & bathrooms
- Bedrooms: 4
- Bathrooms: 3
- Full bathrooms: 3
Rooms
- Room types: Bedroom, Primary Bedroom, Dining Room, Living Room, Office, Loft
Primary bedroom
- Features: En Suite Bath, Ceiling Fan(s), Walk-In Closet(s), Master Downstairs
- Level: First
- Area: 234.21
- Width: 15.11
Bedroom 1
- Level: First
- Area: 154.7
- Dimensions: 13 x 11.9
Bedroom 2
- Level: Second
- Area: 172.25
- Width: 11.4
Bedroom 3
- Level: Second
- Area: 156.8
- Dimensions: 14 x 11.2
Primary bathroom
- Features: Double Vanity, Walk-In Closet(s), Separate Shower, Soaking Tub
Dining room
- Level: First
- Area: 211.4
- Width: 14
Kitchen
- Features: Stone Counters
Living room
- Level: First
- Area: 234
- Dimensions: 18 x 13
Office
- Level: First
- Area: 63.2
- Length: 8
Heating
- Central
Cooling
- Central Air
Appliances
- Included: Gas Stove Con, Microwave
Features
- Flooring: Carpet, Ceramic Tile, Wood
- Number of fireplaces: 1
- Fireplace features: Gas Log, Ventless
Interior area
- Total structure area: 3,763
- Total interior livable area: 2,845 sqft
Property
Parking
- Parking features: Garage
- Has garage: Yes
Features
- Stories: 2
- Patio & porch: Covered, Patio
- Exterior features: Balcony, Lighting
- Fencing: Wrought Iron
- Has view: Yes
- View description: Water
- Has water view: Yes
- Water view: Water
- Waterfront features: Walk To Water
Lot
- Size: 8,712 Square Feet
- Dimensions: 141.78 x 89.96 x 121.29 x 41.63
- Features: Landscaped
Details
- Parcel number: 03213269
Construction
Type & style
- Home type: SingleFamily
- Architectural style: Traditional
- Property subtype: Single Family Residence, Residential
Materials
- Fiber Cement, Brick, Frame
- Foundation: Slab
- Roof: Shingle
Condition
- New construction: No
- Year built: 2020
Details
- Builder name: Bardwell Construction Co., LLC
Utilities & green energy
- Gas: Entergy
- Sewer: Public Sewer
- Water: Public
Community & HOA
Community
- Features: Clubhouse, Pool, Golf, Playground, Tennis Court(s)
- Subdivision: University Club Plantation
HOA
- Has HOA: Yes
- Services included: Common Areas, Electricity, Maint Subd Entry HOA, Pool HOA
- HOA fee: $1,780 annually
Location
- Region: Baton Rouge
Financial & listing details
- Price per square foot: $264/sqft
- Tax assessed value: $674,500
- Annual tax amount: $7,963
- Price range: $750K - $750K
- Date on market: 9/28/2026
- Listing terms: Cash,Conventional,VA Loan
Estimated market value
Not available
Estimated sales range
Not available
Not available
Price history
| Date | Event | Price |
|---|---|---|
| 9/28/2026 | Listed for sale | $750,000+4.9%$264/sqft |
Source:  ROAM MLS #2026017682 Report a problem ROAM MLS #2026017682 Report a problem | ||
| 5/24/2024 | Sold | -- |
Source: ROAM MLS #2024004329 Report a problem | ||
| 3/30/2024 | Pending sale | $715,000$251/sqft |
Source: ROAM MLS #2024004329 Report a problem | ||
| 3/15/2024 | Listed for sale | $715,000+12%$251/sqft |
Source: ROAM MLS #2024004329 Report a problem | ||
| 2/26/2021 | Sold | -- |
Source: ROAM MLS #2020007927 Report a problem | ||
| 2/26/2021 | Listed for sale | $638,377$224/sqft |
Source: ROAM MLS #2020007927 Report a problem | ||
Public tax history
| Year | Property taxes | Tax assessment |
|---|---|---|
| 2025 | $7,963 +29.6% | $67,450 +13.8% |
| 2024 | $6,145 -3.7% | $59,254 -2.3% |
| 2023 | $6,380 -9.5% | $60,650 |
| 2022 | $7,050 +553.8% | $60,650 +538.4% |
| 2021 | $1,078 +118% | $9,500 +115.9% |
| 2020 | $495 +5.6% | $4,400 +10% |
| 2019 | $469 +1.3% | $4,000 |
| 2018 | $463 | $4,000 |
| 2017 | $463 | $4,000 |
| 2016 | $463 | $4,000 |
Find assessor info on the county website
Monthly payment
Est. payment
Payment breakdown
Explore the cost of this home by adjusting the details. Changes won't be saved.Climate risks
Neighborhood: Nicholson
Nearby schools
Schools provided by the listing agent
- District: East Baton Rouge
Source: ROAM MLS. This data may not be complete. We recommend contacting the local school district to confirm school assignments for this home.
- $706,9004 bd3 ba2.9k sqft3158 Veranda Lakes Dr, Baton Rouge, LA 70810Off Market
- $650,400-- bd-- ba2.4k sqft3174 Veranda Lakes Dr, Baton Rouge, LA 70810Off Market
- $--4 bd4 ba3k sqft3150 Veranda Lakes Dr, Baton Rouge, LA 70810Sold
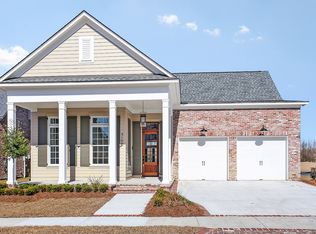
- $586,7003 bd3 ba2.3k sqft3142 Veranda Lakes Dr, Baton Rouge, LA 70810Off Market
Similar homes
- $615,0004 bd3 ba2.8k sqft3214 Grand Way Ave, Baton Rouge, LA 70810For Sale

 MLS ID #2026017946, Michael Borne, Borne2Sell Realty. ROAM MLS
 - $840,0005 bd4 ba4.1k sqft3012 Grand Field Ave #1, Baton Rouge, LA 70810For Sale
 MLS ID #2026017815, Remy Curry, Real Broker LLC. ROAM MLS
 - $599,5004 bd3 ba2.2k sqft10718 Bird Song Dr, Baton Rouge, LA 70810For Sale
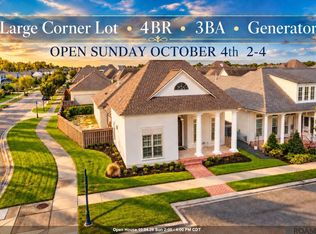 MLS ID #2026017711, Bradford Griggs, Compass - Perkins. ROAM MLS
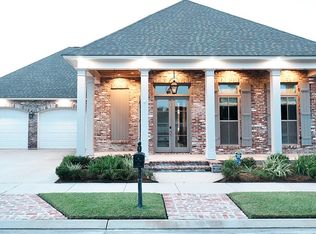
 - $800,0004 bd4 ba3k sqft2718 Shore Bend Ave, Baton Rouge, LA 70810For Sale By Owner
- $739,9004 bd4 ba3k sqft1922 Sugar Cane Ln, Baton Rouge, LA 70810For SaleMLS ID #2026013658, Kyle Petersen, Keller Williams Realty-First Choice. ROAM MLS
- $675,0004 bd3 ba2.8k sqft1914 Sugar Cane Ln, Baton Rouge, LA 70810For SaleMLS ID #2026017173, Kyle Petersen, Keller Williams Realty-First Choice. ROAM MLS
- $735,0004 bd4 ba2.7k sqft1518 Elm Row Ln, Baton Rouge, LA 70810For SaleMLS ID #2026015761, Shannon Meyer, The W Group Real Estate LLC. ROAM MLS
- $820,0004 bd4 ba3.7k sqft15131 Championship Dr, Baton Rouge, LA 70810For SaleMLS ID #2026004502, Traci Patin, RE/MAX Professional. ROAM MLS
- $549,9004 bd3 ba2.2k sqft3229 Rue D'orleans, Baton Rouge, LA 70810For SaleMLS ID #2026008066, Patton Brantley, Patton Brantley Realty Group. ROAM MLS
- $674,9004 bd3 ba2.7k sqft10943 Preservation Way, Baton Rouge, LA 70810For SaleMLS ID #2026004411, Patton Brantley, Patton Brantley Realty Group. ROAM MLS
- $736,1363 bd4 ba2.9k sqft1601 Sugar Cane Ln, Baton Rouge, LA 70810For SaleMLS ID #2026009562, Becky Boston, Compass - Perkins. ROAM MLS
- $559,9004 bd4 ba2.7k sqft3005 Rue D'orleans, Baton Rouge, LA 70810For SaleMLS ID #2025009706, Marcy Maurer, United Properties of Louisiana. ROAM MLS
- $1,099,0004 bd6 ba4k sqft3117 McClendon Ct, Baton Rouge, LA 70810For SaleMLS ID #2026016004, Lauren Johnson, RE/MAX Professional. ROAM MLS
- $740,0004 bd3 ba2.5k sqft13737 Wild Canary Dr, Baton Rouge, LA 70810New ConstructionMLS ID #2026007112, Lori Bergstresser, Keller Williams Realty Red Stick Partners. ROAM MLS
- $669,9004 bd4 ba3k sqft10740 Summer Fest Ln, Baton Rouge, LA 70810For SaleMLS ID #2026005170, Cathy Cusimano, Compass - Perkins. ROAM MLS
- $550,0003 bd2 ba2.2k sqft13575 Kings Court Ave, Baton Rouge, LA 70810For SaleMLS ID #2026017354, Katie Desselle, Pennant Real Estate. ROAM MLS
- $749,9003 bd3 ba2.4k sqft13857 Golden Holly Ln, Baton Rouge, LA 70810New ConstructionMLS ID #2026005941, Matt Noel, Coldwell Banker ONE. ROAM MLS
- $588,0003 bd3 ba2.2k sqft11210 Preservation Way, Baton Rouge, LA 70810New ConstructionROAM MLS
- $599,0004 bd3 ba2.4k sqft10818 Preservation Way, Baton Rouge, LA 70810For SaleMLS ID #2026008839, Don Henagan, RE/MAX Professional. ROAM MLS
