Optimal location meets the idea family living in the beautiful 5-bedroom, 4-bathroom home listing! You are greeted with a beautifully landscaped front yard and welcomed into an open floor plan with modern updates at every turn. Filled with an abundance of natural light, this home offers charm, space and comfort for all. On the main floor, you will enjoy a newly remodeled kitchen, new flooring and cozy fireplace. Upstairs are four bedrooms and two remodeled bathrooms. From the master bedroom you can appreciate a view of the stellar Castle Rock itself! The newly finished garden level basement includes an additional bedroom - which would be an excellent home office or gym, bathroom, and open space for play or relaxation. Complete with a well crafted composite deck that is perfect for enjoying a group meal, the leveled backyard is the ideal space for gardening, leisure and recreation. Located in the highly sought after Meadows neighborhood of Castle Rock, this home is conveniently located by I-25, the local shops and restaurants, and beautifully maintained walkways and parks. It is closely located to Castle View High School, Meadow View Elementary School, Castle Rock Middle School and AdventHealth Hospital. Other important updates to prioritize are the newly installed furnace and air conditioning (2024), new windows throughout the home and painted exterior (2023). Most importantly, this home has been lovingly cared for and upgraded with careful intention. Do not miss the opportunity to make this house your home!
Sold for $628,000
$628,000
3166 W Indian Summer Lane, Castle Rock, CO 80109
5beds
2,431sqft
Single Family Residence
Built in 1994
4,791 Square Feet Lot
$622,600 Zestimate®
$258/sqft
$3,272 Estimated rent
Home value
$622,600
$591,000 - $654,000
$3,272/mo
Zestimate® history
Owner options
List your home for rent
$3,272/mo
Rent Zestimate®
Find your next renter with Zillow Rental Manager. Plus, with online applications, you can quickly screen prospective tenants – for free.
$3,272/mo
Rent Zestimate®
Refinance and save
$3,018/mo
Est. payment
Refinancing to a lower rate could help reduce your monthly payments and save thousands over the life of the loan.
$3,018/mo
Est. payment
Explore your selling options
Work with a Zillow partner agent
Leverage their expertise and Zillow's premium Showcase listings to get your home seen by more buyers.
Get startedList with your own agent
Get your home in front of millions of buyers by listing it on Zillow.
Learn how to do itSell it yourself
Take full control of how buyers see your home on Zillow by listing For Sale by Owner (FSBO).
List your homeWhat's special
Cozy fireplaceModern updatesLeveled backyardWell crafted composite deckAbundance of natural lightNewly remodeled kitchenOpen floor plan
Zillow last checked:
Listing updated:
Listed by:
Carrie Hill 303-579-9449 CARRIE@RMRE-INC.COM,
Rocky Mountain Real Estate Inc
Bought with:
Jie Wu, 100085283
Dreamhomes Realty L.L.C.
Source: REcolorado as distributed by MLS GRID,MLS#: 6367947
Facts & features
Interior
Bedrooms & bathrooms
- Bedrooms: 5
- Bathrooms: 4
- Full bathrooms: 1
- 3/4 bathrooms: 2
- 1/2 bathrooms: 1
- Main level bathrooms: 1
Primary bedroom
- Level: Upper
- Area: 168 Square Feet
- Dimensions: 14 x 12
Bedroom
- Level: Upper
- Area: 120 Square Feet
- Dimensions: 12 x 10
Bedroom
- Level: Upper
- Area: 160 Square Feet
- Dimensions: 16 x 10
Bedroom
- Level: Upper
- Area: 110 Square Feet
- Dimensions: 10 x 11
Bedroom
- Level: Basement
- Area: 120 Square Feet
- Dimensions: 10 x 12
Primary bathroom
- Level: Upper
- Area: 64 Square Feet
- Dimensions: 8 x 8
Bathroom
- Level: Upper
- Area: 40 Square Feet
- Dimensions: 5 x 8
Bathroom
- Level: Main
- Area: 20 Square Feet
- Dimensions: 5 x 4
Bathroom
- Level: Basement
- Area: 42 Square Feet
- Dimensions: 6 x 7
Bonus room
- Description: Eating Area Off Kitchen
- Level: Main
- Area: 96 Square Feet
- Dimensions: 12 x 8
Bonus room
- Description: Sitting Room
- Level: Basement
- Area: 169 Square Feet
- Dimensions: 13 x 13
Family room
- Level: Basement
- Area: 228 Square Feet
- Dimensions: 19 x 12
Kitchen
- Level: Main
- Area: 117 Square Feet
- Dimensions: 13 x 9
Living room
- Level: Main
- Area: 195 Square Feet
- Dimensions: 15 x 13
Heating
- Forced Air, Natural Gas
Cooling
- Attic Fan, Central Air
Appliances
- Included: Cooktop, Dishwasher, Gas Water Heater, Microwave, Oven, Refrigerator, Self Cleaning Oven
- Laundry: Laundry Closet
Features
- Ceiling Fan(s), Eat-in Kitchen, Entrance Foyer, Kitchen Island, Open Floorplan, Pantry, Primary Suite, Smart Thermostat, Smoke Free, Solid Surface Counters, Vaulted Ceiling(s), Walk-In Closet(s), Wired for Data
- Flooring: Carpet, Laminate, Tile, Vinyl
- Windows: Double Pane Windows
- Basement: Bath/Stubbed,Partial,Sump Pump
- Number of fireplaces: 1
- Fireplace features: Circulating, Family Room, Gas Log
- Common walls with other units/homes: No Common Walls
Interior area
- Total structure area: 2,431
- Total interior livable area: 2,431 sqft
- Finished area above ground: 1,714
- Finished area below ground: 581
Property
Parking
- Total spaces: 2
- Parking features: Concrete, Dry Walled, Insulated Garage
- Attached garage spaces: 2
Features
- Levels: Two
- Stories: 2
- Patio & porch: Deck
- Exterior features: Garden, Private Yard, Smart Irrigation
- Fencing: Full
- Has view: Yes
- View description: Mountain(s)
Lot
- Size: 4,791 Square Feet
- Features: Irrigated, Landscaped, Level, Sprinklers In Front, Sprinklers In Rear
- Residential vegetation: Grassed, Xeriscaping
Details
- Parcel number: R0344269
- Special conditions: Standard
Construction
Type & style
- Home type: SingleFamily
- Architectural style: Traditional
- Property subtype: Single Family Residence
Materials
- Frame, Wood Siding
- Foundation: Concrete Perimeter
- Roof: Composition
Condition
- Updated/Remodeled
- Year built: 1994
Utilities & green energy
- Electric: 220 Volts
- Sewer: Public Sewer
- Water: Public
- Utilities for property: Electricity Connected, Internet Access (Wired), Natural Gas Connected, Phone Connected
Community & HOA
Community
- Security: Carbon Monoxide Detector(s), Smoke Detector(s)
- Subdivision: The Meadows
HOA
- Has HOA: Yes
- Amenities included: Park, Playground, Trail(s)
- Services included: Recycling, Trash
- HOA fee: $39 monthly
- HOA name: The Meadows Community Association
- HOA phone: 303-420-4433
Location
- Region: Castle Rock
Financial & listing details
- Price per square foot: $258/sqft
- Tax assessed value: $564,173
- Annual tax amount: $3,440
- Date on market: 4/17/2025
- Listing terms: Cash,Conventional,FHA,VA Loan
- Exclusions: Washer, Dryer And Camera Doorbell
- Ownership: Individual
- Electric utility on property: Yes
- Road surface type: Paved
Price history
| Date | Event | Price |
|---|---|---|
| 6/5/2025 | Sold | $628,000+0.5%$258/sqft |
Source:  REcolorado as distributed by MLS GRID #6367947 Report a problem REcolorado as distributed by MLS GRID #6367947 Report a problem | ||
| 4/24/2025 | Pending sale | $625,000$257/sqft |
Source: REcolorado as distributed by MLS GRID #6367947 Report a problem | ||
| 4/17/2025 | Listed for sale | $625,000+64%$257/sqft |
Source: REcolorado as distributed by MLS GRID #6367947 Report a problem | ||
| 8/30/2018 | Sold | $381,000-2.3%$157/sqft |
Source: Public Record Report a problem | ||
| 7/14/2018 | Pending sale | $389,900$160/sqft |
Source: RE/MAX AVENUES #6654193 Report a problem | ||
| 7/5/2018 | Listed for sale | $389,900+16.7%$160/sqft |
Source: RE/MAX AVENUES #6654193 Report a problem | ||
| 12/5/2016 | Sold | $334,000-2.9%$137/sqft |
Source: Public Record Report a problem | ||
| 10/31/2016 | Pending sale | $343,950$141/sqft |
Source: Equity Colorado Real Estate #1736932 Report a problem | ||
| 10/18/2016 | Listed for sale | $343,950+62.2%$141/sqft |
Source: Equity Colorado Real Estate #1736932 Report a problem | ||
| 6/11/2002 | Sold | $212,000+29.7%$87/sqft |
Source: Public Record Report a problem | ||
| 5/25/1999 | Sold | $163,500+28.1%$67/sqft |
Source: Public Record Report a problem | ||
| 6/17/1994 | Sold | $127,625$52/sqft |
Source: Public Record Report a problem | ||
Public tax history
| Year | Property taxes | Tax assessment |
|---|---|---|
| 2025 | $3,440 -0.9% | $35,260 -3.9% |
| 2024 | $3,472 +32.5% | $36,680 -1% |
| 2023 | $2,620 -3.7% | $37,040 +43.7% |
| 2022 | $2,720 | $25,780 -2.8% |
| 2021 | -- | $26,510 +7.3% |
| 2020 | $2,547 +12.3% | $24,700 |
| 2019 | $2,267 | $24,700 +14.6% |
| 2018 | $2,267 +6% | $21,550 |
| 2017 | $2,139 +10.4% | $21,550 +12.4% |
| 2016 | $1,937 -1.8% | $19,180 |
| 2015 | $1,973 +19% | $19,180 +26% |
| 2014 | $1,659 | $15,220 |
| 2013 | -- | $15,220 -3.2% |
| 2012 | -- | $15,720 |
| 2011 | -- | $15,720 -3.7% |
| 2010 | -- | $16,330 -10% |
| 2009 | $977 | $18,140 |
| 2008 | -- | $18,140 +10.3% |
| 2007 | -- | $16,440 |
| 2006 | $1,768 +5% | $16,440 +5.3% |
| 2004 | $1,683 -28.5% | $15,610 +4.7% |
| 2003 | $2,354 | $14,910 |
| 2002 | -- | $14,910 +9.7% |
| 2001 | $1,394 -7.3% | $13,590 0% |
| 2000 | $1,504 | $13,594 |
Find assessor info on the county website
Neighborhood: The Meadows
Nearby homes
- $569,8004 bd4 ba2.2k sqft3156 W Indian Summer Ln, Castle Rock, CO 80109Off Market
- $520,7004 bd3 ba2k sqft3176 W Indian Summer Ln, Castle Rock, CO 80109Off Market
- $534,1003 bd3 ba1.6k sqft3136 W Indian Summer Ln, Castle Rock, CO 80109Off Market
- $513,7003 bd2 ba1.8k sqft3149 W Calypso Ct, Castle Rock, CO 80109Off Market
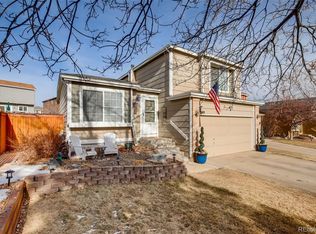
- $539,0004 bd4 ba2.1k sqft3186 W Indian Summer Ln, Castle Rock, CO 80109Sold
- $544,5003 bd3 ba1.3k sqft3159 W Calypso Ct, Castle Rock, CO 80109Off Market
- $2,9593 bd4 ba2.1k sqft3188 W Calypso Ct, Castle Rock, CO 80109For Rent
- $499,2003 bd2 ba1.8k sqft3109 W Calypso Ct, Castle Rock, CO 80109Off Market
Nearby schools
GreatSchools rating
- 6/10Meadow View Elementary SchoolGrades: PK-6Distance: 0.4 mi
- 5/10Castle Rock Middle SchoolGrades: 7-8Distance: 0.3 mi
- 8/10Castle View High SchoolGrades: 9-12Distance: 0.3 mi
Schools provided by the listing agent
- Elementary: Meadow View
- Middle: Castle Rock
- High: Castle View
- District: Douglas RE-1
Source: REcolorado as distributed by MLS GRID. This data may not be complete. We recommend contacting the local school district to confirm school assignments for this home.
Get a cash offer in 3 minutes
Find out how much your home could sell for in as little as 3 minutes with a no-obligation cash offer.
Estimated market value
$622,600
Get a cash offer in 3 minutes
Find out how much your home could sell for in as little as 3 minutes with a no-obligation cash offer.
Estimated market value
$622,600
- Colorado
- Douglas County
- Castle Rock
- 80109
- The Meadows
- 3166 W Indian Summer Lane
Nearby cities
Nearby neighborhoods
Nearby zip codes
Other Castle Rock Topics
