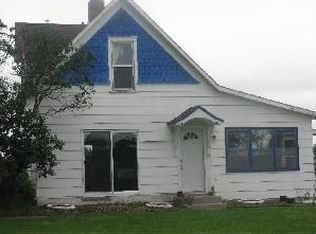
Looking for that acreage spot but close to town? Look no further, set just 1 mile North of Lindstrom in Chisago Lake Twp; this home has a little something for everyone. Nice mix of woods and open offers plenty of room on this almost 4 acre piece. Plenty of room for a garden, chickens and chicken coop all set up, small fenced in area, 2 decks, screened in porch to enjoy those nice MN evenings. Open kitchen and dining room area, spacious foyer that walks out to the back yard. Family room on the main level with a gas fireplace and murphy bed for those extra guests. Sought after 4 bedrooms on the upper level with a private primary bathroom. Plenty of room for family and friends and all your outdoor activities.
Closed
Zillow last checked:
Listing updated:
Bought with:
Emily Olson
Redfin Corporation
Source: NorthstarMLS as distributed by MLS GRID,MLS#: 6503513
Price history
| Date | Event | Price |
|---|---|---|
| 4/1/2026 | Listing removed | $475,000$163/sqft |
Source:  NorthstarMLS as distributed by MLS GRID #7022717 Report a problem NorthstarMLS as distributed by MLS GRID #7022717 Report a problem | ||
| 3/13/2026 | Listed for sale | $475,000+12%$163/sqft |
Source: NorthstarMLS as distributed by MLS GRID #7022717 Report a problem | ||
| 5/3/2024 | Sold | $424,000-2.5%$145/sqft |
Source: NorthstarMLS as distributed by MLS GRID #6503513 Report a problem | ||
| 3/29/2024 | Pending sale | $435,000$149/sqft |
Source: NorthstarMLS as distributed by MLS GRID #6503513 Report a problem | ||
| 3/15/2024 | Listed for sale | $435,000+141.7%$149/sqft |
Source: NorthstarMLS as distributed by MLS GRID #6503513 Report a problem | ||
| 8/24/2012 | Sold | $180,000-7.6%$62/sqft |
Source:  Lake Superior Area Realtors as distributed by MLS GRID #1788010 Report a problem Lake Superior Area Realtors as distributed by MLS GRID #1788010 Report a problem | ||
| 8/20/2012 | Listed for sale | $194,900$67/sqft |
Source: CENTURY 21 Premier Group #4139282 Report a problem | ||
| 7/27/2012 | Pending sale | $194,900$67/sqft |
Source: CENTURY 21 Premier Group #4139282 Report a problem | ||
| 4/10/2012 | Listed for sale | $194,900-2.1%$67/sqft |
Source: Century 21 PremierGroup - Mpls #4139282 Report a problem | ||
| 12/5/2010 | Listing removed | $199,000$68/sqft |
Source: ERA Muske Company Real Estate #3953768 Report a problem | ||
| 9/11/2010 | Price change | $199,000-2.9%$68/sqft |
Source: ERA Muske Company Real Estate #3953768 Report a problem | ||
| 8/26/2010 | Price change | $205,000-4.7%$70/sqft |
Source: ERA Muske Company Real Estate #3953768 Report a problem | ||
| 7/30/2010 | Listed for sale | $215,000+63.8%$74/sqft |
Source: ERA Muske Company Real Estate #3953768 Report a problem | ||
| 5/10/2010 | Sold | $131,250-27%$45/sqft |
Source: Public Record Report a problem | ||
| 2/19/2010 | Price change | $179,900-7.7%$62/sqft |
Source: foreclosure.com Report a problem | ||
| 1/23/2010 | Price change | $194,900-7.1%$67/sqft |
Source: foreclosure.com Report a problem | ||
| 12/21/2009 | Price change | $209,900-5.7%$72/sqft |
Source: foreclosure.com Report a problem | ||
| 11/25/2009 | Listed for sale | $222,500+23.6%$76/sqft |
Source: Fannie Mae #C090PG7 Report a problem | ||
| 8/23/2000 | Sold | $180,000$62/sqft |
Source: Public Record Report a problem | ||
Get a cash offer in 3 minutes
Find out how much your home could sell for in as little as 3 minutes with a no-obligation cash offer.
Estimated market value
$471,500
