Skip main navigation
Off market
  • $366,800

    31661 Dogwood Ln, Foristell, MO 63348

    3beds
    2,100sqft
    SingleFamily
    Built in 2007
    6,000 Square Feet Lot
    $366,800 Zestimate®
    $175/sqft
    $2,124 Estimated rent

    Home value

    $366,800

    $348,000 - $385,000

    $2,124/mo

    Zestimate® history
    Loading
    Loading...

    Owner options

    List your home for rent

    $2,124/mo

    Rent Zestimate®

    Find your next renter with Zillow Rental Manager. Plus, with online applications, you can quickly screen prospective tenants – for free.

    Learn more

    $2,124/mo

    Rent Zestimate®

    Refinance and save

    $1,842/mo

    Est. payment

    Refinancing to a lower rate could help reduce your monthly payments and save thousands over the life of the loan.

    See today's rates

    $1,842/mo

    Est. payment

    Explore your selling options

    Work with a Zillow partner agent

    Leverage their expertise and Zillow's premium Showcase listings to get your home seen by more buyers.

    Get started

    List with your own agent

    Get your home in front of millions of buyers by listing it on Zillow.

    Learn how to do it

    Sell it yourself

    Take full control of how buyers see your home on Zillow by listing For Sale by Owner (FSBO).

    List your home

    What's special

    Spacious three-bedroom, two-bath home in the Incline Village subdivision. Oversized rooms throughout. Master bedroom (15'x17') includes a coffered ceiling, bay window sitting area, and a walk-in closet with wall safe. Master bath has separate whirlpool tub, shower, and double sinks. Bedrooms 2 (13'x13') and 3 (11'x15') are also unusually large, and include 6' double-door closets. Kitchen includes maple cabinets and a stainless-steel Frigidaire appliance suite. Living room and kitchen/dining room are vaulted, with an open floor plan that adds to the spaciousness. Living room includes a bumped out front window and a propane fireplace. Unique three-car double-deep garage (six car capacity!) with insulated garage doors, electric heat, and 125 Amp subpanel (multiple 220V outlets for operating tools or charging your Tesla). Whole-house water filtration system with water softener and RO system for drinking. Basement area roughed-in for a third full bath, and could be finished into another bedroom or family room. Additional "bonus" 250 sq ft storage room under living room. Attic also has lighted storage area and OTA antenna. Hunter ceiling fans throughout living areas. Built-in ironing station next to main-floor laundry room. Architectural shingles. One-owner home on a quiet street. Spectrum TV and 1 Gb Internet available. Neighborhood amenities include gated private streets (golf carts allowed), lakes (including a 220 acre lake for skiing and fishing - wave runners allowed, and no boat HP restrictions), pool, playgrounds, sport courts, and a community center. The Incline Village Golf course is also within the neighborhood, and offers a picturesque 18-holes (memberships are sold separately). Wright City schools and fire.

    This property is not currently displayed as for sale or rent on Zillow. This may be different from what's on other websites or public sources.

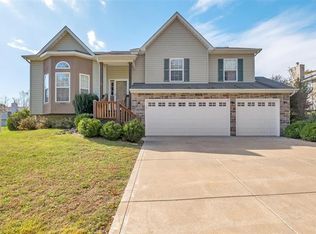
    Facts & features

    Interior

    Bedrooms & bathrooms
    • Bedrooms: 3
    • Bathrooms: 2
    • Full bathrooms: 2
    Heating
    • Forced air, Electric
    Cooling
    • Central
    Appliances
    • Included: Dishwasher, Garbage disposal, Microwave, Refrigerator
    Features
    • Flooring: Tile, Carpet, Hardwood
    • Basement: Unfinished
    • Has fireplace: Yes
    Interior area
    • Total interior livable area: 2,100 sqft

    Property

    Parking
    • Total spaces: 9
    • Parking features: Garage - Attached, Off-street
    Features
    • Exterior features: Vinyl, Brick
    • Has view: Yes
    • View description: None
    Lot
    • Size: 6,000 Square Feet
    Details
    • Parcel number: 04010204011000000

    Construction

    Type & style
    • Home type: SingleFamily
    Materials
    • Foundation: Concrete
    • Roof: Asphalt
    Condition
    • Year built: 2007

    Community & HOA

    HOA
    • Has HOA: Yes
    • HOA fee: $65 monthly
    Location
    • Region: Foristell

    Financial & listing details

    • Price per square foot: $175/sqft
    • Tax assessed value: $203,940
    • Annual tax amount: $2,432

    Price history

    DateEventPrice
    2/17/2022Sold--
    Source: MARIS #21088411 Report a problem
    1/23/2022Pending sale$330,000$157/sqft
    Source: MARIS #21088411 Report a problem
    12/22/2021Listed for sale$330,000$157/sqft
    Source: MARIS #21088411 Report a problem
    12/21/2021Listing removed--
    Source: Owner Report a problem
    12/10/2021Listed for sale$330,000$157/sqft
    Source: Owner Report a problem

    Public tax history

    YearProperty taxesTax assessment
    2025$2,432 +23.6%$38,749 +20.6%
    2024$1,967 -0.5%$32,120
    2023$1,976 +8%$32,120 +8%
    2022$1,831 $29,741
    2021-- $29,741
    2020-- $29,741
    2019-- $29,741
    2017-- $29,741
    2016-- $29,741
    2015-- $29,741
    Find assessor info on the county website

    Neighborhood: 63348

    Nearby schools

    GreatSchools rating
    Get a cash offer in 3 minutes
    Find out how much your home could sell for in as little as 3 minutes with a no-obligation cash offer.
    Estimated market value
    $366,800
    Get a cash offer in 3 minutes
    Find out how much your home could sell for in as little as 3 minutes with a no-obligation cash offer.
    Estimated market value
    $366,800