Nestled within the charming Village community of Coto de Caza, 31661 Via Coyote offers a beautifully appointed 5-bedroom, 3-bathroom home that blends comfort, space, and timeless design—enhanced by owned Tesla solar panels with a battery Powerwall for energy efficiency.
Featuring a highly desirable floor plan, the home includes a main-level bedroom and full bathroom—perfect for guests, multi-generational living, or a private office. Step through the inviting entry into a stunning foyer with soaring ceilings and gorgeous custom trim work, setting the tone for the elegant interiors. The spacious living room is filled with natural light and anchored by a cozy fireplace, while the formal dining room provides an elegant space for hosting and entertaining. The eat-in kitchen opens seamlessly to the family room, creating an ideal layout for everyday living and gatherings.
Upstairs, the expansive primary suite is a true retreat, complete with its own fireplace, a generous sitting area ideal for a home office or lounge, and a luxurious spa-inspired bathroom featuring a jetted soaking tub, separate shower, and a large walk-in closet. Three additional upstairs bedrooms and a large bathroom offer ample space and flexibility for family or guests.
The serene backyard is a peaceful escape, beautifully finished with pavers and thoughtfully designed seating areas—perfect for relaxing and taking in the natural surroundings. Numerous mature fruit trees enhance the setting, creating a private, tranquil outdoor retreat. Ideally located in the sought-after Village neighborhood, this home enjoys a quiet and natural setting while remaining close to all the amenities that make Coto de Caza such a special place to live.
Sold for $1,950,000
Listed by: Pacific Sotheby's Int'l Realty • Debra Douglass • Contact: 949-309-6160
Bought with: Satori Estates
$1,950,000
31661 Via Coyote, Trabuco Canyon, CA 92679
5beds
3,769sqft
Single Family Residence
Built in 1988
6,000 Square Feet Lot
$1,960,400 Zestimate®
$517/sqft
$6,490 Estimated rent
Home value
$1,960,400
$1.82M - $2.12M
$6,490/mo
Zestimate® history
Owner options
List your home for rent
$6,490/mo
Rent Zestimate®
Find your next renter with Zillow Rental Manager. Plus, with online applications, you can quickly screen prospective tenants – for free.
$6,490/mo
Rent Zestimate®
Refinance and save
$12,326/mo
Est. payment
Refinancing to a lower rate could help reduce your monthly payments and save thousands over the life of the loan.
$12,326/mo
Est. payment
Explore your selling options
Work with a Zillow partner agent
Leverage their expertise and Zillow's premium Showcase listings to get your home seen by more buyers.
Get startedList with your own agent
Get your home in front of millions of buyers by listing it on Zillow.
Learn how to do itSell it yourself
Take full control of how buyers see your home on Zillow by listing For Sale by Owner (FSBO).
List your homeWhat's special
Cozy fireplaceLarge walk-in closetPrivate tranquil outdoor retreatGorgeous custom trim workInviting entry
Zillow last checked:
Listing updated:
Listed by:
Debra Douglass DRE #01960805 949-309-6160,
Pacific Sotheby's Int'l Realty,
John Russell DRE #01512593,
Pacific Sotheby's Int'l Realty
Bought with:
Craig Thomas, DRE #02101845
Satori Estates
Source: CRMLS,MLS#: OC26080774 Originating MLS: California Regional MLS
Originating MLS: California Regional MLSFacts & features
Interior
Bedrooms & bathrooms
- Bedrooms: 5
- Bathrooms: 3
- Full bathrooms: 3
- Main level bathrooms: 1
- Main level bedrooms: 1
Rooms
- Room types: Bedroom, Family Room, Foyer, Kitchen, Laundry, Living Room, Primary Bedroom, Other, Dining Room
Primary bedroom
- Features: Primary Suite
Bedroom
- Features: Bedroom on Main Level
Bathroom
- Features: Bathroom Exhaust Fan, Bathtub, Closet, Dual Sinks, Enclosed Toilet, Full Bath on Main Level, Jetted Tub, Linen Closet, Quartz Counters, Separate Shower
Kitchen
- Features: Granite Counters, Kitchen/Family Room Combo, Pots & Pan Drawers
Other
- Features: Walk-In Closet(s)
Heating
- Central
Cooling
- Central Air
Appliances
- Included: Dishwasher, Free-Standing Range, Disposal, Gas Range, Refrigerator, Range Hood, Vented Exhaust Fan
- Laundry: Inside, Laundry Room
Features
- Built-in Features, Ceiling Fan(s), Cathedral Ceiling(s), Separate/Formal Dining Room, Eat-in Kitchen, Granite Counters, Paneling/Wainscoting, Quartz Counters, Recessed Lighting, Bedroom on Main Level, Entrance Foyer, Primary Suite, Walk-In Closet(s)
- Flooring: Carpet, Tile, Vinyl
- Windows: Blinds, Double Pane Windows, Screens, Shutters
- Has fireplace: Yes
- Fireplace features: Family Room, Gas, Living Room, Primary Bedroom
- Common walls with other units/homes: No Common Walls
Interior area
- Total interior livable area: 3,769 sqft
Property
Parking
- Total spaces: 8
- Parking features: Door-Multi, Direct Access, Driveway, Garage, Garage Door Opener
- Attached garage spaces: 2
- Uncovered spaces: 6
Features
- Levels: Two
- Stories: 2
- Entry location: 1
- Patio & porch: Front Porch, Wood
- Exterior features: Rain Gutters
- Pool features: None
- Spa features: None
- Fencing: Block
- Has view: Yes
- View description: Hills, Meadow, Trees/Woods
Lot
- Size: 6,000 Square Feet
- Features: Sprinklers Timer, Sprinkler System
Details
- Parcel number: 80415104
- Special conditions: Standard
- Horse amenities: Riding Trail
Construction
Type & style
- Home type: SingleFamily
- Property subtype: Single Family Residence
Materials
- Cedar
- Foundation: Combination
- Roof: Shingle
Condition
- Turnkey
- New construction: No
- Year built: 1988
Utilities & green energy
- Electric: 220 Volts in Garage, 220 Volts in Kitchen, 220 Volts in Laundry
- Sewer: Public Sewer
- Water: Public
- Utilities for property: Cable Available, Electricity Connected, Natural Gas Connected, Phone Available, Sewer Connected, Water Connected
Community & HOA
Community
- Features: Dog Park, Hiking, Horse Trails, Park, Suburban, Gated
- Security: Prewired, Carbon Monoxide Detector(s), Gated Community, Gated with Attendant, Smoke Detector(s)
- Subdivision: Village (Tv)
HOA
- Has HOA: Yes
- Amenities included: Maintenance Grounds, Horse Trail(s), Picnic Area, Playground, Trail(s)
- HOA fee: $245 monthly
- HOA name: Village HOA
- HOA phone: 949-833-2600
Location
- Region: Trabuco Canyon
Financial & listing details
- Price per square foot: $517/sqft
- Tax assessed value: $1,042,374
- Annual tax amount: $10,498
- Date on market: 4/17/2026
- Cumulative days on market: 3 days
- Listing terms: Cash,Cash to New Loan,Conventional
Price history
| Date | Event | Price |
|---|---|---|
| 6/4/2026 | Sold | $1,950,000+5.5%$517/sqft |
Source:  CRMLS #OC26080774 Report a problem CRMLS #OC26080774 Report a problem | ||
| 5/10/2026 | Pending sale | $1,849,000$491/sqft |
Source: CRMLS #OC26080774 Report a problem | ||
| 4/21/2026 | Contingent | $1,849,000$491/sqft |
Source: CRMLS #OC26080774 Report a problem | ||
| 4/17/2026 | Listed for sale | $1,849,000+84%$491/sqft |
Source: CRMLS #OC26080774 Report a problem | ||
| 8/16/2016 | Listing removed | $1,005,000$267/sqft |
Source: Lantern Bay Realty #OC16110950 Report a problem | ||
| 7/15/2016 | Price change | $1,005,000-1.5%$267/sqft |
Source: Lantern Bay Realty #OC16110950 Report a problem | ||
| 7/5/2016 | Price change | $1,020,000-0.5%$271/sqft |
Source: Lantern Bay Realty #OC16110950 Report a problem | ||
| 6/22/2016 | Price change | $1,025,000-4.7%$272/sqft |
Source: Lantern Bay Realty #OC16110950 Report a problem | ||
| 5/24/2016 | Listed for sale | $1,075,000+21.5%$285/sqft |
Source: Lantern Bay Realty #OC16110950 Report a problem | ||
| 12/13/2010 | Listing removed | $885,000$235/sqft |
Source: Prudential California Realty #S626362 Report a problem | ||
| 12/12/2010 | Listed for sale | $885,000$235/sqft |
Source: Prudential California Realty #S626362 Report a problem | ||
| 10/29/2010 | Listing removed | $885,000$235/sqft |
Source: Prudential California Realty #S626362 Report a problem | ||
| 9/21/2010 | Price change | $885,000-4.3%$235/sqft |
Source: Prudential California Realty #S626362 Report a problem | ||
| 7/28/2010 | Listed for sale | $925,000+49.2%$245/sqft |
Source: Prudential California Realty #S626362 Report a problem | ||
| 7/31/2002 | Sold | $620,000+40.9%$164/sqft |
Source: Public Record Report a problem | ||
| 4/28/2000 | Sold | $440,000$117/sqft |
Source: Public Record Report a problem | ||
Public tax history
| Year | Property taxes | Tax assessment |
|---|---|---|
| 2025 | $10,498 +1.7% | $1,042,374 +2% |
| 2024 | $10,324 +2.1% | $1,021,936 +2% |
| 2023 | $10,108 +1.7% | $1,001,899 +2% |
| 2022 | $9,937 +2.2% | $982,254 +2% |
| 2021 | $9,722 +1% | $962,995 +1% |
| 2020 | $9,624 | $953,121 +2% |
| 2019 | $9,624 +2% | $934,433 +2% |
| 2018 | $9,434 +4% | $916,111 +2% |
| 2017 | $9,069 | $898,149 +2% |
| 2016 | $9,069 +1.6% | $880,539 +1.5% |
| 2015 | $8,924 +3.3% | $867,313 +2% |
| 2014 | $8,639 | $850,324 +0.5% |
| 2013 | -- | $846,481 +2% |
| 2012 | -- | $829,884 +2% |
| 2011 | -- | $813,612 +9.2% |
| 2010 | -- | $745,000 |
| 2009 | -- | $745,000 -6.1% |
| 2008 | -- | $793,463 +4% |
| 2007 | -- | $762,799 +16.1% |
| 2006 | -- | $657,090 +2% |
| 2005 | -- | $644,206 +2% |
| 2004 | -- | $631,575 +1.9% |
| 2003 | -- | $620,000 +35.4% |
| 2002 | -- | $457,776 +2% |
| 2001 | $4,807 +23.3% | $448,800 +23.9% |
| 2000 | $3,899 | $362,271 |
Find assessor info on the county website
Neighborhood: 92679
Nearby homes
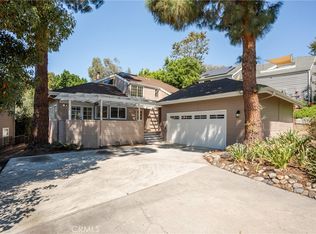
- $1,389,0004 bd4 ba2.1k sqft32001 Via Coyote, Coto De Caza, CA 92679Sold
- $1,475,9003 bd3 ba2.3k sqft31972 Via Coyote, Coto De Caza, CA 92679Off Market

- $1,499,5003 bd2 ba2.9k sqft31971 Via Coyote, Coto De Caza, CA 92679Off Market
- $1,885,6004 bd3 ba3.5k sqft31962 Via Coyote, Coto De Caza, CA 92679Off Market
- $1,377,0002 bd3 ba2.2k sqft31976 Via Coyote, Coto De Caza, CA 92679Off Market
- $1,914,1004 bd4 ba3.5k sqft31981 Via Coyote, Coto De Caza, CA 92679Off Market
- $1,854,1004 bd3 ba3.2k sqft31982 Via Coyote, Coto De Caza, CA 92679Off Market
- $1,595,8004 bd3 ba3k sqft31951 Via Coyote, Coto De Caza, CA 92679Off Market
Nearby schools
GreatSchools rating
- 8/10Tijeras Creek Elementary SchoolGrades: K-5Distance: 1.8 mi
- 8/10Las Flores Middle SchoolGrades: 6-8Distance: 3.8 mi
- 9/10Tesoro High SchoolGrades: 9-12Distance: 3.3 mi
Schools provided by the listing agent
- Elementary: Tijeras Creek
- Middle: Las Flores
- High: Tesoro
Source: CRMLS. This data may not be complete. We recommend contacting the local school district to confirm school assignments for this home.
Get a cash offer in 3 minutes
Find out how much your home could sell for in as little as 3 minutes with a no-obligation cash offer.
Estimated market value
$1,960,400
Get a cash offer in 3 minutes
Find out how much your home could sell for in as little as 3 minutes with a no-obligation cash offer.
Estimated market value
$1,960,400
- California
- Orange County
- Trabuco Canyon
- 92679
- 31661 Via Coyote
Nearby cities
Nearby zip codes
Other Trabuco Canyon Topics
