Welcome home! This character-filled 3-bedroom, 1.1-bath brick ranch is nestled in Farmington's sought-after Bel-Aire subdivision. Step inside to find a light-filled living and dining area with soaring vaulted ceilings and gleaming hardwood floors that flow seamlessly through the main living spaces and bedrooms. The kitchen features stainless steel appliances and ample cabinet space, perfect for everyday living or entertaining. The main bathroom has been tastefully refreshed with a modern vanity, mirror, faucet, and shower head. Head downstairs to the expansive finished basement flush with natural light, complete with new carpet, a convenient half-bath, built-in storage, and a dedicated workstation—ideal for remote work or hobbies. Additional upgrades include professional attic insulation for increased energy efficiency, new furnace and a/c (2024) with 10 year warranty, new roof on house and garage (2021), new dishwasher (2023), fiber internet ready (2025) and a new EV ready outlet in garage with separate sub panel. All this in a peaceful, low-traffic neighborhood just a short walk to downtown Farmington, Shiawassee Park, Farmington High School, and Our Lady of Sorrows. This home truly blends charm, comfort, and convenience—schedule your showing today!
Sold for $326,000
$326,000
31667 Folkstone Dr, Farmington, MI 48336
3beds
1,861sqft
Single Family Residence
Built in 1955
6,098 Square Feet Lot
$333,200 Zestimate®
$175/sqft
$2,066 Estimated rent
Home value
$333,200
$310,000 - $357,000
$2,066/mo
Zestimate® history
Owner options
List your home for rent
$2,066/mo
Rent Zestimate®
Find your next renter with Zillow Rental Manager. Plus, with online applications, you can quickly screen prospective tenants – for free.
$2,066/mo
Rent Zestimate®
Refinance and save
$2,144/mo
Est. payment
Refinancing to a lower rate could help reduce your monthly payments and save thousands over the life of the loan.
$2,144/mo
Est. payment
Explore your selling options
Work with a Zillow partner agent
Leverage their expertise and Zillow's premium Showcase listings to get your home seen by more buyers.
Get startedList with your own agent
Get your home in front of millions of buyers by listing it on Zillow.
Learn how to do itSell it yourself
Take full control of how buyers see your home on Zillow by listing For Sale by Owner (FSBO).
List your homeWhat's special
Zillow last checked:
Listing updated:
Listed by:
Lindsey Shobe 313-908-0228,
Good Company
Bought with:
Yelena Nisnevich, 6502387249
KW Domain
Source: Realcomp II,MLS#: 20251002696
Facts & features
Interior
Bedrooms & bathrooms
- Bedrooms: 3
- Bathrooms: 2
- Full bathrooms: 1
- 1/2 bathrooms: 1
Primary bedroom
- Level: Entry
- Area: 144
- Dimensions: 12 X 12
Bedroom
- Level: Entry
- Area: 108
- Dimensions: 12 X 9
Bedroom
- Level: Entry
- Area: 132
- Dimensions: 12 X 11
Other
- Level: Entry
- Area: 49
- Dimensions: 7 X 7
Other
- Level: Basement
- Area: 30
- Dimensions: 6 X 5
Dining room
- Level: Entry
- Area: 70
- Dimensions: 10 X 7
Family room
- Level: Basement
- Area: 600
- Dimensions: 24 X 25
Kitchen
- Level: Entry
- Area: 130
- Dimensions: 13 X 10
Laundry
- Level: Basement
- Area: 270
- Dimensions: 10 X 27
Living room
- Level: Entry
- Area: 272
- Dimensions: 17 X 16
Heating
- Forced Air, Natural Gas
Cooling
- Ceiling Fans, Central Air
Appliances
- Included: Disposal, Energy Star Qualified Dryer, Energy Star Qualified Dishwasher, Energy Star Qualified Refrigerator, Energy Star Qualified Washer, Free Standing Electric Range, Stainless Steel Appliances
Features
- Programmable Thermostat
- Basement: Partially Finished
- Has fireplace: No
Interior area
- Total interior livable area: 1,861 sqft
- Finished area above ground: 1,041
- Finished area below ground: 820
Property
Parking
- Parking features: Twoand Half Car Garage, Detached, Electricityin Garage, Garage Door Opener
- Has garage: Yes
Features
- Levels: One
- Stories: 1
- Entry location: GroundLevelwSteps
- Exterior features: Lighting
- Pool features: None
Lot
- Size: 6,098 Square Feet
- Dimensions: 69.22 x 90
Details
- Parcel number: 2327228001
- Special conditions: Short Sale No,Standard
Construction
Type & style
- Home type: SingleFamily
- Architectural style: Ranch
- Property subtype: Single Family Residence
Materials
- Aluminum Siding, Brick
- Foundation: Basement, Poured
Condition
- New construction: No
- Year built: 1955
- Major remodel year: 2025
Utilities & green energy
- Electric: Volts 220, Circuit Breakers
- Sewer: Public Sewer
- Water: Public
Community & HOA
Community
- Subdivision: BEL-AIRE HILLS
HOA
- Has HOA: No
Location
- Region: Farmington
Financial & listing details
- Price per square foot: $175/sqft
- Tax assessed value: $138,520
- Annual tax amount: $6,063
- Date on market: 6/6/2025
- Cumulative days on market: 5 days
- Listing agreement: Exclusive Right To Sell
- Listing terms: Cash,Conventional,FHA
- Exclusions: Exclusion(s) Do Not Exist
Price history
| Date | Event | Price |
|---|---|---|
| 7/8/2025 | Sold | $326,000+10.5%$175/sqft |
Source:  Realcomp II #20251002696 Report a problem Realcomp II #20251002696 Report a problem | ||
| 6/11/2025 | Pending sale | $295,000$159/sqft |
Source: Realcomp II #20251002696 Report a problem | ||
| 6/6/2025 | Listed for sale | $295,000+40.5%$159/sqft |
Source: Realcomp II #20251002696 Report a problem | ||
| 2/5/2020 | Sold | $210,000+0%$113/sqft |
Source: Public Record Report a problem | ||
| 12/17/2019 | Pending sale | $209,900$113/sqft |
Source: RE/MAX New Trend #219117768 Report a problem | ||
| 11/22/2019 | Listed for sale | $209,900$113/sqft |
Source: RE/MAX New Trend #219117768 Report a problem | ||
| 11/16/2019 | Pending sale | $209,900$113/sqft |
Source: RE/MAX New Trend #219110650 Report a problem | ||
| 11/10/2019 | Listed for sale | $209,900+10.5%$113/sqft |
Source: RE/MAX New Trend #219110650 Report a problem | ||
| 10/10/2017 | Sold | $189,900$102/sqft |
Source: Public Record Report a problem | ||
| 9/7/2017 | Listed for sale | $189,900+16.5%$102/sqft |
Source: Remerica United Realty #217080687 Report a problem | ||
| 9/22/2004 | Sold | $163,000$88/sqft |
Source: Public Record Report a problem | ||
Public tax history
| Year | Property taxes | Tax assessment |
|---|---|---|
| 2025 | $6,063 +4.6% | $146,540 +5.8% |
| 2024 | $5,795 +4.6% | $138,520 +7.6% |
| 2023 | $5,540 +0.9% | $128,690 +10.8% |
| 2022 | $5,492 +11% | $116,120 +2.5% |
| 2021 | $4,945 | $113,250 +7% |
| 2020 | -- | $105,880 +8.4% |
| 2019 | $15,479 +429.8% | $97,690 +31.1% |
| 2018 | $2,922 -7.4% | $74,530 |
| 2017 | $3,155 | $74,530 +6.5% |
| 2016 | $3,155 | $70,010 +11.3% |
| 2015 | -- | $62,930 +15.5% |
| 2014 | -- | $54,500 +0.7% |
| 2011 | -- | $54,110 -6.4% |
| 2010 | $2,815 -11.1% | $57,800 -18.3% |
| 2009 | $3,164 +5.4% | $70,760 -59.2% |
| 2005 | $3,001 | $173,460 +104.2% |
| 2003 | -- | $84,950 +16.2% |
| 2002 | -- | $73,080 +34% |
| 2001 | $2,509 +5.4% | $54,540 +3.2% |
| 2000 | $2,381 | $52,850 |
Find assessor info on the county website
Neighborhood: 48336
Nearby homes
- $304,0003 bd2 ba1.1k sqft31685 Folkstone Dr, Farmington, MI 48336Off Market
- $322,7003 bd2 ba1k sqft31621 Folkstone Dr, Farmington, MI 48336Off Market
- $295,1003 bd2 ba1k sqft31693 Folkstone Dr, Farmington, MI 48336Off Market
- $299,7003 bd2 ba1k sqft31611 Folkstone Dr, Farmington, MI 48336Off Market
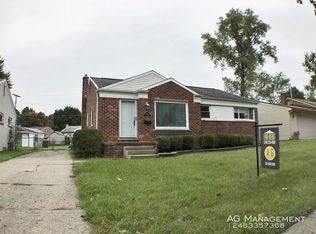
- $302,8003 bd1 ba1k sqft31632 Folkstone Dr, Farmington, MI 48336Off Market
- $319,8007,405 Square Feet31624 Folkstone Dr, Farmington, MI 48336Off Market
- $279,0003 bd1 ba1k sqft31743 Folkstone Dr, Farmington, MI 48336Off Market
- $281,1003 bd1 ba1k sqft31672 Folkstone Dr, Farmington, MI 48336Off Market
Nearby schools
GreatSchools rating
- 7/10J.A. Lanigan Elementary SchoolGrades: K-5Distance: 0.7 mi
- 6/10East Middle SchoolGrades: 6-8Distance: 1.4 mi
- 7/10Farmington High SchoolGrades: 9-12Distance: 0.3 mi
Get a cash offer in 3 minutes
Find out how much your home could sell for in as little as 3 minutes with a no-obligation cash offer.
Estimated market value
$333,200
Get a cash offer in 3 minutes
Find out how much your home could sell for in as little as 3 minutes with a no-obligation cash offer.
Estimated market value
$333,200
- Michigan
- Oakland County
- Farmington
- 48336
- 31667 Folkstone Dr
Nearby cities
Nearby zip codes
Other Farmington Topics
