Skip main navigation
For sale
  • $93,000

    31669 Maple Ct, Lewes, DE 19958

    3beds
    1,176sqft
    Manufactured Home
    Built in 2017
    65.11 Acres Lot
    $-- Zestimate®
    $79/sqft
    $-- HOA

    What's special

    Community pool
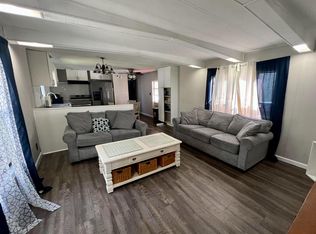
    Have you been dreaming about living near the Delaware beaches but thought it might be out of reach? Here's your opportunity to enjoy the coastal lifestyle you love—without the coastal price tag. Tucked away in the welcoming Whispering Pines community in Lewes, just 2 minutes off of Route 1 at the Nassau Bridge, this 3-bedroom, 2-bath home offers the perfect blend of affordability and location. Less than 6 miles from the beach, you'll be close enough to enjoy morning walks by the ocean, sunset dinners, and all the charm of coastal Delaware whenever the mood strikes. One of the best parts? You own the home and lease the lot, helping keep your monthly expenses much lower than many traditional beach-area properties. Life here is all about enjoying the things that matter most. Take a swim in the community pool, watch the kids enjoy the playground, meet friends for a picnic at the gazebo, or hop on the Breakwater Trail for a bike ride into historic Lewes. Imagine starting your day with a bike ride, spending the afternoon at the beach, browsing local shops, and ending the evening with fresh seafood at one of the area's many fantastic restaurants. That's the lifestyle waiting for you here. "Affordable coastal living is still possible—and it may be waiting for you right here in Whispering Pines,"
    32 days
    |
    8,442
    |
    330
    |

    Likely to sell faster than

    Zillow last checked:

    Listing updated:

    Listed by:

    Maria Bennett 302-541-8787,

    Iron Valley Real Estate at The Beach (302) 541-8787

    Source: Bright MLS,MLS#: DESU2113756MLS Logo

      Facts & features

      Interior

      Bedrooms & bathrooms
      • Bedrooms: 3
      • Bathrooms: 2
      • Full bathrooms: 2
      • Main level bathrooms: 2
      • Main level bedrooms: 3
      Rooms
      • Room types: Living Room, Primary Bedroom, Bedroom 2, Bedroom 3, Kitchen, Laundry
      Primary bedroom
      • Level: Main
      • Area: 208 Square Feet
      • Dimensions: 13 X 16
      Bedroom 2
      • Level: Main
      • Area: 156 Square Feet
      • Dimensions: 13 X 12
      Bedroom 3
      • Level: Main
      • Area: 130 Square Feet
      • Dimensions: 13 X 10
      Kitchen
      • Level: Main
      • Area: 195 Square Feet
      • Dimensions: 13 X 15
      Laundry
      • Level: Main
      Living room
      • Level: Main
      • Area: 273 Square Feet
      • Dimensions: 13 X 21
      Heating
      • Forced Air, Electric
      Cooling
      • Central Air, Electric
      Appliances
      • Included: Electric Water Heater
      • Laundry: Laundry Room
      Features
      • Has basement: No
      • Has fireplace: No
      Interior area
      • Total structure area: 1,176
      • Total interior livable area: 1,176 sqft
      • Finished area above ground: 1,176
      • Finished area below ground: 0
      Video & virtual tour

      Property

      Parking
      • Parking features: Driveway
      • Has uncovered spaces: Yes
      Accessibility
      • Accessibility features: Accessible Entrance
      Features
      • Levels: One
      • Stories: 1
      • Exterior features: Rain Gutters
      • Pool features: Community
      • Park: Whispering Pines
      Lot
      • Size: 65.11 Acres
      Details
      • Additional structures: Above Grade, Below Grade
      • Parcel number: 33405.00155.0055736
      • Lease amount: $740
      • Zoning: RESIDENTIAL
      • Special conditions: Standard

      Construction

      Type & style
      • Home type: MobileManufactured
      • Property subtype: Manufactured Home
      Materials
      • Vinyl Siding
      Condition
      • New construction: No
      • Year built: 2017

      Utilities & green energy

      • Sewer: Public Sewer
      • Water: Public

      Community & HOA

      Community
      • Features: Pool
      • Subdivision: Whispering Pine Mhp
      HOA
      • Has HOA: No
      Location
      • Region: Lewes

      Financial & listing details

      • Price per square foot: $79/sqft
      • Tax assessed value: $122,900
      • Annual tax amount: $260
      • Date on market: 6/9/2026
      • Listing agreement: Exclusive Right To Sell
      • Listing terms: Conventional
      • Inclusions: Range W / Oven, Ref, Dishwasher, microwave, washer / Dryer, draperies / Curtains, blinds, ceiling Fans.
      • Ownership: Land Lease
      • Body type: Double Wide
      Maria Bennett

      (302) 331-8882

      By pressing Contact Agent, you agree that the real estate professional identified above may call/text you about your search, which may involve use of automated means and pre-recorded/artificial voices. You don't need to consent as a condition of buying any property, goods, or services. Message/data rates may apply. You also agree to our Terms of Use. Zillow does not endorse any real estate professionals. We may share information about your recent and future site activity with your agent to help them understand what you're looking for in a home.

        Estimated market value

        Not available

        Estimated sales range

        Not available

        $2,260/mo

        Price history

        DateEventPrice
        6/9/2026Listed for sale$93,000$79/sqft
        Source: Bright MLS #DESU2113756 Report a problem

        Public tax history

        YearProperty taxesTax assessment
        2025$260 -38.4%$61,450 +618.7%
        2024$421 +0.1%$8,550
        2023$421 +3.6%$8,550 +100%
        2022$406 +0.9%$4,275 -50%
        2021$403 +0.3%$8,550
        2020$401 $8,550
        2019$401 -0.1%--
        2018$402 $8,550
        Find assessor info on the county website

        Monthly payment

        Estimated monthly payment$1,822
        All calculations are estimates and provided by Zillow, Inc. for informational purposes only. Actual amounts may vary.
        HOA fees may include property taxes on listings classified as Co-Ops. Contact the listing agent and/or owner for fee details.
        Mortgage interest rates are dependent on a number of factors, including credit score, down payment, and repayment length. Interest rate data provided by Zillow Group Marketplace, Inc. as of 1/1/1970 from various mortgage lenders with which we have lead or other similar arrangements; the Estimated Payment is an average of those rates.
        See how much you could borrow to make a competitive offer.

        Climate risks

        Neighborhood: 19958

        Getting around

        5 / 100
        Car-Dependent
        43 / 100
        Somewhat Bikeable

        Nearby schools

        GreatSchools rating
        Schools provided by the listing agent
        • District: Cape Henlopen

        Source: Bright MLS. This data may not be complete. We recommend contacting the local school district to confirm school assignments for this home.

        Similar homes