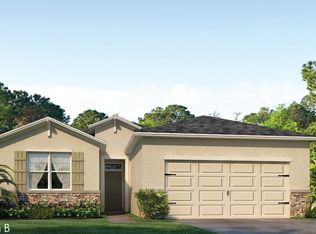
Over-sized corner lot. Open concept design with tray ceilings with 2,368 SF of living space with 3 bedrooms, 3 full baths, den and 3 car garage. This home is elegantly upgraded with 42' cabinets with crown molding, granite counter tops, and stainless appliances. The interior of the home is complimented with 10' ceilings and 8' interior doors with 18 tile floors in all the common areas.
This property is not currently displayed as for sale or rent on Zillow. This may be different from what's on other websites or public sources.