Skip main navigation
Closed
  • $1,000,000

    3167 Bay View Dr, Jonesboro, GA 30236

    7beds
    6,390sqft
    Single Family Residence, Residential
    Built in 1984
    1.3 Acres Lot
    $964,200 Zestimate®
    $156/sqft
    $3,438 Estimated rent

    Home value

    $964,200

    $810,000 - $1.15M

    $3,438/mo

    Zestimate® history
    Loading
    Loading...

    Owner options

    List your home for rent

    $3,438/mo

    Rent Zestimate®

    Find your next renter with Zillow Rental Manager. Plus, with online applications, you can quickly screen prospective tenants – for free.

    Learn more

    $3,438/mo

    Rent Zestimate®

    Refinance and save

    $6,402/mo

    Est. payment

    Refinancing to a lower rate could help reduce your monthly payments and save thousands over the life of the loan.

    See today's rates

    $6,402/mo

    Est. payment

    Explore your selling options

    Work with a Zillow partner agent

    Leverage their expertise and Zillow's premium Showcase listings to get your home seen by more buyers.

    Get started

    List with your own agent

    Get your home in front of millions of buyers by listing it on Zillow.

    Learn how to do it

    Sell it yourself

    Take full control of how buyers see your home on Zillow by listing For Sale by Owner (FSBO).

    List your home

    What's special

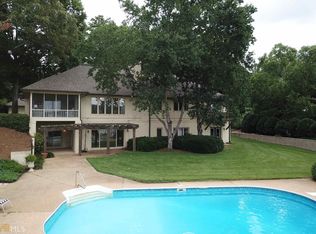
    Lakefront Luxury with Private Beach & Dock on Lake Spivey. Discover the perfect blend of comfort, elegance, and lakefront living in this stunning 7-bedroom, 5.5-bathroom home on the shores of Lake Spivey. Nestled in a quiet cove, this rare retreat offers breathtaking views, a private dock with a boat lift, and an exclusive beach and walk-in access...one of the few on the lake which allow guests to pull up by boat with ease. Designed for entertaining, the gourmet kitchen is a chef's dream, boasting three ovens, two microwaves, a gas cooktop, stainless steel appliances, and new self-closing cabinetry adorned with beautiful stone countertops. A warming drawer, wine fridge, and ice maker complete the space, ensuring every gathering is effortless. The home also features a bar area with a sink, additional wine fridge, and ice maker, perfectly positioned to take in the serene lake views. Step outside to an expansive deck overlooking the water, where a heated endless pool invites you to relax year-round while soaking in the tranquil surroundings. Whether enjoying a morning swim or unwinding in the evening with sunset views over the lake, this outdoor oasis offers the ultimate retreat. With six garage spaces, including a heated and cooled lower garage that could easily be converted into additional living space, this home offers versatility and ample storage. Originally expanded in the 1990s and fully renovated in the late 2000s, the thoughtful updates blend modern convenience with timeless charm. Whether you're looking to host unforgettable lakeside gatherings or simply relax and take in the view, this Lake Spivey gem is a true waterfront sanctuary. New roof and HVAC.

    Zillow last checked:

    Listing updated:

    Listing Provided by:

    Renee Keeble,

    Keller Williams Realty Cityside

    Bought with:

    LANE FARMER, 150459

    Keller Williams Realty ATL Part

    Source: FMLS GA,MLS#: 7567365MLS Logo

    Facts & features

    Interior

    Bedrooms & bathrooms
    • Bedrooms: 7
    • Bathrooms: 6
    • Full bathrooms: 5
    • 1/2 bathrooms: 1
    • Main level bathrooms: 2
    • Main level bedrooms: 3
    Primary bedroom
    • Features: In-Law Floorplan, Oversized Master
    • Level: In-Law Floorplan, Oversized Master
    Bedroom
    • Features: In-Law Floorplan, Oversized Master
    Primary bathroom
    • Features: Double Shower, Double Vanity, Separate Tub/Shower, Soaking Tub
    Dining room
    • Features: Seats 12+, Separate Dining Room
    Kitchen
    • Features: Breakfast Room, Cabinets Stain, Pantry Walk-In, Stone Counters
    Heating
    • Central, Natural Gas, Zoned
    Cooling
    • Ceiling Fan(s), Central Air, Gas, Zoned
    Appliances
    • Included: Dishwasher, Disposal, Double Oven, Gas Cooktop, Gas Oven, Gas Range, Gas Water Heater, Microwave, Refrigerator, Self Cleaning Oven, Trash Compactor
    • Laundry: In Hall, Laundry Room, Main Level
    Features
    • Beamed Ceilings, Crown Molding, Double Vanity, Entrance Foyer, High Ceilings 9 ft Lower, High Ceilings 9 ft Main, High Ceilings 9 ft Upper, Vaulted Ceiling(s), Walk-In Closet(s), Wet Bar
    • Flooring: Ceramic Tile, Hardwood
    • Windows: Double Pane Windows
    • Basement: None
    • Number of fireplaces: 1
    • Fireplace features: Family Room, Gas Log, Gas Starter
    • Common walls with other units/homes: No Common Walls
    Interior area
    • Total structure area: 6,390
    • Total interior livable area: 6,390 sqft
    • Finished area above ground: 6,390
    • Finished area below ground: 0

    Property

    Parking
    • Total spaces: 6
    • Parking features: Attached, Garage, Garage Door Opener, Garage Faces Side, Kitchen Level, RV Access/Parking, Storage
    • Attached garage spaces: 6
    Accessibility
    • Accessibility features: None
    Features
    • Levels: Two
    • Stories: 2
    • Patio & porch: Deck, Patio
    • Exterior features: Private Yard, Boat Launch, Dock, Covered Dock/3 or More Slips, Deepwater Access Dock
    • Has private pool: Yes
    • Pool features: Heated, In Ground, Lap, Pool Cover, Private
    • Spa features: None
    • Fencing: Back Yard,Fenced
    • Has view: Yes
    • View description: Lake, Pool, Water
    • Has water view: Yes
    • Water view: Lake,Water
    • Waterfront features: Lake Front, Waterfront, Lake
    • Body of water: Other
    • Frontage length: Waterfrontage Length(129)
    Lot
    • Size: 1.30 Acres
    • Features: Back Yard, Private
    Details
    • Additional structures: None
    • Parcel number: 12010B B002
    • Other equipment: None
    • Horse amenities: None

    Construction

    Type & style
    • Home type: SingleFamily
    • Architectural style: Contemporary,Mid-Century Modern
    • Property subtype: Single Family Residence, Residential
    Materials
    • Stone
    • Foundation: Slab
    • Roof: Composition
    Condition
    • Resale
    • New construction: No
    • Year built: 1984

    Utilities & green energy

    • Electric: 220 Volts
    • Sewer: Septic Tank
    • Water: Public
    • Utilities for property: Cable Available, Electricity Available, Natural Gas Available, Water Available
    Green energy
    • Energy efficient items: None
    • Energy generation: None

    Community & neighborhood

    Security
    • Security features: Fire Alarm, Secured Garage/Parking, Security System Leased, Security System Owned, Smoke Detector(s)
    Community
    • Community features: Boating, Community Dock, Fishing, Homeowners Assoc, Lake, Marina, Powered Boats Allowed, Street Lights
    Location
    • Region: Jonesboro
    • Subdivision: Lake Spivey

    HOA & financial

    HOA
    • Has HOA: Yes
    • HOA fee: $150 annually
    • Services included: Maintenance Grounds
    • Association phone: 404-392-9800

    Other

    Other facts
    • Listing terms: 1031 Exchange,Cash,Conventional,FHA,VA Loan
    • Ownership: Fee Simple
    • Road surface type: Paved

    Price history

    DateEventPrice
    9/19/2025Sold$1,000,000-20%$156/sqft
    Source: FMLS GA #7567365 Report a problem
    8/12/2025Pending sale$1,250,000$196/sqft
    Source: GAMLS #10507645 Report a problem
    7/18/2025Price change$1,250,000-7.4%$196/sqft
    Source: GAMLS #10507645 Report a problem
    6/23/2025Price change$1,350,000-3.6%$211/sqft
    Source: FMLS GA #7567365 Report a problem
    5/28/2025Price change$1,400,000-5.1%$219/sqft
    Source: GAMLS #10507645 Report a problem
    4/24/2025Listed for sale$1,475,000$231/sqft
    Source: GAMLS #10507645 Report a problem
    4/24/2025Listing removed$1,475,000$231/sqft
    Source: FMLS GA #7555852 Report a problem
    4/16/2025Price change$1,475,000-1.7%$231/sqft
    Source: FMLS GA #7555852 Report a problem
    4/8/2025Listed for sale$1,500,000$235/sqft
    Source: FMLS GA #7555852 Report a problem
    4/8/2025Listing removed$1,500,000$235/sqft
    Source: GAMLS #10494612 Report a problem
    4/5/2025Listed for sale$1,500,000$235/sqft
    Source: FMLS GA #7554837 Report a problem
    4/4/2025Listing removed$1,500,000$235/sqft
    Source: GAMLS #10476090 Report a problem
    3/11/2025Price change$1,500,000-6.3%$235/sqft
    Source: FMLS GA #7538834 Report a problem
    2/7/2025Listed for sale$1,600,000$250/sqft
    Source: GAMLS #10454807 Report a problem

    Public tax history

    YearProperty taxesTax assessment
    2025-- $426,960 +0.7%
    2024$8,082 +32.2%$424,160 +7.1%
    2023$6,115 -2.1%$395,920 +19.2%
    2022$6,243 +15.1%$332,200 +16.1%
    2021$5,425 -6.4%$286,080 -3.9%
    2020$5,795 -5.2%$297,721 -60.9%
    2019$6,111 -3.4%$761,607 +141.7%
    2018$6,325 -1.5%$315,042 +3.1%
    2017$6,424 +0.8%$305,523 +0.8%
    2016$6,371 $303,047
    2015$6,371 +3.5%--
    2014$6,156 -42.1%$280,000
    2013$10,630 +8.7%--
    2012$9,778 -17.4%--
    2011$11,843 +13.4%--
    2010$10,446 -9.6%--
    2009$11,554 -2.7%--
    2008$11,876 -12%--
    2007$13,497 +20.5%--
    2006$11,198 +13.2%--
    2005$9,889 +3%--
    2003$9,602 +16.9%--
    2002$8,214 +31.7%--
    2001$6,236 +4.5%--
    2000$5,970 --

    Find assessor info on the county website

    Neighborhood: 30236

    Nearby schools

    GreatSchools rating
    Schools provided by the listing agent
    • Elementary: Arnold
    • Middle: Jonesboro
    • High: Jonesboro

    Source: FMLS GA. This data may not be complete. We recommend contacting the local school district to confirm school assignments for this home.

    Get a cash offer in 3 minutes
    Find out how much your home could sell for in as little as 3 minutes with a no-obligation cash offer.
    Estimated market value
    $964,200
    Get a cash offer in 3 minutes
    Find out how much your home could sell for in as little as 3 minutes with a no-obligation cash offer.
    Estimated market value
    $964,200