Skip main navigation
Off market
  • $393,500

    3167 Benton Blvd, Pace, FL 32571

    4beds
    3baths
    1,965sqft
    SingleFamily
    Built in 1988
    0.49 Acres Lot
    $393,500 Zestimate®
    $200/sqft
    $2,589 Estimated rent

    Home value

    $393,500

    $370,000 - $417,000

    $2,589/mo

    Zestimate® history
    Loading
    Loading...

    Owner options

    List your home for rent

    $2,589/mo

    Rent Zestimate®

    Find your next renter with Zillow Rental Manager. Plus, with online applications, you can quickly screen prospective tenants – for free.

    Learn more

    $2,589/mo

    Rent Zestimate®

    Refinance and save

    $2,525/mo

    Est. payment

    Refinancing to a lower rate could help reduce your monthly payments and save thousands over the life of the loan.

    See today's rates

    $2,525/mo

    Est. payment

    Explore your selling options

    Work with a Zillow partner agent

    Leverage their expertise and Zillow's premium Showcase listings to get your home seen by more buyers.

    Get started

    List with your own agent

    Get your home in front of millions of buyers by listing it on Zillow.

    Learn how to do it

    Sell it yourself

    Take full control of how buyers see your home on Zillow by listing For Sale by Owner (FSBO).

    List your home

    What's special

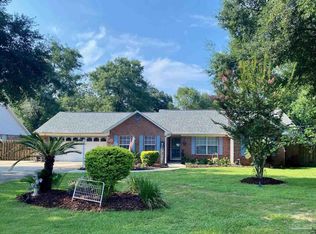
    WOODBINE SPRINGS - Established & loved community offers residents a 55-acre spring fed lake, two playgrounds, fishing dock & beautiful pavilion area. This home is situated on a half-acre interior lot w/ a huge fully fenced backyard, swimming pool w/ child safety fence & large concrete patio. This home has a spacious front yard, & the front porch offers guests a welcoming cover & cool place to relax. Entering you will love the openness of the great room w/ vaulted ceiling & oversized floor to ceiling wood burning brick fireplace. Luxury plank vinyl recently installed in 2020 is carried throughout the main living areas. To the left of the entry is a flex room currently being used as a fifth bedroom. This room looks out to the front yard & could serve as an office, library or craft room. To the left of the family room is a large dining area w/ a big bank of windows that flood this area w/ natural light. The galley style kitchen was recently updated & provides a generous amount of cabinets, granite countertops, stainless appliances replaced 2016, refrigerator replaced 2020 & garden style window for your plants. There is a large laundry room off the kitchen with even more cabinets for storage, a utility sink and a door that lets you out to the swimming pool. Opposite the laundry room is a bonus half bath in the garage which is quite handy for your swimming pool guest. The Master suite is roomy with a French door leading onto the patio area for morning coffee plus an open vanity with double sink area & shower/water closet area to the right. The master bath was recently updated w/ new vanity, flooring and lighting. There is a large walk in closet to the left with shelving & a handy floor safe for your valuables. Bedrooms 2, 3 & 4 are down the hall complete with newly updated bath. Additional features of this home include a well, new pool liner 2019, New HVAC replaced 2018, water heater replaced 2017, LED lighting & Roof replaced 2009, Hurry & schedule your showing today!

    This property is off market, which means it's not currently listed for sale or rent on Zillow. This may be different from what's available on other websites or public sources.

    Facts & features

    Interior

    Bedrooms & bathrooms
    • Bedrooms: 4
    • Bathrooms: 3
    Heating
    • central
    Cooling
    • Central
    Appliances
    • Included: Dishwasher, Garbage disposal
    • Laundry: W/D Hookups
    Features
    • High Speed Internet
    • Flooring: Tile, Carpet, Linoleum / Vinyl
    • Doors: Insulated Doors
    • Windows: Double Pane Windows
    • Has fireplace: Yes
    Interior area
    • Total interior livable area: 1,965 sqft

    Property

    Parking
    • Total spaces: 2
    • Parking features: Garage - Attached
    Features
    • Exterior features: Brick
    • Pool features: In Ground
    • Fencing: Privacy, Back Yard
    Lot
    • Size: 0.49 Acres
    • Features: Central Access
    Details
    • Parcel number: 061N29580400H000140
    • Zoning description: Res Single

    Construction

    Type & style
    • Home type: SingleFamily
    • Architectural style: Ranch
    Materials
    • Wood
    • Foundation: Masonry
    • Roof: Composition
    Condition
    • Resale
    • Year built: 1988

    Utilities & green energy

    • Sewer: Public Sewer
    • Water: Public
    • Utilities for property: Cable Available
    Green energy
    • Energy efficient items: Insulation

    Community & neighborhood

    Security
    • Security features: Smoke Detector(s)
    Location
    • Region: Pace

    HOA & financial

    HOA
    • Has HOA: Yes
    • HOA fee: $27 monthly

    Other

    Other facts
    • Sewer: Public Sewer
    • WaterSource: Public
    • Flooring: Carpet, Tile, LUXURY VINYL TILES
    • Appliances: Dishwasher, Disposal, Electric Cooktop
    • AssociationYN: true
    • FireplaceYN: true
    • ArchitecturalStyle: Ranch
    • GarageYN: true
    • AttachedGarageYN: true
    • HeatingYN: true
    • Utilities: Cable Available
    • CoolingYN: true
    • FoundationDetails: Slab
    • ConstructionMaterials: Frame, Brick Veneer
    • Roof: Composition
    • WindowFeatures: Double Pane Windows
    • GreenEnergyEfficient: Insulation
    • Fencing: Privacy, Back Yard
    • CoveredSpaces: 2
    • DoorFeatures: Insulated Doors
    • PoolFeatures: In Ground
    • Cooling: Central Air, Ceiling Fan(s)
    • Heating: Central, Fireplace(s)
    • SecurityFeatures: Smoke Detector(s)
    • ParkingFeatures: Garage Door Opener, 2 Car Garage
    • InteriorFeatures: High Speed Internet
    • RoomKitchenFeatures: Granite Counters
    • RoomBedroom2Level: First
    • RoomKitchenLevel: First
    • RoomMasterBedroomLevel: First
    • RoomDiningRoomLevel: First
    • RoomDiningRoomFeatures: Formal Dining Room, Living/Dining Combo
    • RoomBedroom1Level: First
    • LaundryFeatures: W/D Hookups
    • PropertyCondition: Resale
    • ZoningDescription: Res Single
    • MlsStatus: Active
    • LotFeatures: Central Access

    Price history

    DateEventPrice
    12/14/2020Sold$274,900$140/sqft
    Source: PAR #580430 Report a problem
    11/1/2020Listed for sale$274,900+44.3%$140/sqft
    Source: COASTAL REALTY EXPERTS #580430 Report a problem
    3/22/2016Sold$190,550+12.8%$97/sqft
    Source: PAR #477350 Report a problem
    11/20/2009Sold$169,000$86/sqft
    Source: Public Record Report a problem

    Public tax history

    YearProperty taxesTax assessment
    2024$2,458 +2.4%$229,595 +3%
    2023$2,400 +2.7%$222,908 +3%
    2022$2,338 +1.2%$216,416 +3%
    2021$2,311 +32.5%$210,113 +26.1%
    2020$1,744 -17.2%$166,622 +8.4%
    2019$2,106 $153,743 +7.4%
    2018$2,106 +17.1%$143,148 +6.2%
    2017$1,798 $134,745 +16.3%
    2016$1,798 $115,828

    Find assessor info on the county website

    Neighborhood: 32571

    Nearby schools

    GreatSchools rating
    Schools provided by the listing agent
    • Elementary: Dixon
    • Middle: Sims
    • High: Pace

    Source: The MLS. This data may not be complete. We recommend contacting the local school district to confirm school assignments for this home.

    Get pre-qualified for a loan
    At Zillow Home Loans, we can pre-qualify you in as little as 5 minutes with no impact to your credit score.

    An equal housing lender. NMLS #10287.

    Sell for more on Zillow
    Get a Zillow Showcase℠ listing at no additional cost and you could sell for .
    $393,500
    2% more
    +$7,870
    With Zillow Showcase(estimated)
    $401,370