Skip main navigation
Closed
  • $600,000

    3167 Blairhill Ct, Atlanta, GA 30340

    3beds
    2,245sqft
    Single Family Residence, Residential
    Built in 1992
    6,969.6 Square Feet Lot
    $614,200 Zestimate®
    $267/sqft
    $3,030 Estimated rent

    Home value

    $614,200

    $559,000 - $676,000

    $3,030/mo

    Zestimate® history
    Loading
    Loading...

    Owner options

    List your home for rent

    $3,030/mo

    Rent Zestimate®

    Find your next renter with Zillow Rental Manager. Plus, with online applications, you can quickly screen prospective tenants – for free.

    Learn more

    $3,030/mo

    Rent Zestimate®

    Refinance and save

    $4,082/mo

    Est. payment

    Refinancing to a lower rate could help reduce your monthly payments and save thousands over the life of the loan.

    See today's rates

    $4,082/mo

    Est. payment

    Explore your selling options

    Work with a Zillow partner agent

    Leverage their expertise and Zillow's premium Showcase listings to get your home seen by more buyers.

    Get started

    List with your own agent

    Get your home in front of millions of buyers by listing it on Zillow.

    Learn how to do it

    Sell it yourself

    Take full control of how buyers see your home on Zillow by listing For Sale by Owner (FSBO).

    List your home

    What's special

    High-end fixturesOpen-concept livingSitting areaQuiet cul-de-sacNewly designed patioGourmet kitchenThoughtful design
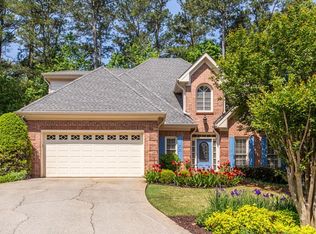
    Tucked away at the end of a quiet cul-de-sac, this picture-perfect home is unlike anything else in the area and can be purchased completely furnished. Search "3167 Blairhill Court Atlanta" on YouTube for full video tour. Lovingly renovated, every inch of this property reflects years of thoughtful design and a true appreciation for comfort, quality, and style. Just minutes from Midtown Atlanta, Decatur, Northside Hospital corridor, Mercer, Emory, CDC, this is a home where you can truly settle in and stay awhile. The current owners purchased the home in its original condition and poured their heart into transforming it into an elegant and elevated retreat. From the fully reimagined kitchen to the luxurious owner's suite, each space was created for their personal enjoyment, with an eye for refined finishes and functional beauty. The layout is ideal, blending open-concept living for effortless entertaining with cozy, traditional elements that invite you to slow down and relax. The thoughtfully designed landscaping was created to ensure that every view from within the home feels intentional and special. Step outside to the newly designed patio and experience a settin!g that feels worlds away-calm, private, and serene. Be sure to scroll through all of the photos to see the transformation as the sun goes down Inside, the gourmet kitchen features Jenn-Air appliances, custom solid wood KraftMaid cabinetry, and an intuitive flow connecting the dining area, den, and patio-perfect for hosting or enjoying quiet evenings at home. The romantic den is anchored by a crushed stone and gypsum fireplace with soft, sculptural curves that bring warmth and sophistication to the space. Upstairs, the oversized owner's suite offers a peaceful haven, complete with a sitting area and a spa-worthy bath outfitted with heated floors, a marble shower, and soaking tub-all designed to help you completely unwind. Lighting lovers will appreciate the curated selection of high-end fixtures from Currey & Company, as well as dimmable LED recessed lighting throughout. Additional highlights include shiplap and coffered ceilings, custom paint finishes, a striking combination of hardcoat stucco, stone, and HardiePlank siding, and wide-plank white oak engineered flooring. Detailed spec sheet provided upon request. Nearly all of the home's stunning furnishings are negotiable, making this a truly turnkey opportunity. Hardcoat Stucco was inspected prior to listing & has a transferrable warranty.

    Zillow last checked:

    Listing updated:

    Listing Provided by:

    Connie CousinsBaker,

    Harry Norman Realtors

    Bought with:

    MEGHAN PALMER, 362402

    Adams Realtors

    Source: FMLS GA,MLS#: 7565156MLS Logo

    Facts & features

    Interior

    Bedrooms & bathrooms
    • Bedrooms: 3
    • Bathrooms: 3
    • Full bathrooms: 2
    • 1/2 bathrooms: 1
    Primary bedroom
    • Features: Oversized Master
    • Level: Oversized Master
    Bedroom
    • Features: Oversized Master
    Primary bathroom
    • Features: Double Vanity, Soaking Tub
    Dining room
    • Features: Separate Dining Room
    Kitchen
    • Features: Breakfast Room, Cabinets Stain, Pantry, Stone Counters, View to Family Room
    Heating
    • Central
    Cooling
    • Central Air
    Appliances
    • Included: Dishwasher, Gas Range, Microwave, Range Hood, Refrigerator
    • Laundry: In Hall, Laundry Room, Upper Level
    Features
    • Cathedral Ceiling(s), Coffered Ceiling(s), Double Vanity, High Ceilings 9 ft Main, High Speed Internet, Tray Ceiling(s), Walk-In Closet(s)
    • Flooring: Carpet, Ceramic Tile, Hardwood
    • Windows: None
    • Basement: None
    • Number of fireplaces: 1
    • Fireplace features: Family Room, Gas Log, Gas Starter
    • Common walls with other units/homes: No Common Walls
    Interior area
    • Total structure area: 2,245
    • Total interior livable area: 2,245 sqft
    • Finished area above ground: 2,245
    • Finished area below ground: 0

    Property

    Parking
    • Total spaces: 2
    • Parking features: Garage, Garage Faces Front, Kitchen Level
    • Garage spaces: 2
    Accessibility
    • Accessibility features: None
    Features
    • Levels: Two
    • Stories: 2
    • Patio & porch: Patio
    • Exterior features: Private Yard, Rain Gutters, No Dock
    • Pool features: None
    • Spa features: None
    • Fencing: Privacy
    • Has view: Yes
    • View description: Other
    • Waterfront features: None
    • Body of water: None
    Lot
    • Size: 6,969 sqft
    • Features: Back Yard, Cul-De-Sac, Front Yard, Landscaped
    Details
    • Additional structures: None
    • Parcel number: 18 287 01 139
    • Other equipment: None
    • Horse amenities: None

    Construction

    Type & style
    • Home type: SingleFamily
    • Architectural style: Traditional
    • Property subtype: Single Family Residence, Residential
    Materials
    • HardiPlank Type, Stucco
    • Foundation: Slab
    • Roof: Shingle
    Condition
    • Updated/Remodeled
    • New construction: No
    • Year built: 1992

    Utilities & green energy

    • Electric: None
    • Sewer: Public Sewer
    • Water: Public
    • Utilities for property: Cable Available, Electricity Available, Natural Gas Available, Sewer Available, Underground Utilities, Water Available
    Green energy
    • Energy efficient items: None
    • Energy generation: None

    Community & neighborhood

    Security
    • Security features: None
    Community
    • Community features: None
    Location
    • Region: Atlanta
    • Subdivision: None

    HOA & financial

    HOA
    • Has HOA: Yes
    • HOA fee: $375 annually

    Other

    Other facts
    • Road surface type: Asphalt

    Price history

    DateEventPrice
    7/31/2025Sold$600,000$267/sqft
    Source: FMLS GA #7565156 Report a problem
    6/16/2025Pending sale$600,000$267/sqft
    Source: GAMLS #10506160 Report a problem
    5/28/2025Price change$600,000-3.1%$267/sqft
    Source: GAMLS #10506160 Report a problem
    5/20/2025Listed for sale$619,000$276/sqft
    Source: GAMLS #10506160 Report a problem
    5/18/2025Pending sale$619,000$276/sqft
    Source: FMLS GA #7565156 Report a problem
    5/13/2025Listed for sale$619,000$276/sqft
    Source: FMLS GA #7565156 Report a problem
    5/13/2025Pending sale$619,000$276/sqft
    Source: GAMLS #10506160 Report a problem
    4/29/2025Listed for sale$619,000+177.8%$276/sqft
    Source: FMLS GA #7565156 Report a problem
    1/28/2005Sold$222,800-1%$99/sqft
    Source: Public Record Report a problem
    8/3/2000Sold$225,000+23.6%$100/sqft
    Source: Public Record Report a problem
    2/4/1998Sold$182,000+7.1%$81/sqft
    Source: Public Record Report a problem
    8/20/1996Sold$170,000-1.6%$76/sqft
    Source: Public Record Report a problem
    5/2/1994Sold$172,700$77/sqft
    Source: Public Record Report a problem

    Public tax history

    YearProperty taxesTax assessment
    2025$5,025 -8.6%$177,600 -7.4%
    2024$5,498 +25.6%$191,720 +13%
    2023$4,376 -0.2%$169,640 +17.3%
    2022$4,385 +3.2%$144,680 +4.2%
    2021$4,251 +5.6%$138,840 +7.8%
    2020$4,025 +2.6%$128,800 +2.2%
    2019$3,924 +7.3%$126,080 +9.7%
    2018$3,657 +12%$114,880 +22.1%
    2017$3,267 -2%$94,080 -4.8%
    2016$3,333 $98,840 +41.8%
    2014$3,333 $69,680
    2013-- $69,680
    2012-- $69,680 -26.7%
    2011-- $95,088 -2.5%
    2010$3,070 $97,520
    2009$3,070 +10.3%$97,520
    2008$2,784 -0.9%$97,520
    2007$2,811 $97,520
    2006$2,811 +3.3%$97,520
    2005$2,722 +1.9%$97,520
    2004$2,671 +7.4%$97,520 +6.4%
    2003$2,487 -33%$91,640
    2002$3,713 +8%$91,640
    2001$3,438 $91,640

    Find assessor info on the county website

    Neighborhood: 30340

    Nearby schools

    GreatSchools rating
    Schools provided by the listing agent
    • Elementary: Livsey
    • Middle: Tucker
    • High: Tucker

    Source: FMLS GA. This data may not be complete. We recommend contacting the local school district to confirm school assignments for this home.

    Get a cash offer in 3 minutes
    Find out how much your home could sell for in as little as 3 minutes with a no-obligation cash offer.
    Estimated market value
    $614,200
    Get a cash offer in 3 minutes
    Find out how much your home could sell for in as little as 3 minutes with a no-obligation cash offer.
    Estimated market value
    $614,200