Skip main navigation
Sold for $2,775,000
  • Listed by: Coldwell Banker-Campbell Rltrs • Kelly Love • Contact: 949-973-0563
    Bought with: Side, Inc
    Tax assessed value
    $2,775,000

    3167 Corte Portofino, Newport Beach, CA 92660

    4beds
    2,432sqft
    Single Family Residence
    Built in 1987
    3,575 Square Feet Lot
    $2,777,700 Zestimate®
    $1,141/sqft
    $7,711 Estimated rent

    Home value

    $2,777,700

    $2.56M - $3.03M

    $7,711/mo

    Zestimate® history
    Loading
    Loading...

    Owner options

    List your home for rent

    $7,711/mo

    Rent Zestimate®

    Find your next renter with Zillow Rental Manager. Plus, with online applications, you can quickly screen prospective tenants – for free.

    Learn more

    $7,711/mo

    Rent Zestimate®

    Refinance and save

    $17,910/mo

    Est. payment

    Refinancing to a lower rate could help reduce your monthly payments and save thousands over the life of the loan.

    See today's rates

    $17,910/mo

    Est. payment

    Explore your selling options

    Work with a Zillow partner agent

    Leverage their expertise and Zillow's premium Showcase listings to get your home seen by more buyers.

    Get started

    List with your own agent

    Get your home in front of millions of buyers by listing it on Zillow.

    Learn how to do it

    Sell it yourself

    Take full control of how buyers see your home on Zillow by listing For Sale by Owner (FSBO).

    List your home

    What's special

    Versatile loftRe-landscaped backyardBold staircase redesignWine storageRefreshed curb appealOversized islandSpa-like bathroom
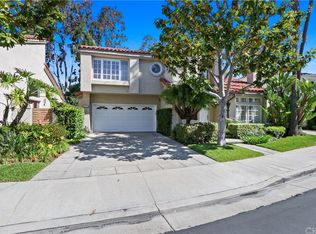
    Price improved for Quick Sale! Don’t miss out on this rare opportunity to live in one of Newport Beach’s highly sought after prime locations! Welcome to 3167 Corte Portofino, a stunningly reimagined home in the guard-gated community of Newport Canyon in Newport Beach. The home is a turnkey entertainer, perfect for this fall in the largest floor plan in the neighborhood, complete with a 3-car garage. Thoughtfully renovated from top to bottom, this home now features wide-plank hardwood floors throughout, a bold staircase redesign with glass sidewalls that replace the heavy stucco, opening up the space with clean lines and allowing sunlight to flood the interior with natural light. The kitchen is fully remodeled, creating a chef's dream. Enjoy a brand-new oversized island, custom cabinetry, designer stone countertops, built-in refrigerator, wine storage, and top-tier appliances. Accordion-style glass doors create a seamless indoor-outdoor flow to the re-landscaped backyard, now featuring a seating area, updated planting, and decomposed granite, perfect for California entertaining. Upstairs, you'll find two spacious bedrooms, a versatile loft (easily converted to a fourth bedroom or office), perfect for an evolving family, and a luxurious primary suite that's been completely transformed. The primary bedroom also adds a peekaboo view of the Back Bay. The spa-like bathroom features a freestanding soaking tub, a custom walk-in shower, dual vanities, and a walk-in closet — all finished with premium materials and refined craftsmanship. All interior doors have been upgraded to high-quality, modern wood doors, adding a sleek and contemporary touch throughout the home. Additional features include cathedral ceilings, good amount of natural light, custom bathroom vanities and new upstairs cabinetry. The home also boasts a refreshed curb appeal with a newly landscaped front yard, a modern entry door, modern French doors, and a side gate — truly move-in ready. Located near University Drive which adds convenience and energy! Minutes from Back Bay's scenic trails, top-rated schools, world-class shopping at Fashion Island, and the best beaches in Newport, this home offers both style and convenience in one of Orange County's most desirable communities.

    Zillow last checked:

    Listing updated:

    Listed by:

    Kelly Love DRE #01020156 949-973-0563,

    Coldwell Banker-Campbell Rltrs

    Bought with:

    Ashkon Babaee, DRE #02048293

    Side, Inc

    Source: CRMLS,MLS#: OC25134327MLS LogoOriginating MLS: California Regional MLS

    Facts & features

    Interior

    Bedrooms & bathrooms
    • Bedrooms: 4
    • Bathrooms: 3
    • Full bathrooms: 3
    • Main level bathrooms: 1
    • Main level bedrooms: 1
    Rooms
    • Room types: Bedroom, Family Room, Kitchen, Laundry, Living Room, Primary Bathroom, Primary Bedroom, Dining Room
    Bedroom
    • Features: All Bedrooms Down
    Bedroom
    • Features: All Bedrooms Up
    Bathroom
    • Features: Bathroom Exhaust Fan, Bathtub, Closet, Dual Sinks, Enclosed Toilet, Remodeled, Separate Shower, Upgraded, Vanity, Walk-In Shower
    Family room
    • Features: Separate Family Room
    Kitchen
    • Features: Kitchen Island, Kitchen/Family Room Combo
    Heating
    • Central, ENERGY STAR Qualified Equipment
    Cooling
    • Central Air, ENERGY STAR Qualified Equipment
    Appliances
    • Included: Built-In Range, Dishwasher, Disposal, Gas Range, Gas Water Heater, Microwave, Refrigerator, Range Hood, Dryer
    • Laundry: Laundry Room
    Features
    • Balcony, Cathedral Ceiling(s), Separate/Formal Dining Room, Eat-in Kitchen, All Bedrooms Up, All Bedrooms Down
    • Flooring: Wood
    • Windows: Custom Covering(s), Screens
    • Has fireplace: Yes
    • Fireplace features: Family Room, Living Room, Primary Bedroom
    • Common walls with other units/homes: No Common Walls
    Interior area
    • Total interior livable area: 2,432 sqft

    Property

    Parking
    • Total spaces: 3
    • Parking features: Door-Multi, Direct Access, Driveway, Garage Faces Front, Garage
    • Attached garage spaces: 3
    Features
    • Levels: Two
    • Stories: 2
    • Entry location: 1
    • Pool features: Association, Community, Heated
    • Has view: Yes
    • View description: Back Bay, Peek-A-Boo
    • Has water view: Yes
    • Water view: Back Bay
    Lot
    • Size: 3,575 Square Feet
    • Dimensions: 3575
    • Features: Back Yard, Front Yard, Lawn, Landscaped, Sprinkler System
    Details
    • Parcel number: 44205415
    • Special conditions: Standard

    Construction

    Type & style
    • Home type: SingleFamily
    • Property subtype: Single Family Residence
    Materials
    • Stucco
    • Roof: Clay,Spanish Tile,Tile
    Condition
    • Turnkey
    • New construction: No
    • Year built: 1987

    Utilities & green energy

    • Electric: 220 Volts in Garage, 220 Volts in Kitchen, 220 Volts in Laundry, 220 Volts
    • Sewer: Public Sewer
    • Water: Public
    • Utilities for property: Cable Available, Electricity Connected, Phone Available, Sewer Connected, Water Connected

    Community & HOA

    Community
    • Features: Curbs, Street Lights, Sidewalks, Gated, Pool
    • Security: Gated Community, Gated with Attendant, Smoke Detector(s)
    • Subdivision: Newport North Villas (Nnvl)
    HOA
    • Has HOA: Yes
    • Amenities included: Spa/Hot Tub
    • HOA fee: $425 monthly
    • HOA name: Seabreeze Management
    Location
    • Region: Newport Beach

    Financial & listing details

    • Price per square foot: $1,141/sqft
    • Tax assessed value: $2,775,000
    • Date on market: 6/18/2025
    • Cumulative days on market: 102 days
    • Listing terms: Cash,Cash to New Loan,Conventional
    • Road surface type: Paved

    Price history

    DateEventPrice
    11/17/2025Sold$2,775,000-3.6%$1,141/sqft
    Source: CRMLS #OC25134327 Report a problem
    10/2/2025Pending sale$2,877,500$1,183/sqft
    Source: CRMLS #OC25134327 Report a problem
    9/28/2025Listing removed$2,877,500-6.7%$1,183/sqft
    Source: SDMLS #OC25134327 Report a problem
    6/30/2025Listed for sale$3,085,000+157.1%$1,269/sqft
    Source: SDMLS #OC25134327 Report a problem
    12/30/2013Sold$1,200,000-8.4%$493/sqft
    Source: Public Record Report a problem
    11/21/2013Listed for sale$1,310,000+4.9%$539/sqft
    Source: BHHS California Properties #OC13234277 Report a problem
    8/29/2007Sold$1,249,000+188.8%$514/sqft
    Source: Public Record Report a problem
    6/1/1995Sold$432,500$178/sqft
    Source: Public Record Report a problem

    Public tax history

    YearProperty taxesTax assessment
    2026-- $2,775,000 +88.6%
    2025$15,840 +2.5%$1,471,029 +2%
    2024$15,452 +2.6%$1,442,186 +2%
    2023$15,060 +2.4%$1,413,908 +2%
    2022$14,708 +2.3%$1,386,185 +2%
    2021$14,372 +1%$1,359,005 +1%
    2020$14,229 $1,345,071 +2%
    2019$14,229 +2%$1,318,698 +2%
    2018$13,947 +3.9%$1,292,842 +2%
    2017$13,427 $1,267,493 +2%
    2016$13,427 +2.2%$1,242,641 +1.5%
    2015$13,133 +3.7%$1,223,976 +2%
    2014$12,662 $1,200,000 +8.3%
    2013-- $1,107,780 +11%
    2012-- $998,000
    2011-- $998,000 +9.5%
    2010-- $911,000 -19.3%
    2009-- $1,129,000
    2008-- $1,129,000 -12.4%
    2007-- $1,289,000 +142.5%
    2006-- $531,599 +2%
    2005-- $521,176 +2%
    2004-- $510,957 +1.9%
    2003-- $501,593 +2%
    2002-- $491,758 +2%
    2001$5,064 +2.8%$482,116 +2%
    2000$4,926 $472,663
    Find assessor info on the county website

    Neighborhood: 92660

    Nearby schools

    GreatSchools rating
    Schools provided by the listing agent
    • Elementary: Lincoln
    • Middle: Corona Del Mar
    • High: Corona Del Mar

    Source: CRMLS. This data may not be complete. We recommend contacting the local school district to confirm school assignments for this home.

    Get a cash offer in 3 minutes
    Find out how much your home could sell for in as little as 3 minutes with a no-obligation cash offer.
    Estimated market value
    $2,777,700
    Get a cash offer in 3 minutes
    Find out how much your home could sell for in as little as 3 minutes with a no-obligation cash offer.
    Estimated market value
    $2,777,700