Skip main navigation
Sold for $345,000
  • $345,000

    3167 Ebbtide Dr, Edgewood, MD 21040

    3beds
    1,352sqft
    Single Family Residence
    Built in 1989
    5,227.2 Square Feet Lot
    $359,200 Zestimate®
    $255/sqft
    $2,319 Estimated rent

    Home value

    $359,200

    $341,000 - $377,000

    $2,319/mo

    Zestimate® history
    Loading
    Loading...

    Owner options

    List your home for rent

    $2,319/mo

    Rent Zestimate®

    Find your next renter with Zillow Rental Manager. Plus, with online applications, you can quickly screen prospective tenants – for free.

    Learn more

    $2,319/mo

    Rent Zestimate®

    Refinance and save

    $2,063/mo

    Est. payment

    Refinancing to a lower rate could help reduce your monthly payments and save thousands over the life of the loan.

    See today's rates

    $2,063/mo

    Est. payment

    Explore your selling options

    Work with a Zillow partner agent

    Leverage their expertise and Zillow's premium Showcase listings to get your home seen by more buyers.

    Get started

    List with your own agent

    Get your home in front of millions of buyers by listing it on Zillow.

    Learn how to do it

    Sell it yourself

    Take full control of how buyers see your home on Zillow by listing For Sale by Owner (FSBO).

    List your home

    What's special

    Meticulous curb appealNew vinyl-double hung windowsBlack shuttersCathedral ceilingLvp flooring throughoutNatural lightingQuartz counters
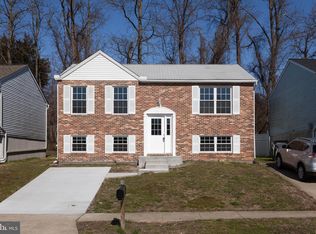
    Welcome Home to 3167 Ebbtide Drive! Outstanding opportunity to purchase in the highly sought after Harbour Oaks subdivision. This spectacular home was just recently renovated top to bottom with every imaginable upgrade. As you arrive, you will take notice of the meticulous curb appeal this home has to offer including, all new pavement- (driveway, sidewalks, porch), freshly installed garden beds, new vinyl- double hung windows and black shutters that create a timeless look. As you enter the home, you will be greeted by the elegant foyer with custom built railings, moldings, and cathedral ceiling that make you say wow! This home features 3 bedrooms and two bathrooms with an abundance of living space. LVP flooring throughout the main level, recessed lighting and abundance of natural lighting will be found throughout. Walk upstairs to the main living area and you will be greeted by an amazing gourmet kitchen featuring 42" white shaker style cabinets, quartz counters, custom tile backsplash, brand-new stainless-steel whirlpool appliances and a kitchen island with pendant lights. Open to the kitchen is the large living room and dining area great for all of your entertaining needs. Hallway will lead you to bedrooms and full bathroom with custom tile work, quartz counter and much more. Brand new sliding glass door off of the kitchen/dining area leads you to the rear deck. The backyard oasis is sure to impress as it backs to wooded area, offering plenty of privacy and room for additional outdoor living space. In the lower level of the home, you will find an additional large living room, bedroom and fully renovated bathroom. Also, you will find a spacious utility/ laundry room, perfect for extra storage or the hobby enthusiast. Hurry, this outstanding home will not last long at this price point!

    Zillow last checked:

    Listing updated:

    Listed by:

    Joe Katzenberger 443-690-9019,

    EXP Realty, LLC,

    Listing Team: Jim Stephens Team

    Bought with:

    Leigh Kaminsky, 672853

    American Premier Realty, LLC

    Source: Bright MLS,MLS#: MDHR2025996MLS Logo

    Facts & features

    Interior

    Bedrooms & bathrooms
    • Bedrooms: 3
    • Bathrooms: 2
    • Full bathrooms: 2
    • Main level bathrooms: 2
    • Main level bedrooms: 3
    Basement
    • Area: 440
    Heating
    • Heat Pump, Electric
    Cooling
    • Central Air, Ceiling Fan(s), Electric
    Appliances
    • Included: Microwave, Dishwasher, Disposal, Dryer, Washer, Stainless Steel Appliance(s), Refrigerator, Oven/Range - Electric, Electric Water Heater
    Features
    • Ceiling Fan(s), Family Room Off Kitchen, Open Floorplan, Kitchen Island, Recessed Lighting, Upgraded Countertops, Dry Wall
    • Flooring: Ceramic Tile, Luxury Vinyl, Carpet
    • Doors: Six Panel, Sliding Glass
    • Windows: Double Pane Windows, Double Hung, Energy Efficient, Replacement, Screens
    • Basement: Full,Rear Entrance,Windows,Concrete
    • Has fireplace: No
    Interior area
    • Total structure area: 1,352
    • Total interior livable area: 1,352 sqft
    • Finished area above ground: 912
    • Finished area below ground: 440

    Property

    Parking
    • Parking features: Driveway
    • Has uncovered spaces: Yes
    Accessibility
    • Accessibility features: 2+ Access Exits, Doors - Swing In
    Features
    • Levels: Split Foyer,Two
    • Stories: 2
    • Patio & porch: Deck
    • Pool features: None
    • Has view: Yes
    • View description: Garden, Trees/Woods
    Lot
    • Size: 5,227 sqft
    Details
    • Additional structures: Above Grade, Below Grade
    • Parcel number: 1301077392
    • Zoning: R3
    • Special conditions: Standard

    Construction

    Type & style
    • Home type: SingleFamily
    • Property subtype: Single Family Residence
    Materials
    • Concrete, Vinyl Siding
    • Foundation: Concrete Perimeter
    • Roof: Architectural Shingle
    Condition
    • New construction: No
    • Year built: 1989

    Utilities & green energy

    • Sewer: Public Sewer
    • Water: Public

    Community & neighborhood

    Location
    • Region: Edgewood
    • Subdivision: Harbour Oaks

    Other

    Other facts
    • Listing agreement: Exclusive Right To Sell
    • Ownership: Fee Simple

    Price history

    DateEventPrice
    12/8/2023Sold$345,000+1.8%$255/sqft
    Source: Bright MLS #MDHR2025996 Report a problem
    10/26/2023Contingent$339,000$251/sqft
    Source: Bright MLS #MDHR2025996 Report a problem
    10/17/2023Price change$339,000-2.6%$251/sqft
    Source: Bright MLS #MDHR2025996 Report a problem
    10/3/2023Listed for sale$347,900+101.1%$257/sqft
    Source: Bright MLS #MDHR2025996 Report a problem
    6/15/2023Sold$173,000-3.9%$128/sqft
    Source: Public Record Report a problem
    11/12/2010Sold$180,000-2.2%$133/sqft
    Source: Public Record Report a problem
    8/14/2010Price change$184,000-2.6%$136/sqft
    Source: Riley & Associates Realtors #HR7368918 Report a problem
    7/16/2010Price change$189,000-5.5%$140/sqft
    Source: Riley & Associates Realtors #HR7368918 Report a problem
    6/23/2010Listed for sale$199,995$148/sqft
    Source: Riley & Associates Realtors #HR7368918 Report a problem

    Public tax history

    YearProperty taxesTax assessment
    2025$2,871 +19%$263,400 +19%
    2024$2,412 +23.5%$221,300 +23.5%
    2023$1,953 +3.6%$179,200
    2022$1,886 -0.8%$179,200 +7.4%
    2021$1,901 +2.5%$166,867 +3.8%
    2020$1,854 +0.1%$160,700
    2019$1,853 +0.1%$160,700 +0.1%
    2018$1,852 +0.1%$160,500 +0.1%
    2017$1,851 $160,400
    2016-- $160,400
    2015-- $160,400 -4.6%
    2014$2,173 $168,100
    2013-- $168,100
    2012-- $168,100 -12.1%
    2011-- $191,200 +2.3%
    2010-- $186,952 +2.3%
    2009-- $182,666 +2.4%
    2008-- $178,380 +13.3%
    2007-- $157,432 +15.3%
    2006-- $136,486 +18.1%
    2005-- $115,540 +4.4%
    2004-- $110,622 +4.7%
    2003-- $105,706 +4.9%
    2002-- $100,790
    2001-- $100,790

    Find assessor info on the county website

    Neighborhood: 21040

    Nearby schools

    GreatSchools rating
    Schools provided by the listing agent
    • District: Harford County Public Schools

    Source: Bright MLS. This data may not be complete. We recommend contacting the local school district to confirm school assignments for this home.

    Get a cash offer in 3 minutes
    Find out how much your home could sell for in as little as 3 minutes with a no-obligation cash offer.
    Estimated market value
    $359,200
    Get a cash offer in 3 minutes
    Find out how much your home could sell for in as little as 3 minutes with a no-obligation cash offer.
    Estimated market value
    $359,200