Tucked away on a quiet street in the Mt Pleasant neighborhood of Roanoke County lies your next home, investment, or rental property. This home features a full walk-out basement with half bath, and 1,171 sf of living space on the main floor. The front door opens to the living room with original hardwood floors with the kitchen and laundry to your right and the 3 bedrooms and two bathrooms to left. The primary sweet is separated from the two other bedrooms by it's own bathroom and hallway bathroom for privacy. A tranquil neighborhood offers a great place to live where everyone knows everyone and looks out for one another. Call/Text Daniel today for a showing.
Pending
Price cut: $10K (8/31)
$214,900
3167 Huffman Ln, Roanoke, VA 24014
3beds
2,342sqft
Single Family Residence
Built in 1965
1 Acres Lot
$207,800 Zestimate®
$92/sqft
$-- HOA
What's special
Quiet streetTwo bathroomsOriginal hardwood floorsFull walk-out basement
- 78 days
- 727
- 51
Zillow last checked:
Listing updated:
Listed by:
DANIEL WICKHAM 540-384-4725,
WALKER REAL ESTATE SOLUTIONS 540-344-6160
Source: RVAR,MLS#: 929520
Facts & features
Interior
Bedrooms & bathrooms
- Bedrooms: 3
- Bathrooms: 3
- Full bathrooms: 2
- 1/2 bathrooms: 1
- Main level bathrooms: 2
- Main level bedrooms: 3
Primary bedroom
- Level: Entry
Bedroom 1
- Level: Entry
Bedroom 2
- Level: Entry
Dining area
- Level: Entry
Family room
- Level: Entry
Kitchen
- Level: Entry
Other
- Level: Lower
Heating
- Heat Pump Electric
Cooling
- Central Air
Appliances
- Included: Microwave Oven (Built In)
Features
- Flooring: Concrete, Vinyl, Wood, Luxury Vinyl Plank
- Doors: Insulated
- Basement: Full,Walk-Out Access
Interior area
- Total structure area: 3,442
- Total interior livable area: 2,342 sqft
- Finished area below ground: 1,171
Property
Parking
- Total spaces: 3
- Uncovered spaces: 3
- Details: Off Street Parking
Features
- Patio & porch: Front Porch, Patio
- Exterior features: Garden Space
Lot
- Size: 1 Acres
Details
- Parcel number: 080.010211.000000
- Zoning: AR
Construction
Type & style
- Home type: SingleFamily
- Architectural style: Ranch
- Property subtype: Single Family Residence
Materials
- Block, Vinyl Siding, Wood Siding
Condition
- Year built: 1965
Utilities & green energy
- Sewer: Private Septic
- Water: Public
Community & HOA
HOA
- Has HOA: No
Location
- Region: Roanoke
Financial & listing details
- Price per square foot: $92/sqft
- Tax assessed value: $165,400
- Annual tax amount: $2,074
- Date on market: 7/16/2026
- Cumulative days on market: 79 days
Estimated market value
$207,800
$197,000 - $218,000
$2,553/mo
Price history
| Date | Event | Price |
|---|---|---|
| 9/11/2026 | Pending sale | $214,900$92/sqft |
Source:  RVAR #929520 Report a problem RVAR #929520 Report a problem | ||
| 8/31/2026 | Price change | $214,900-4.4%$92/sqft |
Source: RVAR #929520 Report a problem | ||
| 7/15/2026 | Listed for sale | $224,900+281.2%$96/sqft |
Source: RVAR #929520 Report a problem | ||
| 4/20/2007 | Sold | $59,000$25/sqft |
Source: Public Record Report a problem | ||
Public tax history
| Year | Property taxes | Tax assessment |
|---|---|---|
| 2025 | $1,704 +11.3% | $165,400 +12.4% |
| 2024 | $1,531 +5.3% | $147,200 +7.3% |
| 2023 | $1,454 +5.2% | $137,200 +8.2% |
| 2022 | $1,382 +14% | $126,800 +14% |
| 2021 | $1,212 +0.5% | $111,200 +0.5% |
| 2020 | $1,206 +0.7% | $110,600 +0.7% |
| 2019 | $1,197 +1.6% | $109,800 +1.6% |
| 2018 | $1,178 +1.7% | $108,100 +1.7% |
| 2017 | $1,159 +0.5% | $106,300 +0.5% |
| 2016 | $1,153 | $105,800 |
| 2015 | $1,153 +1% | $105,800 +1% |
| 2014 | $1,142 -4% | $104,800 -4% |
| 2012 | $1,190 +3.8% | $109,200 +3.8% |
| 2011 | $1,147 +0.1% | $105,200 +0.1% |
| 2010 | $1,146 +0.1% | $105,100 +0.1% |
| 2009 | $1,145 +2% | $105,000 +2% |
| 2008 | $1,122 +44.3% | $102,900 |
| 2007 | $777 +3.9% | -- |
| 2006 | $748 +8.6% | -- |
| 2005 | $689 +4.8% | -- |
| 2004 | $657 +8.9% | -- |
| 2003 | $604 +6.3% | -- |
| 2002 | $568 +6.1% | -- |
| 2001 | $535 +1.4% | -- |
| 2000 | $528 | -- |
Find assessor info on the county website
Monthly payment
Est. payment
Payment breakdown
Explore the cost of this home by adjusting the details. Changes won't be saved.Climate risks
Neighborhood: 24014
Nearby schools
Schools provided by the listing agent
- Elementary: Mt. Pleasant
- Middle: William Byrd
- High: William Byrd
Source: RVAR. This data may not be complete. We recommend contacting the local school district to confirm school assignments for this home.
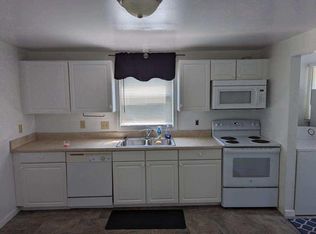
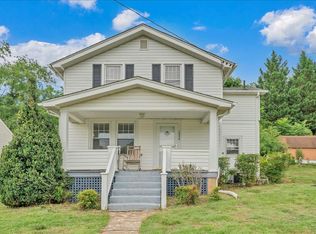
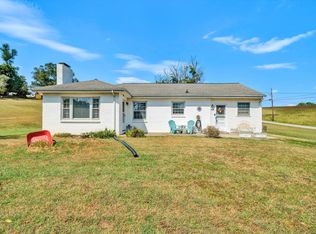
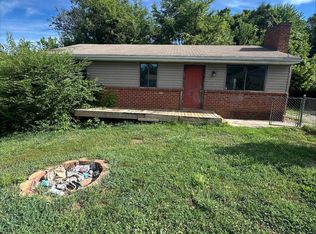
Similar homes
- $215,0004 bd1 ba1.2k sqft3647 Ventnor Rd SE, Roanoke, VA 24014For Sale

 MLS ID #931936, LIRO RAMIREZ MARINO. RVAR
 - $220,0003 bd2 ba1.9k sqft1364 Rose Ave SE, Roanoke, VA 24014For Sale
 MLS ID #928669, TODD MAXEY. RVAR
 - $246,5003 bd2 ba1.2k sqft3050 Pitzer Rd, Roanoke, VA 24014For Sale
 MLS ID #929828, DONNA MARIE HARRIS. RVAR
 - $215,3703 bd1 ba1.5k sqft1374 Gillette Ave SE, Roanoke, VA 24014For Sale
 MLS ID #922811, COURTNEE W BISHOP. RVAR
 - $249,0003 bd2 ba1.3k sqft2648 Idlewild Blvd NE, Roanoke, VA 24012For SaleMLS ID #931774, NICK CRUTCHFIELD. RVAR
- $320,0003 bd2 ba2.3k sqft3044 Burnleigh Rd SW, Roanoke, VA 24014For SaleMLS ID #931911, TYLER JORDAN BEGASSE. RVAR
- $199,4503 bd1 ba1.3k sqft4331 Yellow Mountain Rd, Roanoke, VA 24014For SaleMLS ID #929148, JOHN WESLEY SMITH. RVAR
- $199,0003 bd2 ba1.3k sqft1024 Woodrow Ave SE, Roanoke, VA 24013For SaleMLS ID #931805, CHLOE VARNEY. RVAR
- $239,9503 bd2 ba1.6k sqft2316 Ridge Rd, Roanoke, VA 24014For SaleMLS ID #928663, TRACY ANN STOVER- DAVIS. RVAR
- $240,0003 bd2 ba1.6k sqft1313 Maple Ave SW, Roanoke, VA 24016For SaleMLS ID #931890, MICHAEL BRANDON BELCHER. RVAR
- $229,9503 bd2 ba1.6k sqft755 Spruce St, Vinton, VA 24179For SaleMLS ID #929950, TIM HASH. RVAR
- $214,9003 bd2 ba1.5k sqft408 Liberty Rd NE, Roanoke, VA 24012For SaleMLS ID #931773, THOMAS BOETTNER. RVAR
- $239,9505 bd2 ba2.2k sqft625 Elm Ave SE, Roanoke, VA 24013For SaleMLS ID #931829, BRADLEY VICTOR THOMAS. RVAR
- $244,9003 bd2 ba1.6k sqft720 Riverland Rd SE, Roanoke, VA 24014For SaleMLS ID #929771, WALTER GREWE. RVAR
- $235,0004 bd2 ba1.8k sqft663 Murray Ave SE, Roanoke, VA 24013For SaleMLS ID #931632, STEPHANIE MILLER MOIR. RVAR
- $225,0004 bd2 ba2k sqft1106 Mercer Ave NW, Roanoke, VA 24017For SaleMLS ID #931778, ALYSHIA MERCHANT. RVAR
- $275,0003 bd2 ba1.2k sqft3418 Garden City Blvd SE, Roanoke, VA 24014For SaleMLS ID #931811, JUDY W POINDEXTER. RVAR
- $224,9004 bd2 ba1.6k sqft1301 14th St SE, Roanoke, VA 24013For SaleMLS ID #931185, TOMMY NASH. RVAR
- $214,9913 bd2 ba1.5k sqft1029 15th St SE, Roanoke, VA 24013For SaleMLS ID #927879, TAMMIE JO FERGUSON. RVAR
