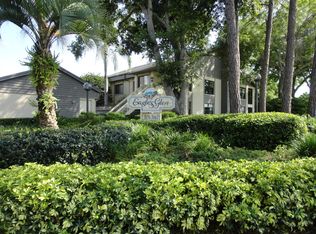
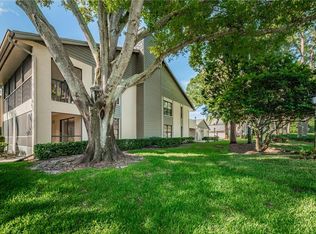
Welcome to the small, quaint condo community of Eagles Glen. This beautifully renovated second-floor end condo is immaculate and features 2 spacious bedrooms, 2 full bathrooms and a serene view of the pond from a large screened-in lanai. Nestled in the highly desirable area of Countryside, this home offers the perfect blend of comfort, style, and convenience, with the added peace of mind that it is high and dry with no flood insurance required. The condo boasts luxury wood plank vinyl flooring throughout, complemented by sleek tile in the bathrooms. The spacious living area is enhanced by a cozy fireplace, and the home features vaulted ceilings(no popcorn here), ceiling fans, recessed lighting, and plantation shutters throughout. The kitchen is a chef's dream, showcasing soft-close cabinetry, stainless steel appliances and beautiful Quartz countertops. The primary bedroom features a large walk-in closet and direct access to the screened-in lanai. as well as an en-suite bathroom. There is an inside laundry area including a washer and dryer. Plus the added bonus of a one-car garage with additional attic storage, easily accessed by a pull down ladder. This tastefully appointed condo is being sold fully furnished, including TV'S, dishes and cookware, so you can move in seamlessly. A/C (12-20) Insulated impact windows and sliding doors (12-20)provide added comfort and peace of mind, while the low-maintenance lifestyle is further enhanced by the community pool and tennis/pickleball court. The HOA fee includes almost everything: cable, internet, water, trash, sewer, lawn care, exterior maintenance, pool maintenance. The property is adjacent to the renowned Chi Chi Rodriguez Golf Club, and just minutes away from the Countryside Country Club. The location is unbeatable, situated in the heart of Countryside and close to top-rated schools, restaurants, shopping, concert venues, sporting events, major airports, world-class beaches, and a variety of golf courses. The charming towns of Dunedin, Safety Harbor, Palm Harbor, and Oldsmar are also just a short drive away. Don't miss out on this exceptional opportunity to own a stunning condo in one of the most desirable locations in the area. Schedule your private showing today!
Sold for $295,000
$295,000
3167 LANDMARK DRIVE #825, CLEARWATER, FL 33761
2beds
1,226sqft
Condominium
Built in 1982
-- sqft lot
$285,200 Zestimate®
$241/sqft
$1,901 Estimated rent
Home value
$285,200
$257,000 - $317,000
$1,901/mo
Zestimate® history
Owner options
List your home for rent
$1,901/mo
Rent Zestimate®
Find your next renter with Zillow Rental Manager. Plus, with online applications, you can quickly screen prospective tenants – for free.
$1,901/mo
Rent Zestimate®
Refinance and save
$2,723/mo
Est. payment
Refinancing to a lower rate could help reduce your monthly payments and save thousands over the life of the loan.
$2,723/mo
Est. payment
Explore your selling options
Work with a Zillow partner agent
Leverage their expertise and Zillow's premium Showcase listings to get your home seen by more buyers.
Get startedList with your own agent
Get your home in front of millions of buyers by listing it on Zillow.
Learn how to do itSell it yourself
Take full control of how buyers see your home on Zillow by listing For Sale by Owner (FSBO).
List your homeWhat's special
Zillow last checked:
Listing updated:
Listed by:
Terri Titko 740-630-8665,
IMPACT REALTY TAMPA BAY 813-321-1200
Bought with:
Terri Titko, 3605134
IMPACT REALTY TAMPA BAY
Source: Stellar MLS,MLS#: TB8370723 Originating MLS: Suncoast Tampa
Originating MLS: Suncoast Tampa
Facts & features
Interior
Bedrooms & bathrooms
- Bedrooms: 2
- Bathrooms: 2
- Full bathrooms: 2
Primary bedroom
- Features: En Suite Bathroom, Walk-In Closet(s)
- Level: First
- Area: 180 Square Feet
- Dimensions: 15x12
Bedroom 2
- Features: Ceiling Fan(s), Built-in Closet
- Level: First
- Area: 144 Square Feet
- Dimensions: 12x12
Dining room
- Level: First
- Area: 125 Square Feet
- Dimensions: 12.5x10
Kitchen
- Features: Kitchen Island
- Level: First
- Area: 136 Square Feet
- Dimensions: 16x8.5
Living room
- Features: Ceiling Fan(s)
- Level: First
- Area: 237.5 Square Feet
- Dimensions: 19x12.5
Heating
- Central, Electric
Cooling
- Central Air
Appliances
- Included: Dishwasher, Disposal, Dryer, Electric Water Heater, Microwave, Range, Refrigerator, Washer
- Laundry: Inside, Laundry Closet
Features
- Ceiling Fan(s), Vaulted Ceiling(s)
- Flooring: Ceramic Tile, Luxury Vinyl
- Windows: Storm Window(s), Thermal Windows, Tinted Windows, Hurricane Shutters/Windows
- Has fireplace: Yes
- Fireplace features: Living Room, Wood Burning
- Furnished: Yes
- Common walls with other units/homes: End Unit
Interior area
- Total structure area: 1,226
- Total interior livable area: 1,226 sqft
Property
Parking
- Total spaces: 1
- Parking features: Garage Door Opener, Ground Level, Guest
- Garage spaces: 1
Features
- Levels: One
- Stories: 1
- Patio & porch: Covered, Porch, Rear Porch, Screened
- Exterior features: Irrigation System, Lighting, Sidewalk, Tennis Court(s)
- Has view: Yes
- View description: Water, Pond
- Has water view: Yes
- Water view: Water,Pond
Lot
- Size: 0.9 Acres
- Features: Above Flood Plain
- Residential vegetation: Mature Landscaping, Trees/Landscaped
Details
- Additional structures: Tennis Court(s)
- Parcel number: 202816236920088250
- Special conditions: None
Construction
Type & style
- Home type: Condo
- Property subtype: Condominium
Materials
- Block, Concrete
- Foundation: Slab
- Roof: Shingle
Condition
- Completed
- New construction: No
- Year built: 1982
Utilities & green energy
- Sewer: Public Sewer
- Water: Public
- Utilities for property: BB/HS Internet Available, Cable Available, Cable Connected, Electricity Connected, Phone Available, Public, Sewer Connected, Street Lights, Underground Utilities, Water Connected
Community & HOA
Community
- Features: Buyer Approval Required, Community Mailbox, Deed Restrictions, Pool, Sidewalks, Tennis Court(s)
- Pet fee: $0 monthly
- Subdivision: EAGLES GLEN CONDO
HOA
- Has HOA: Yes
- Services included: Cable TV, Common Area Taxes, Community Pool, Reserve Fund, Insurance, Internet, Maintenance Structure, Maintenance Grounds, Pool Maintenance, Private Road, Sewer, Trash, Water
- HOA fee: $700 monthly
- HOA name: Nancy Martin
- HOA phone: 727-866-3115
Location
- Region: Clearwater
Financial & listing details
- Price per square foot: $241/sqft
- Tax assessed value: $261,196
- Annual tax amount: $2,221
- Date on market: 4/9/2025
- Cumulative days on market: 34 days
- Listing terms: Cash,Conventional
- Ownership: Condominium
- Total actual rent: 0
- Electric utility on property: Yes
- Road surface type: Asphalt, Paved
Price history
| Date | Event | Price |
|---|---|---|
| 6/11/2025 | Sold | $295,000-7.8%$241/sqft |
Source:  Stellar MLS #TB8370723 Report a problem Stellar MLS #TB8370723 Report a problem | ||
| 5/16/2025 | Pending sale | $320,000$261/sqft |
Source: Stellar MLS #TB8370723 Report a problem | ||
| 4/24/2025 | Listed for sale | $320,000$261/sqft |
Source: Stellar MLS #TB8370723 Report a problem | ||
| 4/21/2025 | Pending sale | $320,000$261/sqft |
Source: Stellar MLS #TB8370723 Report a problem | ||
| 4/9/2025 | Listed for sale | $320,000+45.5%$261/sqft |
Source: Stellar MLS #TB8370723 Report a problem | ||
| 11/3/2020 | Sold | $220,000-2.2%$179/sqft |
Source: Public Record Report a problem | ||
| 10/19/2020 | Pending sale | $224,900$183/sqft |
Source: BLAKE REAL ESTATE INC #U8098794 Report a problem | ||
| 9/24/2020 | Listed for sale | $224,900+38.8%$183/sqft |
Source: BLAKE REAL ESTATE INC #U8098794 Report a problem | ||
| 11/15/2018 | Sold | $162,000-4.6%$132/sqft |
Source: Public Record Report a problem | ||
| 10/28/2018 | Pending sale | $169,900$139/sqft |
Source: RE/MAX REALTEC GROUP #U8002525 Report a problem | ||
| 9/17/2018 | Price change | $169,900-5.6%$139/sqft |
Source: RE/MAX REALTEC GROUP INC #U8002525 Report a problem | ||
| 5/29/2018 | Price change | $179,900-2.7%$147/sqft |
Source: RE/MAX REALTEC GROUP INC #U8002525 Report a problem | ||
| 4/30/2018 | Listed for sale | $184,900+33%$151/sqft |
Source: RE/MAX REALTEC GROUP INC #U8002525 Report a problem | ||
| 8/19/2016 | Sold | $139,000-0.6%$113/sqft |
Source: Stellar MLS #U7785072 Report a problem | ||
| 7/17/2016 | Listed for sale | $139,900+21.1%$114/sqft |
Source: KELLER WILLIAMS GULFSIDE RLTY #U7785072 Report a problem | ||
| 9/12/2012 | Sold | $115,500-7.5%$94/sqft |
Source: Stellar MLS #U7552795 Report a problem | ||
| 7/25/2012 | Price change | $124,900-3.8%$102/sqft |
Source: Charles Rutenberg Realty, Inc. #U7552795 Report a problem | ||
| 7/11/2012 | Listed for sale | $129,900-25.8%$106/sqft |
Source: Charles Rutenberg Realty, Inc. #U7552795 Report a problem | ||
| 12/5/2005 | Sold | $175,000$143/sqft |
Source: Public Record Report a problem | ||
Public tax history
| Year | Property taxes | Tax assessment |
|---|---|---|
| 2025 | $2,357 +6.1% | $164,171 +2.9% |
| 2024 | $2,221 +2.3% | $159,544 +3% |
| 2023 | $2,170 +3.6% | $154,897 +3% |
| 2022 | $2,096 -0.6% | $150,385 +3% |
| 2021 | $2,109 -29.2% | $146,005 +0.9% |
| 2020 | $2,979 +6.6% | $144,681 +7.5% |
| 2019 | $2,793 | $134,561 +12.3% |
| 2018 | $2,793 +71.6% | $119,787 +2.1% |
| 2017 | $1,628 +60.2% | $117,323 +30% |
| 2016 | $1,016 -1.6% | $90,215 +0.7% |
| 2015 | $1,032 +1% | $89,588 +0.8% |
| 2014 | $1,023 +1.3% | $88,877 +1.5% |
| 2013 | $1,009 +52.9% | $87,564 +35.2% |
| 2012 | $660 | $64,790 -24.4% |
| 2011 | -- | $85,668 +1.5% |
| 2010 | -- | $84,402 -19% |
| 2009 | -- | $104,215 -17% |
| 2008 | $1,741 | $125,600 -10% |
| 2007 | -- | $139,500 +34.1% |
| 2005 | -- | $104,000 +0.2% |
| 2004 | $983 +2.4% | $103,800 +34.3% |
| 2003 | $960 +6.3% | $77,300 -2.5% |
| 2002 | $903 | $79,300 +14.9% |
| 2001 | $903 +5.3% | $69,000 +1% |
| 2000 | $858 | $68,300 |
Find assessor info on the county website
Neighborhood: 33761
Nearby homes
- $--2 bd2 ba1.2k sqft3167 Landmark Dr, Clearwater, FL 33761Off Market
- $289,2003 bd2 ba1.4k sqft3167 Landmark Dr APT 811, Clearwater, FL 33761Off Market
- $165,7001 bd1 ba845 sqft3167 Landmark Dr APT 812, Clearwater, FL 33761Off Market

- $260,100-- bd-- ba1.2k sqft3167 Landmark Dr APT 813, Clearwater, FL 33761Off Market
- $227,200-- bd-- ba1.2k sqft3167 Landmark Dr APT 814, Clearwater, FL 33761Off Market
- $270,3002 bd2 ba1.3k sqft3167 Landmark Dr APT 815, Clearwater, FL 33761Off Market
- $300,6003 bd2 ba1.4k sqft3167 Landmark Dr APT 821, Clearwater, FL 33761Off Market
- $165,900-- bd-- ba850 sqft3167 Landmark Dr APT 822, Clearwater, FL 33761Off Market
Nearby schools
GreatSchools rating
- 8/10Curlew Creek Elementary SchoolGrades: PK-5Distance: 1 mi
- 6/10Safety Harbor Middle SchoolGrades: 6-8Distance: 2.9 mi
- 5/10Countryside High SchoolGrades: PK,9-12Distance: 0.9 mi
Schools provided by the listing agent
- Elementary: Curlew Creek Elementary-PN
- Middle: Safety Harbor Middle-PN
- High: Countryside High-PN
Source: Stellar MLS. This data may not be complete. We recommend contacting the local school district to confirm school assignments for this home.
Get a cash offer in 3 minutes
Find out how much your home could sell for in as little as 3 minutes with a no-obligation cash offer.
Estimated market value
$285,200
Get a cash offer in 3 minutes
Find out how much your home could sell for in as little as 3 minutes with a no-obligation cash offer.
Estimated market value
$285,200
- Florida
- Pinellas County
- Clearwater
- 33761
- 3167 LANDMARK DRIVE Unit 825
Nearby cities
Nearby neighborhoods
Nearby zip codes
Other Clearwater Topics
