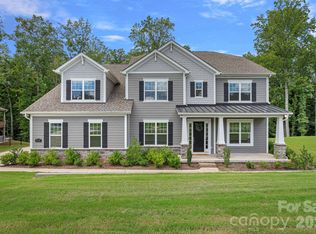
Welcome home to the Allison. This two-story home with side-entry garage has up to 4,718 square feet and features a variety of exterior elevations. You'll be more than impressed when you enter this home. The home design features the luxurious owner's suite with sitting area on the main floor, which also features a coffered ceiling option along with various shower or tub layouts for the spacious bathroom. The Allison was designed with the growing family in mind. The kitchen, breakfast area and family are an open concept- perfect for great conversations while in multiple rooms. The kitchen is large and features a huge island with sink, 42" cabinets, walk-in pantry, a built-in microwave, and a 36" electric cooktop with black glass and stainless steel. The two-story family room allows for tons of natural light to pour in. This new home was also designed with tray ceilings, elegant trim details, an optional wrought iron staircase, 8-foot doors on main level and hardwood floors in most of the living areas. Entertain guests or just enjoy a tall refreshment on the back covered porch or gather in the elegant dining room. Upstairs, the Allison floorplan has 3 bedrooms, 3 bathrooms, and extended loft area with an option to convert to a great bonus room. The Allison comes with a 15-year Transferable Structural Warranty and is Whole Home Certified. Call us today for complete details and to schedule a tour.
This property is not currently displayed as for sale or rent on Zillow. This may be different from what's on other websites or public sources.