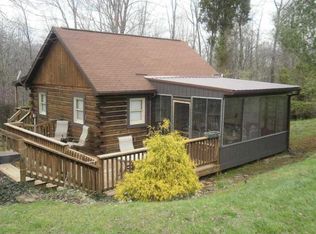

PATOKA LAKE LOG CABIN WITH STUDIO GARAGE | ONLINE AUCTION - BIDDING ENDS: THURSDAY, AUGUST 20 @ 2PM. Nestled on a 1.27-acre wooded setting just 5 miles from Patoka Lake State Park and the Newton Stewart Boat Ramp, this log cabin property offers an outstanding opportunity to own a private Southern Indiana retreat. Built in 1990, the cabin features a soaring great room with a striking stone fireplace, equipped kitchen, full bath, sleeping loft, wide plank pine flooring, tongue-and-groove wood ceilings with exposed beams, covered front porch, and screened rear porch overlooking a peaceful wooded setting. A detached 24’ x 25’ two-car heated garage with equipped laundry includes an upstairs studio apartment complete with kitchenette and full bath, providing excellent space for guests, extended family, or additional rental flexibility. Includes a four-swing gazebo with fire pit and large gravel drive with ample parking. Land includes additional Parcel #13-01-32-371-001.000-009 - a 0.523 acre lot in Shamrock Hideaway with sewers available. TERMS 10% BUYERS PREMIUM added to hammer bid to determine purchase price. A 10% non-refundable down payment is due within 24 hours, with balance due in 40 days. Selling as-is with no contingencies. Inspections are welcomed prior to auction. Financing is permitted but not contingent upon loan approval or appraisal. The buyer pays all closing costs. Possession at closing. Taxes prorated to closing. See Bid Packet for complete terms.
Sold for $174,900
$174,900
3167 N Happy Hollow Road, Birdseye, IN 47513
0beds
660sqft
Single Family Residence
Built in 1990
1.27 Acres Lot
$170,400 Zestimate®
$265/sqft
$938 Estimated rent
Home value
$170,400
$131,000 - $213,000
$938/mo
Zestimate® history
Owner options
List your home for rent
$938/mo
Rent Zestimate®
Find your next renter with Zillow Rental Manager. Plus, with online applications, you can quickly screen prospective tenants – for free.
$938/mo
Rent Zestimate®
Refinance and save
$1,135/mo
Est. payment
Refinancing to a lower rate could help reduce your monthly payments and save thousands over the life of the loan.
$1,135/mo
Est. payment
Explore your selling options
Work with a Zillow partner agent
Leverage their expertise and Zillow's premium Showcase listings to get your home seen by more buyers.
Get startedList with your own agent
Get your home in front of millions of buyers by listing it on Zillow.
Learn how to do itSell it yourself
Take full control of how buyers see your home on Zillow by listing For Sale by Owner (FSBO).
List your homeWhat's special
Striking stone fireplaceSleeping loftCovered front porchSoaring great roomEquipped kitchenWide plank pine flooring
Zillow last checked:
Listing updated:
Listed by:
Douglas Harritt,
Harritt Group, Inc
Bought with:
Douglas Harritt, RB14019478
Harritt Group, Inc
Source: SIRA,MLS#: 2026010751 Originating MLS: Southern Indiana REALTORS Association
Originating MLS: Southern Indiana REALTORS AssociationFacts & features
Interior
Bedrooms & bathrooms
- Bedrooms: 0
- Bathrooms: 1
- Full bathrooms: 1
Bedroom
- Description: Non-Conforming open loft sleeping area.,Flooring: Wood
- Level: Second
- Dimensions: 10 x 18.11
Family room
- Description: 14.7' Cathedral ceiling w/stone fireplace.,Flooring: Wood
- Level: First
- Dimensions: 10.4 x 18.11
Other
- Description: Flooring: Wood
- Level: First
- Dimensions: 6.10 x 5.8
Kitchen
- Description: Flooring: Wood
- Level: First
- Dimensions: 9.8 x 11.4
Heating
- Forced Air
Cooling
- Central Air
Appliances
- Included: Dryer, Oven, Range, Refrigerator, Washer
- Laundry: In Garage, Other
Features
- Ceiling Fan(s), Loft, Open Floorplan, Utility Room, Vaulted Ceiling(s), Natural Woodwork
- Has basement: No
- Number of fireplaces: 1
- Fireplace features: Wood Burning
Interior area
- Total structure area: 480
- Total interior livable area: 660 sqft
- Finished area above ground: 480
- Finished area below ground: 0
Property
Parking
- Total spaces: 2
- Parking features: Detached, Garage Faces Front, Garage, Garage Door Opener
- Garage spaces: 2
- Details: Off Street
Features
- Levels: One and One Half
- Stories: 1.5
- Patio & porch: Covered, Deck, Porch, Screened
- Exterior features: Deck, Enclosed Porch, Porch
- Frontage length: 165
Lot
- Size: 1.27 Acres
- Features: Wooded
Details
- Additional structures: Garage(s), Gazebo
- Additional parcels included: 130132314001.001009
- Parcel number: 130132319001001009
- Zoning: Residential
- Zoning description: Residential
- Special conditions: Auction
Construction
Type & style
- Home type: SingleFamily
- Architectural style: Log Home,One and One Half Story
- Property subtype: Single Family Residence
Materials
- Log, Wood Siding
- Foundation: Block
- Roof: Metal
Condition
- Resale
- New construction: No
- Year built: 1990
Utilities & green energy
- Sewer: Septic Tank
- Water: Connected, Public
Community & HOA
Community
- Subdivision: Shamrock Hideaway
HOA
- Has HOA: No
Location
- Region: Eckerty
Financial & listing details
- Price per square foot: $265/sqft
- Tax assessed value: $17,400
- Annual tax amount: $5,378
- Date on market: 8/6/2026
- Cumulative days on market: 69 days
- Listing terms: Cash,Other
- Road surface type: Paved
Price history
| Date | Event | Price |
|---|---|---|
| 10/14/2026 | Sold | $174,900$265/sqft |
Source:  SIRA #2026010751 Report a problem SIRA #2026010751 Report a problem | ||
Public tax history
| Year | Property taxes | Tax assessment |
|---|---|---|
| 2025 | $423 -0.4% | $17,400 |
| 2024 | $425 +4% | $17,400 +2.4% |
| 2023 | $408 -12.7% | $17,000 +9% |
| 2022 | $468 +5.5% | $15,600 |
| 2021 | $444 +0.8% | $15,600 +3.3% |
| 2020 | $440 -2.9% | $15,100 |
| 2019 | $454 +3.8% | $15,100 |
| 2018 | $437 +5.5% | $15,100 |
| 2017 | $414 | $15,100 |
| 2016 | $414 +0.3% | $15,100 |
| 2014 | $413 +3.4% | $15,100 |
| 2013 | $399 -1.7% | $15,100 |
| 2012 | $406 +14.1% | $15,100 +8.6% |
| 2011 | $356 -11.2% | $13,900 |
| 2010 | $401 +4.4% | $13,900 |
| 2009 | $384 | $13,900 |
Find assessor info on the county website
Neighborhood: 47513
Nearby homes
- $230,9002 bd1 ba680 sqft3170 N Shamrock Ln, Birdseye, IN 47513Off Market
- $231,3001 bd2 ba-- sqft3167 N Happy Hollow Rd, Eckerty, IN 47116Off Market
- $214,7001 bd1 ba768 sqftN Happy Hollow Rd, Eckerty, IN 47116Off Market
- $165,2001 bd1 ba844 sqftN Happy Hollow Rd, Eckerty, IN 47116Off Market
- $14,100-- bd-- ba-- sqftN Happy Hollow Rd, Eckerty, IN 47116Off Market
- $11,300-- bd-- ba-- sqftN Happy Hollow Rd, Eckerty, IN 47116Off Market
- $237,6002 bd1 ba600 sqft3131 N Happy Hollow Rd, Eckerty, IN 47513Off Market
- $163,6001 bd1 ba720 sqft3190 N Shamrock Ln, Birdseye, IN 47513Off Market
Nearby schools
GreatSchools rating
- 5/10Patoka Elementary SchoolGrades: PK-5Distance: 5.4 mi
- 1/10Crawford County Virtual AcademyGrades: 6-12Distance: 17.1 mi
- 6/10Crawford County Jr-Sr High SchoolGrades: 9-12Distance: 17.1 mi
Sell for more on Zillow
Get a Zillow Showcase℠ listing at no additional cost and you could sell for .
$170,400
2% more
+$3,408
With Zillow Showcase(estimated)
$173,808
Sell for more on Zillow
Get a Zillow Showcase℠ listing at no additional cost and you could sell for .
$170,400
2% more
+$3,408
With Zillow Showcase(estimated)
$173,808
- Indiana
- Crawford County
- Eckerty
- 47513
- 3167 N Happy Hollow Road
