Welcome to your new home or your next investment opportunity! This turn-key property is ready for its new occupant! With 3 beds and 3 full baths, there's room for everyone to have their own space. The open concept main floor includes a large living room flowing into the kitchen, making this an ideal entertainment space. Add your own custom center island, or bring in a table and chairs for a more formal seating arrangement. Two bedrooms and two full baths complete the upstairs (the primary bed has a full en-suite!). In the lower level, enjoy even more common space, a full bath, and bedroom. The unfinished area includes laundry hook ups and plenty of storage. Outside, enjoy a beverage while you hang out on the large deck, or play yard games in the grass. The 2 car "car-age" offers additional privacy and storage for those outside things. Enjoy all the things Benton Park West has to offer right here! Buyers may qualify for lender credit with Guild Mortgage!
Closed
Listed by: Keller Williams Realty St. Louis • Megan Peters • Contact: 314-413-0130
Bought with: RE/MAX Alliance
Price Unknown
3167 Nebraska Ave, Saint Louis, MO 63118
3beds
1,600sqft
Single Family Residence
Built in 1890
3,123 Square Feet Lot
$213,000 Zestimate®
$--/sqft
$2,350 Estimated rent
Home value
$213,000
$173,000 - $256,000
$2,350/mo
Zestimate® history
Owner options
List your home for rent
$2,350/mo
Rent Zestimate®
Find your next renter with Zillow Rental Manager. Plus, with online applications, you can quickly screen prospective tenants – for free.
$2,350/mo
Rent Zestimate®
Refinance and save
Refinancing to a lower rate could help reduce your monthly payments and save thousands over the life of the loan.
Explore your selling options
Work with a Zillow partner agent
Leverage their expertise and Zillow's premium Showcase listings to get your home seen by more buyers.
Get startedList with your own agent
Get your home in front of millions of buyers by listing it on Zillow.
Learn how to do itSell it yourself
Take full control of how buyers see your home on Zillow by listing For Sale by Owner (FSBO).
List your homeWhat's special
Formal seating arrangementLarge deckPlenty of storageFull en-suiteOpen concept main floorIdeal entertainment spaceCustom center island
Zillow last checked:
Listing updated:
Listed by:
Megan Peters 314-413-0130,
Keller Williams Realty St. Louis
Bought with:
Zak & Tami Dittamore, z07051992d
RE/MAX Alliance
Source: MARIS,MLS#: 25021536 Originating MLS: St. Louis Association of REALTORS
Originating MLS: St. Louis Association of REALTORSFacts & features
Interior
Bedrooms & bathrooms
- Bedrooms: 3
- Bathrooms: 3
- Full bathrooms: 3
- Main level bathrooms: 2
- Main level bedrooms: 2
Bathroom
- Features: Floor Covering: Ceramic Tile, Wall Covering: None
- Level: Main
- Area: 35
- Dimensions: 5 x 7
Bathroom
- Features: Floor Covering: Ceramic Tile, Wall Covering: None
- Level: Main
- Area: 45
- Dimensions: 5 x 9
Bathroom
- Features: Floor Covering: Ceramic Tile, Wall Covering: None
- Level: Lower
- Area: 40
- Dimensions: 5 x 8
Other
- Features: Floor Covering: Wood, Wall Covering: Some
- Level: Main
- Area: 72
- Dimensions: 9 x 8
Other
- Features: Floor Covering: Wood, Wall Covering: Some
- Level: Main
- Area: 130
- Dimensions: 13 x 10
Other
- Features: Floor Covering: Luxury Vinyl Plank, Wall Covering: None
- Level: Lower
- Area: 126
- Dimensions: 14 x 9
Kitchen
- Features: Floor Covering: Wood, Wall Covering: Some
- Level: Main
- Area: 135
- Dimensions: 15 x 9
Living room
- Features: Floor Covering: Wood, Wall Covering: Some
- Level: Main
- Area: 209
- Dimensions: 11 x 19
Heating
- Forced Air, Natural Gas
Cooling
- Ceiling Fan(s), Central Air, Electric
Appliances
- Included: Gas Water Heater, Dishwasher, Disposal, Microwave, Gas Range, Gas Oven, Refrigerator, Stainless Steel Appliance(s)
Features
- Historic Millwork, Open Floorplan, High Ceilings, Custom Cabinetry, Eat-in Kitchen, Granite Counters, Solid Surface Countertop(s)
- Flooring: Carpet, Hardwood
- Doors: Panel Door(s)
- Windows: Window Treatments, Insulated Windows
- Basement: Full,Sleeping Area
- Has fireplace: No
- Fireplace features: Recreation Room
Interior area
- Total structure area: 1,600
- Total interior livable area: 1,600 sqft
- Finished area above ground: 1,056
- Finished area below ground: 544
Property
Parking
- Total spaces: 2
- Parking features: No Driveway, Alley Access, Covered, Detached, Garage, Garage Door Opener, Off Street
- Carport spaces: 2
- Has uncovered spaces: Yes
Features
- Levels: One
Lot
- Size: 3,123 Square Feet
- Dimensions: 125 x 25
- Features: Level
Details
- Parcel number: 14760002500
Construction
Type & style
- Home type: SingleFamily
- Architectural style: Historic
- Property subtype: Single Family Residence
- Attached to another structure: Yes
Condition
- Year built: 1890
Utilities & green energy
- Sewer: Public Sewer
- Water: Public
Community & HOA
Community
- Subdivision: St Louis Commons Add
Location
- Region: Saint Louis
Financial & listing details
- Tax assessed value: $22,190
- Annual tax amount: $924
- Date on market: 4/30/2025
- Cumulative days on market: 32 days
- Listing terms: Cash,FHA,Other,Conventional,VA Loan
- Ownership: Private
Price history
| Date | Event | Price |
|---|---|---|
| 7/14/2025 | Sold | -- |
Source:  MARIS #25021536 Report a problem MARIS #25021536 Report a problem | ||
| 6/15/2025 | Pending sale | $220,000$138/sqft |
Source: MARIS #25021536 Report a problem | ||
| 5/29/2025 | Price change | $220,000-2.2%$138/sqft |
Source: MARIS #25021536 Report a problem | ||
| 5/20/2025 | Pending sale | $224,900$141/sqft |
Source: MARIS #25021536 Report a problem | ||
| 5/17/2025 | Price change | $224,900-2.2%$141/sqft |
Source: MARIS #25021536 Report a problem | ||
| 4/30/2025 | Listed for sale | $230,000+17.9%$144/sqft |
Source: MARIS #25021536 Report a problem | ||
| 6/18/2021 | Sold | -- |
Source: MARIS #21008255 Report a problem | ||
| 1/25/2021 | Listing removed | $195,000$122/sqft |
Source:  MARIS #20089395 Report a problem MARIS #20089395 Report a problem | ||
| 1/5/2021 | Listed for sale | $195,000+683.1%$122/sqft |
Source: MARIS #20089395 Report a problem | ||
| 11/25/2019 | Sold | -- |
Source: Public Record Report a problem | ||
| 10/31/2019 | Pending sale | $24,900$16/sqft |
Source: Heritage Properties Realty LLC #19079858 Report a problem | ||
| 10/29/2019 | Listed for sale | $24,900+6%$16/sqft |
Source: Heritage Properties Realty LLC #19079858 Report a problem | ||
| 7/20/2017 | Sold | -- |
Source: Public Record Report a problem | ||
| 6/19/2017 | Pending sale | $23,500$15/sqft |
Source: RE/MAX Results #17047266 Report a problem | ||
| 6/9/2017 | Listed for sale | $23,500$15/sqft |
Source: RE/MAX Results #17047266 Report a problem | ||
| 9/14/2001 | Sold | -- |
Source: Public Record Report a problem | ||
Public tax history
| Year | Property taxes | Tax assessment |
|---|---|---|
| 2025 | $1,845 +99.7% | $22,190 +107.4% |
| 2024 | $924 +5% | $10,700 |
| 2023 | $880 +5.8% | $10,700 +10.1% |
| 2022 | $831 +179.9% | $9,720 +198.2% |
| 2021 | $297 +6.3% | $3,260 +5.8% |
| 2020 | $279 | $3,080 |
| 2019 | $279 | $3,080 +4.4% |
| 2018 | $279 +1.1% | $2,950 |
| 2017 | $276 +0.4% | $2,950 |
| 2016 | $275 +9.3% | $2,950 |
| 2015 | $252 -1.4% | $2,950 |
| 2014 | $256 | $2,950 -2% |
| 2013 | $256 | $3,010 -34% |
| 2012 | -- | $4,560 |
| 2011 | -- | $4,560 |
| 2010 | -- | $4,560 -14.1% |
| 2009 | $381 +5.4% | $5,310 |
| 2008 | $361 | $5,310 -10.5% |
| 2007 | $361 | $5,930 |
| 2006 | $361 +1% | $5,930 +24.3% |
| 2005 | $358 +11.1% | $4,770 +15.8% |
| 2004 | $322 +0.7% | $4,120 +2.2% |
| 2003 | $320 +7.6% | $4,030 +8.6% |
| 2002 | $297 | $3,710 |
| 2001 | -- | $3,710 +29.3% |
| 2000 | -- | $2,870 |
Find assessor info on the county website
Neighborhood: Benton Park West
Nearby homes
- $206,0004 bd2 ba1.9k sqft3169 Nebraska Ave, Saint Louis, MO 63118Off Market
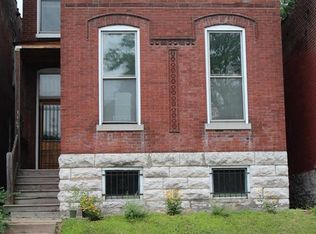
- $--2 bd1 ba-- sqft3169 Nebraska Ave #2, Saint Louis, MO 63118Off Market
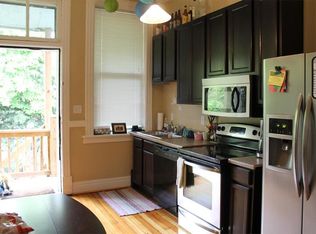
- $--2 bd1 ba900 sqft3169 Nebraska Ave FLOOR 1, Saint Louis, MO 63118Off Market

- $--2 bd1 ba-- sqft3169 Nebraska Ave #A, Saint Louis, MO 63118Off Market
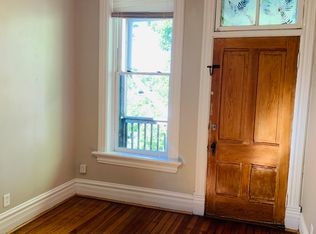
- $15,2203 bd1 ba954 sqft3165 Nebraska Ave, Saint Louis, MO 63118Off Market
- $131,8002 bd1 ba1.1k sqft3171 Nebraska Ave, Saint Louis, MO 63118Off Market
- $232,0005 bd2 ba2.5k sqft3161 Nebraska Ave, Saint Louis, MO 63118Off Market
- $16,7202 bd1 ba1k sqft3173 Nebraska Ave, Saint Louis, MO 63118Off Market
Nearby schools
GreatSchools rating
- 7/10Froebel Elementary SchoolGrades: PK-5Distance: 0.7 mi
- 6/10Mckinley Classical Leadership AcademyGrades: 6-12Distance: 1 mi
- 1/10Roosevelt High SchoolGrades: 9-12Distance: 0.3 mi
Schools provided by the listing agent
- Elementary: Froebel Elem.
- Middle: Long Middle Community Ed. Center
- High: Roosevelt High
Source: MARIS. This data may not be complete. We recommend contacting the local school district to confirm school assignments for this home.
- Missouri
- Saint Louis City
- Saint Louis
- 63118
- Benton Park West
- 3167 Nebraska Ave
Nearby cities
Nearby neighborhoods
Nearby zip codes
Other Saint Louis Topics
