Skip main navigation
Off market
  • $538,200

    3167 Saddlegate Ct, Grand Junction, CO 81504

    3beds
    2baths
    2,049sqft
    SingleFamily
    Built in 2010
    9,148 Square Feet Lot
    $538,200 Zestimate®
    $263/sqft
    $2,588 Estimated rent

    Home value

    $538,200

    $511,000 - $565,000

    $2,588/mo

    Zestimate® history
    Loading
    Loading...

    Owner options

    List your home for rent

    $2,588/mo

    Rent Zestimate®

    Find your next renter with Zillow Rental Manager. Plus, with online applications, you can quickly screen prospective tenants – for free.

    Learn more

    $2,588/mo

    Rent Zestimate®

    Refinance and save

    $3,071/mo

    Est. payment

    Refinancing to a lower rate could help reduce your monthly payments and save thousands over the life of the loan.

    See today's rates

    $3,071/mo

    Est. payment

    Explore your selling options

    Work with a Zillow partner agent

    Leverage their expertise and Zillow's premium Showcase listings to get your home seen by more buyers.

    Get started

    List with your own agent

    Get your home in front of millions of buyers by listing it on Zillow.

    Learn how to do it

    Sell it yourself

    Take full control of how buyers see your home on Zillow by listing For Sale by Owner (FSBO).

    List your home

    What's special

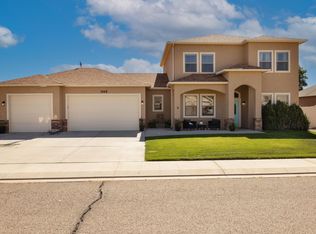
    Stunning details grace this three bedroom two bathroom 2049 square feet home with bonus game room. With gorgeous deep toned wide planked wood floors and hand textured walls throughout, this home is immaculate and move-in ready. Its open-concept design and amazing backyard patio are well-suited for family gatherings and entertaining. From the front, the mature landscaping and stucco and stonework exterior are attractive and welcoming. The arched front patio with rustic wood feature leads into the similarly arched interior entryway with convenient coat closet. Inside, you will appreciate the open-concept great room with vaulted ceilings, built-in entertainment wall, gas fireplace, and brilliant plant shelving. Natural light from the French doors accessing the covered patio work to combine the outdoor living space with the inside. Looking out into the living room, the kitchen boasts exquisite cherry cabinetry and granite countertops; a tall entertainment counter provides additional seating. A eat-in dining nook nestles against large windows with a separate access to the patio, and pendant lighting throughout the kitchen and dining areas add a sophisticated feel. A central feature of the kitchen is the unique pantry with its custom frosted glass door. From the dining room and kitchen, a bonus room sits and offers a variety of purposes, including game room or home office. Inside the master suite, the spacious design offers room for a possible office or seating area along with a third private access to the patio. The five-piece master bathroom boasts arched entries to the tiled walk-in shower and tiled backsplash tub along with granite countertops and double vanity. Additionally, a sizable walk-in closet graces this space. Within both of the graciously-sized guest bedrooms, large windows bathe the rooms in natural light, and sizable closets create additional functional space. The guest bath contains a granite countertop vanity and tiled bathtub. While the inside of this home is remarkably detailed, the outdoor living space is amazing. With multiple accesses to the covered patio, you’ll admire privacy and stunning views. A separate flagstone patio offers additional seating amidst the lush landscaping, and the covered patio is its own living space with ceiling fan and television. A hot tub further enhances the outdoor space. Central air conditioning, a separate laundry and utility room, and two-car attached garage are mere bonuses in this spectacular home.

    This property is off market, which means it's not currently listed for sale or rent on Zillow. This may be different from what's available on other websites or public sources.
    Facts & features

    Interior

    Bedrooms & bathrooms
    • Bedrooms: 3
    • Bathrooms: 2
    Heating
    • Forced air, Gas
    Cooling
    • Central, Other
    Appliances
    • Included: Dishwasher, Garbage disposal, Microwave, Range / Oven, Refrigerator
    Features
    • Flooring: Tile, Carpet, Hardwood
    • Basement: None
    • Has fireplace: Yes
    Interior area
    • Total interior livable area: 2,049 sqft

    Property

    Parking
    • Total spaces: 3
    • Parking features: Garage - Attached
    Features
    • Exterior features: Stucco, Brick
    • Has view: Yes
    • View description: Mountain
    Lot
    • Size: 9,148 Square Feet
    Details
    • Parcel number: 294303466010

    Construction

    Type & style
    • Home type: SingleFamily
    Materials
    • Wood
    • Roof: Asphalt
    Condition
    • Year built: 2010

    Community & HOA

    HOA
    • Has HOA: Yes
    • HOA fee: $10 monthly
    Location
    • Region: Grand Junction

    Financial & listing details

    • Price per square foot: $263/sqft
    • Tax assessed value: $498,520
    • Annual tax amount: $2,334

    Price history

    DateEventPrice
    6/11/2015Sold$269,800+3.8%$132/sqft
    Source: GJARA #675877 Report a problem
    5/13/2013Sold$260,000-5.5%$127/sqft
    Source: Public Record Report a problem
    3/1/2013Price change$275,000-1.4%$134/sqft
    Source: Owner Report a problem
    11/25/2012Listed for sale$279,000+407.3%$136/sqft
    Source: Owner Report a problem
    1/5/2010Sold$55,000$27/sqft
    Source: Public Record Report a problem

    Public tax history

    YearProperty taxesTax assessment
    2025$2,334 +0.8%$35,140 +2.5%
    2024$2,315 +13.4%$34,280 -3.6%
    2023$2,041 -0.4%$35,550 +34.7%
    2022$2,050 +14%$26,400 -2.8%
    2021$1,798 $27,160 +11.3%
    2020$1,798 +10.8%$24,410 -0.7%
    2019$1,622 $24,580 +15.8%
    2018$1,622 +16%$21,230
    2017$1,398 $21,230 -0.1%
    2016$1,398 -1.3%$21,260
    2015$1,417 +12.7%$21,260 +12.7%
    2014$1,257 $18,870
    2013-- $18,870 -10.7%
    2012$1,314 $21,130
    2011-- $21,130 +328.6%
    2010-- $4,930
    2009-- $4,930 +466.7%
    2008$76 $870
    Find assessor info on the county website

    Neighborhood: 81504

    Nearby schools

    GreatSchools rating
    Schools provided by the listing agent
    • Elementary: Thunder Mountain
    • Middle: Grand Mesa
    • High: Central High School
    • District: 51

    Source: The MLS. This data may not be complete. We recommend contacting the local school district to confirm school assignments for this home.

    Get pre-qualified for a loan
    At Zillow Home Loans, we can pre-qualify you in as little as 5 minutes with no impact to your credit score.

    An equal housing lender. NMLS #10287.

    Sell for more on Zillow
    Get a Zillow Showcase℠ listing at no additional cost and you could sell for .
    $538,200
    2% more
    +$10,764
    With Zillow Showcase(estimated)
    $548,964
