Welcome to 3167 Saint Andrews Drive in Scot Greene Estates. This Stately Home Boasts a Cathedral Great Room with a Gas Fireplace, a Columned Dining Room for Formal Gatherings, a Separate Living Room or Study, Hardwood Floors, Grand Ceilings, 4 Bedrooms, 4.5 Bathrooms and a Walk Out Basement. The Kitchen includes Granite Counters, Stainless Steel Appliances, plus a Breakfast Area with Beautiful Views of the Countryside and Glimpses of the Mountains. The Spacious Primary Suite provides a Sitting Area with Natural Light, Tray Ceilings, Walk in Closet, Tile Shower, Jetted Soaking Tub, Dual Vanities and a Separate Toilet Room. Also, on the Main Level there is a Laundry Room and a Guest Half Bath, as well as 2 More Bedrooms Sharing a Private Full Bath. Upstairs you will find a 4th Bedroom Suite with a Full Bath and Walk in Closet. The Lower Level is Walk Out with Plenty of Space to Entertain. A Kitchenette Sitting Area and Full Bath allows for ease in Hosting Overnight Guests. There is both a Family Room and a Recreation Room. Additional Spaces Include Hobby Room, 2 Storage Rooms, Utility Area, and Workshop Area. Lower Levels Open to a Patio and Fenced in Yard with Lovely Professional Landscaping. Scot Greene Estates is Close to I81, Rt 30 and Rt 11 for Commuters.
Sold for $600,000
$600,000
3167 Saint Andrews Dr, Chambersburg, PA 17202
4beds
4,777sqft
Single Family Residence
Built in 2000
0.38 Acres Lot
$630,300 Zestimate®
$126/sqft
$3,740 Estimated rent
Home value
$630,300
$580,000 - $681,000
$3,740/mo
Zestimate® history
Owner options
List your home for rent
$3,740/mo
Rent Zestimate®
Find your next renter with Zillow Rental Manager. Plus, with online applications, you can quickly screen prospective tenants – for free.
$3,740/mo
Rent Zestimate®
Refinance and save
$3,743/mo
Est. payment
Refinancing to a lower rate could help reduce your monthly payments and save thousands over the life of the loan.
$3,743/mo
Est. payment
Explore your selling options
Work with a Zillow partner agent
Leverage their expertise and Zillow's premium Showcase listings to get your home seen by more buyers.
Get startedList with your own agent
Get your home in front of millions of buyers by listing it on Zillow.
Learn how to do itSell it yourself
Take full control of how buyers see your home on Zillow by listing For Sale by Owner (FSBO).
List your homeWhat's special
Gas fireplaceFenced in yardGuest half bathRecreation roomJetted soaking tubFamily roomCathedral great room
Zillow last checked:
Listing updated:
Listed by:
Nancy Allison 717-264-7999,
Coldwell Banker Realty
Bought with:
Austin Rosenbaum, RS343465
RE/MAX Realty Agency, Inc.
Source: Bright MLS,MLS#: PAFL2026452
Facts & features
Interior
Bedrooms & bathrooms
- Bedrooms: 4
- Bathrooms: 5
- Full bathrooms: 4
- 1/2 bathrooms: 1
- Main level bathrooms: 3
- Main level bedrooms: 3
Rooms
- Room types: Living Room, Dining Room, Primary Bedroom, Sitting Room, Bedroom 2, Bedroom 3, Bedroom 4, Kitchen, Family Room, Foyer, Breakfast Room, Great Room, Laundry, Recreation Room, Storage Room, Utility Room, Workshop, Efficiency (Additional), Hobby Room, Primary Bathroom, Full Bath, Half Bath
Primary bedroom
- Level: Main
Bedroom 2
- Level: Main
Bedroom 3
- Level: Main
- Area: 132 Square Feet
- Dimensions: 11 x 12
Bedroom 4
- Level: Upper
- Area: 306 Square Feet
- Dimensions: 17 x 18
Primary bathroom
- Level: Main
Breakfast room
- Features: Breakfast Nook, Dining Area
- Level: Main
- Area: 96 Square Feet
- Dimensions: 8 x 12
Dining room
- Level: Main
- Area: 144 Square Feet
- Dimensions: 12 x 12
Other
- Level: Lower
Family room
- Level: Lower
Foyer
- Level: Main
Other
- Level: Main
Other
- Level: Lower
Great room
- Features: Cathedral/Vaulted Ceiling, Ceiling Fan(s), Crown Molding, Fireplace - Gas, Flooring - HardWood
- Level: Main
- Area: 320 Square Feet
- Dimensions: 20 x 16
Half bath
- Level: Main
Other
- Level: Lower
Kitchen
- Features: Granite Counters
- Level: Main
- Area: 132 Square Feet
- Dimensions: 11 x 12
Laundry
- Level: Main
Living room
- Level: Main
Recreation room
- Level: Lower
Sitting room
- Level: Lower
Storage room
- Level: Lower
Storage room
- Level: Lower
Utility room
- Level: Lower
Workshop
- Level: Lower
Heating
- Forced Air, Baseboard, Electric
Cooling
- Central Air, Electric
Appliances
- Included: Refrigerator, Oven/Range - Electric, Microwave, Dishwasher, Washer, Dryer, Electric Water Heater, Water Heater
- Laundry: Main Level, Laundry Room
Features
- Basement: Full,Heated,Exterior Entry,Partially Finished,Rear Entrance,Walk-Out Access,Improved,Workshop
- Number of fireplaces: 1
- Fireplace features: Gas/Propane
Interior area
- Total structure area: 5,593
- Total interior livable area: 4,777 sqft
- Finished area above ground: 3,013
- Finished area below ground: 1,764
Property
Parking
- Total spaces: 2
- Parking features: Garage Faces Side, Garage Door Opener, Oversized, Asphalt, Attached
- Attached garage spaces: 2
- Has uncovered spaces: Yes
Accessibility
- Accessibility features: None
Features
- Levels: Three
- Stories: 3
- Patio & porch: Deck, Patio
- Exterior features: Extensive Hardscape, Lighting, Sidewalks
- Pool features: None
- Fencing: Decorative
- Has view: Yes
- View description: Mountain(s), Other
Lot
- Size: 0.38 Acres
Details
- Additional structures: Above Grade, Below Grade
- Parcel number: 9C18184
- Zoning: R
- Special conditions: Standard
Construction
Type & style
- Home type: SingleFamily
- Architectural style: Raised Ranch/Rambler
- Property subtype: Single Family Residence
Materials
- Brick, Vinyl Siding
- Foundation: Block
- Roof: Architectural Shingle
Condition
- New construction: No
- Year built: 2000
Utilities & green energy
- Electric: 200+ Amp Service
- Sewer: Public Sewer
- Water: Public
Community & HOA
Community
- Subdivision: Scot-greene Estates
HOA
- Has HOA: No
Location
- Region: Chambersburg
- Municipality: GREENE TWP
Financial & listing details
- Price per square foot: $126/sqft
- Tax assessed value: $43,730
- Annual tax amount: $6,047
- Date on market: 4/5/2025
- Listing agreement: Exclusive Right To Sell
- Ownership: Fee Simple
Price history
| Date | Event | Price |
|---|---|---|
| 5/29/2025 | Sold | $600,000-2.8%$126/sqft |
Source:  Bright MLS #PAFL2026452 Report a problem Bright MLS #PAFL2026452 Report a problem | ||
| 5/1/2025 | Pending sale | $617,000$129/sqft |
Source: Bright MLS #PAFL2026452 Report a problem | ||
| 4/19/2025 | Contingent | $617,000$129/sqft |
Source: Bright MLS #PAFL2026452 Report a problem | ||
| 4/5/2025 | Listed for sale | $617,000+44.2%$129/sqft |
Source: Bright MLS #PAFL2026452 Report a problem | ||
| 4/2/2019 | Sold | $428,000-1%$90/sqft |
Source: Public Record Report a problem | ||
| 12/10/2018 | Listed for sale | $432,500+11.6%$91/sqft |
Source: The Pineapple Group, LLC. #PAFL131378 Report a problem | ||
| 6/27/2017 | Listing removed | $387,500$81/sqft |
Source: CENTURY 21 A Better Way #10302865 Report a problem | ||
| 6/6/2017 | Listed for sale | $387,500+6.2%$81/sqft |
Source: CENTURY 21 A Better Way #10302865 Report a problem | ||
| 6/27/2012 | Sold | $365,000-6.4%$76/sqft |
Source: Public Record Report a problem | ||
| 2/14/2012 | Listed for sale | $389,900$82/sqft |
Source: Re/Max Realty Agency #FL7772699 Report a problem | ||
Public tax history
| Year | Property taxes | Tax assessment |
|---|---|---|
| 2024 | $7,123 +6.5% | $43,730 |
| 2023 | $6,686 +2.4% | $43,730 |
| 2022 | $6,530 | $43,730 |
| 2021 | $6,530 +2.7% | $43,730 |
| 2020 | $6,359 +5.1% | $43,730 |
| 2018 | $6,048 +382.7% | $43,730 |
| 2017 | $1,253 | $43,730 |
| 2016 | $1,253 +7.3% | $43,730 |
| 2015 | $1,168 | $43,730 |
| 2014 | $1,168 | $43,730 |
| 2013 | $1,168 +2.9% | $43,730 |
| 2012 | $1,135 | $43,730 |
| 2011 | $1,135 | $43,730 |
| 2010 | $1,135 +2% | $43,730 |
| 2009 | $1,113 +15.9% | $43,730 |
| 2008 | $960 +0.9% | $43,730 |
| 2007 | $951 | $43,730 |
| 2006 | $951 -67.8% | $43,730 |
| 2005 | $2,950 +302.7% | $43,730 |
| 2004 | $732 +13.6% | $43,730 |
| 2003 | $645 | $43,730 |
Find assessor info on the county website
Neighborhood: 17202
Nearby homes
- $43,3500.53 acres3071 Saint Andrews Dr, Chambersburg, PA 17202Off Market
- $455,900-- bd2 ba2.6k sqft3175 Saint Andrews Dr, Chambersburg, PA 17202Off Market
- $582,100-- bd3 ba3.2k sqft3159 Saint Andrews Dr, Chambersburg, PA 17202Off Market
- $551,5004 bd4 ba4.1k sqft3166 Saint Andrews Dr, Chambersburg, PA 17202Off Market
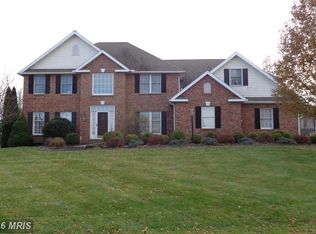
- $460,300-- bd2 ba2.6k sqft3174 Saint Andrews Dr, Chambersburg, PA 17202Off Market
- $485,0004 bd3 ba3.5k sqft3158 Saint Andrews Dr, Chambersburg, PA 17202Sold
- $546,3004 bd4 ba2.3k sqft3183 Saint Andrews Dr, Chambersburg, PA 17202Off Market
- $552,2003 bd4 ba2.7k sqft3151 Saint Andrews Dr, Chambersburg, PA 17202Off Market
Nearby schools
GreatSchools rating
- 5/10Scotland El SchoolGrades: K-5Distance: 1.3 mi
- 8/10Chambersburg Area Ms - NorthGrades: 6-8Distance: 2.1 mi
- 3/10Chambersburg Area Senior High SchoolGrades: 9-12Distance: 3.4 mi
Schools provided by the listing agent
- District: Chambersburg Area
Source: Bright MLS. This data may not be complete. We recommend contacting the local school district to confirm school assignments for this home.


Get pre-qualified for a loan
At Zillow Home Loans, we can pre-qualify you in as little as 5 minutes with no impact to your credit score.An equal housing lender. NMLS #10287.
- Pennsylvania
- Franklin County
- Chambersburg
- 17202
- 3167 Saint Andrews Dr
Nearby cities
Nearby zip codes
Other Chambersburg Topics
