Skip main navigation
Sold
Street View
  • $325,000

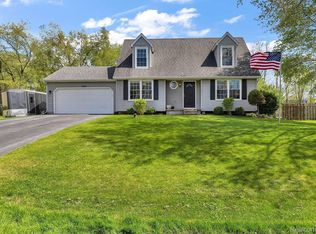
    3167 Sandpoint Dr, Brighton, MI 48114

    3beds
    1,866sqft
    Single Family Residence
    Built in 1988
    0.48 Acres Lot
    $369,600 Zestimate®
    $174/sqft
    $3,290 Estimated rent

    Home value

    $369,600

    $351,000 - $388,000

    $3,290/mo

    Zestimate® history
    Loading
    Loading...

    Owner options

    List your home for rent

    $3,290/mo

    Rent Zestimate®

    Find your next renter with Zillow Rental Manager. Plus, with online applications, you can quickly screen prospective tenants – for free.

    Learn more

    $3,290/mo

    Rent Zestimate®

    Refinance and save

    $2,006/mo

    Est. payment

    Refinancing to a lower rate could help reduce your monthly payments and save thousands over the life of the loan.

    See today's rates

    $2,006/mo

    Est. payment

    Explore your selling options

    Work with a Zillow partner agent

    Leverage their expertise and Zillow's premium Showcase listings to get your home seen by more buyers.

    Get started

    List with your own agent

    Get your home in front of millions of buyers by listing it on Zillow.

    Learn how to do it

    Sell it yourself

    Take full control of how buyers see your home on Zillow by listing For Sale by Owner (FSBO).

    List your home

    What's special

    HIGHEST AND BEST DUE Monday 12pm! This turnkey, well kept Brighton Twp home offers 3 bedrooms, 2 full bathrooms, a finished basement and almost a half acre of land with low township taxes. The backyard is fully fenced and there is NO HOA! With freshly painted walls throughout, all you need to do is move in. The deck is freshly stained 4/24. 1 year home warranty, patio set, Weber gas grill are included with the sale! This is the perfect place to call home.

    Zillow last checked:

    Listing updated:

    Listed by:

    Nicole Yaeger 734-368-0832,

    eXp Realty, LLC

    Bought with:

    DeAnna McGowan

    Source: MichRIC,MLS#: 24017606MLS Logo

    Facts & features

    Interior

    Bedrooms & bathrooms
    • Bedrooms: 3
    • Bathrooms: 2
    • Full bathrooms: 2
    • Main level bedrooms: 1
    Primary bedroom
    • Level: Main
    • Area: 140
    • Dimensions: 10.00 x 14.00
    Bedroom 2
    • Level: Upper
    • Area: 140
    • Dimensions: 10.00 x 14.00
    Bedroom 3
    • Level: Upper
    • Area: 140
    • Dimensions: 10.00 x 14.00
    Bathroom 1
    • Level: Main
    • Area: 40
    • Dimensions: 8.00 x 5.00
    Bathroom 2
    • Level: Upper
    • Area: 42
    • Dimensions: 7.00 x 6.00
    Dining area
    • Level: Main
    • Area: 90
    • Dimensions: 9.00 x 10.00
    Kitchen
    • Level: Main
    • Area: 90
    • Dimensions: 9.00 x 10.00
    Living room
    • Level: Main
    • Area: 192
    • Dimensions: 12.00 x 16.00
    Office
    • Level: Basement
    • Area: 140
    • Dimensions: 14.00 x 10.00
    Recreation
    • Level: Basement
    • Area: 504
    • Dimensions: 21.00 x 24.00
    Utility room
    • Level: Basement
    • Area: 154
    • Dimensions: 14.00 x 11.00
    Heating
    • Forced Air
    Cooling
    • Central Air
    Appliances
    • Included: Built-In Electric Oven, Dishwasher, Disposal, Dryer, Microwave, Oven, Range, Refrigerator, Washer, Water Softener Owned
    • Laundry: In Basement
    Features
    • Ceiling Fan(s)
    • Basement: Full
    • Number of fireplaces: 1
    • Fireplace features: Gas Log
    Interior area
    • Total structure area: 1,366
    • Total interior livable area: 1,866 sqft
    • Finished area below ground: 500

    Property

    Parking
    • Total spaces: 2
    • Parking features: Attached, Garage Door Opener
    • Garage spaces: 2
    Features
    • Stories: 2
    Lot
    • Size: 0.48 Acres
    • Dimensions: 90 x 230
    Details
    • Parcel number: 1221103030

    Construction

    Type & style
    • Home type: SingleFamily
    • Architectural style: Cape Cod
    • Property subtype: Single Family Residence
    Materials
    • Vinyl Siding
    • Roof: Asphalt
    Condition
    • New construction: No
    • Year built: 1988
    Details
    • Warranty included: Yes

    Utilities & green energy

    • Sewer: Septic Tank
    • Water: Well

    Community & neighborhood

    Location
    • Region: Brighton

    Other

    Other facts
    • Listing terms: Cash,FHA,VA Loan,USDA Loan,Conventional

    Price history

    DateEventPrice
    6/12/2024Sold$325,000+3.2%$174/sqft
    Source: MichRIC #24017606 Report a problem
    4/23/2024Pending sale$315,000$169/sqft
    Source: MichRIC #24017606 Report a problem
    4/18/2024Listed for sale$315,000$169/sqft
    Source: MichRIC #24017606 Report a problem

    Public tax history

    YearProperty taxesTax assessment
    2025$2,195 +4.7%$158,300 +7.7%
    2024$2,096 +0.8%$147,000 +16.3%
    2023$2,081 +2.7%$126,400 +15.9%
    2022$2,027 $109,100 +2.9%
    2021-- $106,000 +5.6%
    2020-- $100,400 +2.6%
    2019$1,976 +127.1%$97,900 +0.8%
    2018$870 -10.4%$97,100 -0.8%
    2017$971 $97,900 +10.2%
    2016$971 $88,800 +16.2%
    2014$971 -43.3%$76,410 +0.3%
    2012$1,712 $76,180 -4.9%
    2011-- $80,100 -2.2%
    2010-- $81,870 -4.8%
    2009-- $86,006 -11.9%
    2008-- $97,629 -4.5%
    2007$702 +17.9%$102,194 +2%
    2006$595 +19.6%$100,177 +1.5%
    2005$498 -51.8%$98,670 +4.7%
    2003$1,033 $94,223
    2002-- --
    2001-- --
    2000$1,284 $76,536

    Find assessor info on the county website

    Neighborhood: 48114

    Nearby schools

    GreatSchools rating
    Get a cash offer in 3 minutes
    Find out how much your home could sell for in as little as 3 minutes with a no-obligation cash offer.
    Estimated market value
    $369,600
    Get a cash offer in 3 minutes
    Find out how much your home could sell for in as little as 3 minutes with a no-obligation cash offer.
    Estimated market value
    $369,600