Skip main navigation
Off market
  • $461,500

    3167 Southfork Dr, Pace, FL 32571

    4beds
    3,274sqft
    SingleFamily
    Built in 2006
    9,147 Square Feet Lot
    $461,500 Zestimate®
    $141/sqft
    $3,201 Estimated rent

    Home value

    $461,500

    $434,000 - $489,000

    $3,201/mo

    Zestimate® history
    Loading
    Loading...

    Owner options

    List your home for rent

    $3,201/mo

    Rent Zestimate®

    Find your next renter with Zillow Rental Manager. Plus, with online applications, you can quickly screen prospective tenants – for free.

    Learn more

    $3,201/mo

    Rent Zestimate®

    Refinance and save

    $3,018/mo

    Est. payment

    Refinancing to a lower rate could help reduce your monthly payments and save thousands over the life of the loan.

    See today's rates

    $3,018/mo

    Est. payment

    Explore your selling options

    Work with a Zillow partner agent

    Leverage their expertise and Zillow's premium Showcase listings to get your home seen by more buyers.

    Get started

    List with your own agent

    Get your home in front of millions of buyers by listing it on Zillow.

    Learn how to do it

    Sell it yourself

    Take full control of how buyers see your home on Zillow by listing For Sale by Owner (FSBO).

    List your home

    What's special

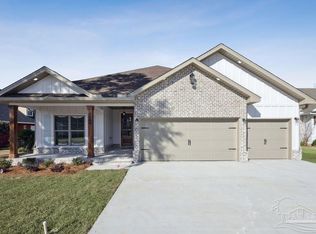
    CUSTOM STONEBROOK HOME ~ GOLF COURSE VIEWS ~ GATED COMMUNITY ~ OVERSIZED 2 CAR garage PLUS Golf Cart garage entrance ~ Make sure this is on your MUST SEE list: soaring ceilings, attention to detail & amenities galore ~ Gorgeous curb appeal. Once you step into the foyer w/ hardwood staircase & iron railing, you'll see why this home is a must see. Foyer opens up to the family room straight ahead & office to your right. Family room has tile floors, 3 sets of French door/windows across the back for amazing views and natural light, recessed lighting, & crown molding. Open concept kitchen is the perfect place to entertain! Plentiful cabinets, ELECTROLUX cooktop w/ griddle, stone tile backsplash, spice cabinet, baking sheet cabinet, 4 lazy susan cabinets, wine storage, drawers for pots/pans, double trash/recycle cabinetry, wall oven, and open bar overlooking family room. There are areas that can be used for dining as well. Large master bedroom w/ en-suite has jetted tub, large double vanity with dressing area, separate shower w/ body jets and extra shower heads, water closet and rain glass window. The laundry room/storage area behind the kitchen is unmatched - storage galore: pantry w/ slide outs, desk area w/ cabinetry, plus utility sink. On the 2nd floor, the landing is a great place for an additional sitting room/ office / playroom. Two upstairs bedrooms share a jack & jill bath. Each room has amazing walk in storage as well! Insulated bonus room over the garage -perfect for a playroom or media room. Other amenities include: 2 water heaters; BOSCH HVAC Oct 2019; alarm system; larger crown molding and baseboards throughout; gorgeous SCREENED PORCH with expansive views; wired for GENERATOR; 2 x 6 construction; WATER FILTRATION; extra electrical outlets; extra water spigots. Home has access to a community pool, golf club and tennis courts through the neighborhood amenities. Do not miss this one- it will sell itself! Call now for your tour and get your offer in!

    This property is off market, which means it's not currently listed for sale or rent on Zillow. This may be different from what's available on other websites or public sources.

    Facts & features

    Interior

    Bedrooms & bathrooms
    • Bedrooms: 4
    • Bathrooms: 3
    • Full bathrooms: 2
    • 1/2 bathrooms: 1
    Heating
    • Forced air
    Cooling
    • Central
    Appliances
    • Included: Dishwasher, Garbage disposal, Range / Oven, Refrigerator
    • Laundry: Inside, W/D Hookups
    Features
    • Ceiling Fan(s), Recessed Lighting, Sound System, Crown Molding, Bonus Room, Office/Study
    • Flooring: Tile, Carpet, Hardwood
    Interior area
    • Total interior livable area: 3,274 sqft

    Property

    Parking
    • Total spaces: 2
    • Parking features: Garage - Attached
    Features
    • Patio & porch: Covered, Screen Porch
    • Exterior features: Stucco, Brick
    • Has spa: Yes
    • Spa features: Bath
    • Waterfront features: No Water Features
    Lot
    • Size: 9,147 sqft
    • Features: Interior Lot, On Golf Course, Near Golf Course, Central Access
    Details
    • Parcel number: 312N29521100F000020
    • Zoning description: Res Single

    Construction

    Type & style
    • Home type: SingleFamily
    • Architectural style: Traditional
    Materials
    • Wood
    • Foundation: Masonry
    • Roof: Shake / Shingle
    Condition
    • Resale
    • Year built: 2006

    Utilities & green energy

    • Sewer: Public Sewer
    • Water: Public
    • Utilities for property: Cable Available, Underground Utilities

    Community & neighborhood

    Security
    • Security features: Security System
    Location
    • Region: Pace

    HOA & financial

    HOA
    • Has HOA: Yes
    • HOA fee: $73 monthly

    Other

    Other facts
    • Sewer: Public Sewer
    • WaterSource: Public
    • Flooring: Carpet, Tile, Hardwood
    • RoadSurfaceType: Paved
    • WaterfrontFeatures: No Water Features
    • Appliances: Dishwasher, Refrigerator, Disposal, Oven, OVEN/COOKTOP, Built In Microwave
    • AssociationYN: true
    • InteriorFeatures: Ceiling Fan(s), Recessed Lighting, Sound System, Crown Molding, Bonus Room, Office/Study
    • Roof: Shingle
    • GarageYN: true
    • AttachedGarageYN: true
    • SpaYN: true
    • HeatingYN: true
    • Utilities: Cable Available, Underground Utilities
    • CoolingYN: true
    • FoundationDetails: Slab
    • CommunityFeatures: Pool, Tennis Court(s), Gated, Golf, Community Room, PAVILION/GAZEBO, SECURITY/SAFETY PATROL
    • ConstructionMaterials: Frame, Stucco, Brick Veneer
    • ArchitecturalStyle: Traditional
    • ParkingFeatures: Golf Cart Garage, Garage Door Opener, 2 Car Garage, COURTYARD ENTRANCE
    • CoveredSpaces: 2
    • Cooling: Central Air, Ceiling Fan(s)
    • SecurityFeatures: Security System
    • LotFeatures: Interior Lot, On Golf Course, Near Golf Course, Central Access
    • Heating: Central
    • PatioAndPorchFeatures: Covered, Screen Porch
    • RoomKitchenFeatures: Granite Counters, Pantry, Desk
    • RoomKitchenLevel: First
    • RoomMasterBedroomLevel: First
    • RoomMasterBedroomFeatures: Ceiling Fan(s), Master Downstairs, SPLIT
    • RoomDiningRoomFeatures: Breakfast Bar, Living/Dining Combo
    • SpaFeatures: Bath
    • RoomBedroom1Level: Second
    • RoomFamilyRoomLevel: First
    • LaundryFeatures: Inside, W/D Hookups
    • ExteriorFeatures: Rain Gutters, Sprinkler
    • RoomMasterBathroomFeatures: Separate Shower, Jetted Tub, Tile, DRESS AREA, WATER CLOSET, 2 or More Closets
    • PropertyCondition: Resale
    • ZoningDescription: Res Single
    • RoomOfficeLevel: First
    • MlsStatus: Active
    • Road surface type: Paved

    Price history

    DateEventPrice
    10/27/2021Listing removed--
    Source: PAR #593621 Report a problem
    7/21/2021Listed for sale$525,000+12.9%$160/sqft
    Source: PAR #593621 Report a problem
    3/30/2021Listing removed--
    Source: PAR #579147 Report a problem
    2/12/2021Price change$465,000+1.1%$142/sqft
    Source: PAR #579147 Report a problem
    11/17/2020Price change$459,900-1%$140/sqft
    Source: Levin Rinke Realty #579147 Report a problem
    10/14/2020Listed for sale$464,500$142/sqft
    Source: Levin Rinke Realty #579147 Report a problem

    Public tax history

    YearProperty taxesTax assessment
    2024$2,121 +13%$217,596 +3%
    2023$1,878 +3.3%$211,258 +3%
    2022$1,817 +1.5%$205,105 +3%
    2021$1,790 +0.7%$199,131 +1.4%
    2020$1,777 +3.1%$196,382 +2.3%
    2019$1,724 $191,967 +1.9%
    2018$1,724 +4.2%$188,388 +2.1%
    2017$1,655 $184,513 +2.1%
    2016$1,655 +0.5%$180,718 +0.7%
    2015$1,647 -17.3%$179,462 +0.8%
    2014$1,991 $178,038 +1.5%
    2013-- $175,407 -1.1%
    2012-- $177,348 -15.9%
    2011-- $210,851 -3.8%
    2010-- $219,246 -3.5%
    2009-- $227,088 -10.6%
    2008-- $253,890
    2007-- --
    2006-- --
    2005-- --

    Find assessor info on the county website

    Neighborhood: 32571

    Nearby schools

    GreatSchools rating
    Schools provided by the listing agent
    • Elementary: Dixon
    • Middle: Sims
    • High: Pace

    Source: The MLS. This data may not be complete. We recommend contacting the local school district to confirm school assignments for this home.

    Get pre-qualified for a loan
    At Zillow Home Loans, we can pre-qualify you in as little as 5 minutes with no impact to your credit score.

    An equal housing lender. NMLS #10287.

    Sell for more on Zillow
    Get a Zillow Showcase℠ listing at no additional cost and you could sell for .
    $461,500
    2% more
    +$9,230
    With Zillow Showcase(estimated)
    $470,730