OPEN HOUSE CANCELLED - Don’t miss the opportunity to make this beautiful home yours! Nestled high above a lush, green landscape, this stunning home offers beautiful interiors, 4 bedrooms, a private rooftop terrace, a 2-car garage, and designer finishes throughout. The attached 2-car garage opens into a functional mudroom with seating, hanging storage, and a coat closet to keep everything organized. This entry-level also features a private bedroom and a full bathroom accessible from both the bedroom and hallway. Durable tile flooring on this level makes maintenance easy and practical. The main living level showcases an open-concept floor plan filled with natural light. The kitchen features a striking marble backsplash, a large island with seating for three, a gas range, and a built-in wall oven/microwave combination. Adjacent to the kitchen are the breakfast area and dining space, creating an ideal layout for both everyday living and entertaining. Step out from the breakfast nook onto the spacious, maintenance-free deck. The living room is centered around the beautiful natural scenery and includes a gas fireplace flanked by custom-built-in bookcases. Designer chandeliers throughout the home add warmth and character. Upstairs, the bedroom level offers three additional bedrooms, including a spacious and private primary suite designed as a true retreat. The primary suite features TWO walk-in closets and a beautifully appointed ensuite bathroom with thoughtful designer details throughout. Elegant touches, such as tile extending to the shower ceiling, showcase the quality and craftsmanship that set this home apart. The primary bedroom overlooks the peaceful park and tree-lined views, while abundant morning sunlight fills the room with warmth and natural light. With no direct rear-facing neighbors, the space feels exceptionally private and serene. Two secondary bedrooms share a well-appointed hall bathroom, providing comfortable accommodations for family, guests, or home-office needs. The conveniently located laundry area on the bedroom level adds everyday ease and functionality, making daily living both practical and efficient. The top level features an expansive private rooftop terrace—perfect for relaxing or entertaining while enjoying beautiful sunset views. Located in the sought-after Metro Row community, this home is ideally situated just minutes from the Vienna/Fairfax–GMU Metro Station with convenient access to shopping, dining, and major commuter routes, including Interstate 66, I-495, and Route 50. Zoned for the highly regarded Oakton High School pyramid. Enjoy the convenience of urban living paired with suburban tranquility, surrounded by wooded views, modern low-maintenance living, and exceptional commuter accessibility.
Sold for $1,015,000
$1,015,000
3167 Virginia Bluebell Ct, Fairfax, VA 22031
4beds
2,115sqft
Townhouse
Built in 2017
1,521 Square Feet Lot
$1,014,300 Zestimate®
$480/sqft
$4,103 Estimated rent
Home value
$1,014,300
$964,000 - $1.07M
$4,103/mo
Zestimate® history
Owner options
List your home for rent
$4,103/mo
Rent Zestimate®
Find your next renter with Zillow Rental Manager. Plus, with online applications, you can quickly screen prospective tenants – for free.
$4,103/mo
Rent Zestimate®
Refinance and save
$6,438/mo
Est. payment
Refinancing to a lower rate could help reduce your monthly payments and save thousands over the life of the loan.
$6,438/mo
Est. payment
Explore your selling options
Work with a Zillow partner agent
Leverage their expertise and Zillow's premium Showcase listings to get your home seen by more buyers.
Get startedList with your own agent
Get your home in front of millions of buyers by listing it on Zillow.
Learn how to do itSell it yourself
Take full control of how buyers see your home on Zillow by listing For Sale by Owner (FSBO).
List your homeWhat's special
Surrounded by wooded viewsBeautiful interiorsPrivate rooftop terraceSpacious maintenance-free deckGas rangeDurable tile flooring
Zillow last checked:
Listing updated:
Listed by:
Yon Chung 703-479-0095,
Samson Properties
Bought with:
Alex Logsdon, 0226026083
Compass
Source: Bright MLS,MLS#: VAFX2312474
Facts & features
Interior
Bedrooms & bathrooms
- Bedrooms: 4
- Bathrooms: 4
- Full bathrooms: 3
- 1/2 bathrooms: 1
- Main level bathrooms: 1
- Main level bedrooms: 1
Rooms
- Room types: Living Room, Dining Room, Kitchen, Breakfast Room, Laundry
Breakfast room
- Level: Upper
Dining room
- Level: Upper
Kitchen
- Level: Upper
Laundry
- Level: Upper
Living room
- Level: Upper
Heating
- Central, ENERGY STAR Qualified Equipment, Forced Air, Natural Gas
Cooling
- Central Air, ENERGY STAR Qualified Equipment, Electric
Appliances
- Included: Microwave, Cooktop, Dryer, ENERGY STAR Qualified Washer, ENERGY STAR Qualified Refrigerator, Exhaust Fan, Ice Maker, Oven, Stainless Steel Appliance(s), Washer, Water Heater, Tankless Water Heater, Gas Water Heater
- Laundry: Upper Level, Washer In Unit, Dryer In Unit, Laundry Room
Features
- Bathroom - Tub Shower, Breakfast Area, Built-in Features, Entry Level Bedroom, Open Floorplan, Eat-in Kitchen, Kitchen Island, Recessed Lighting, Walk-In Closet(s), 9'+ Ceilings, Dry Wall
- Flooring: Carpet, Ceramic Tile, Hardwood, Wood
- Doors: Insulated
- Windows: ENERGY STAR Qualified Windows
- Has basement: No
- Number of fireplaces: 1
- Fireplace features: Gas/Propane
Interior area
- Total structure area: 2,115
- Total interior livable area: 2,115 sqft
- Finished area above ground: 2,115
- Finished area below ground: 0
Property
Parking
- Total spaces: 4
- Parking features: Storage, Garage Faces Rear, Garage Door Opener, Concrete, Lighted, Paved, Unassigned, Attached, Driveway, Parking Lot
- Attached garage spaces: 2
- Uncovered spaces: 2
Accessibility
- Accessibility features: None
Features
- Levels: Four
- Stories: 4
- Patio & porch: Deck, Porch, Roof, Terrace
- Exterior features: Sidewalks, Street Lights
- Pool features: None
- Has view: Yes
- View description: Panoramic, Scenic Vista, Trees/Woods
Lot
- Size: 1,521 Square Feet
- Features: No Thru Street
Details
- Additional structures: Above Grade, Below Grade
- Parcel number: 0484 30 0016
- Zoning: 212
- Special conditions: Standard
Construction
Type & style
- Home type: Townhouse
- Architectural style: Colonial,Contemporary
- Property subtype: Townhouse
Materials
- Brick, HardiPlank Type
- Foundation: Slab
- Roof: Asphalt,Flat,Other
Condition
- Excellent
- New construction: No
- Year built: 2017
Details
- Builder model: Falls Church
- Builder name: NV Homes
Utilities & green energy
- Sewer: Public Sewer
- Water: Public
- Utilities for property: Underground Utilities
Green energy
- Energy efficient items: Appliances, Lighting
Community & HOA
Community
- Security: Fire Sprinkler System
- Subdivision: Metro Row
HOA
- Has HOA: Yes
- Services included: Common Area Maintenance, Maintenance Grounds, Snow Removal, Trash
- HOA fee: $110 monthly
- HOA name: METRO ROW HOMEOWNERS ASSOCIATION/ SFMC
Location
- Region: Fairfax
Financial & listing details
- Price per square foot: $480/sqft
- Tax assessed value: $923,070
- Annual tax amount: $10,638
- Date on market: 5/22/2026
- Listing agreement: Exclusive Agency
- Listing terms: Cash,Conventional,FHA,VA Loan
- Exclusions: Furnace Humidifier Conveys In As-is Condition Without The Hose Installed. It Exists But Was Never Connected.
- Ownership: Fee Simple
Price history
| Date | Event | Price |
|---|---|---|
| 6/10/2026 | Sold | $1,015,000+1.5%$480/sqft |
Source:  Bright MLS #VAFX2312474 Report a problem Bright MLS #VAFX2312474 Report a problem | ||
| 5/24/2026 | Contingent | $999,999$473/sqft |
Source: Bright MLS #VAFX2312474 Report a problem | ||
| 5/22/2026 | Listed for sale | $999,999+4.7%$473/sqft |
Source: Bright MLS #VAFX2312474 Report a problem | ||
| 4/13/2021 | Listing removed | $955,000$452/sqft |
Source: Bright MLS #VAFX1166358 Report a problem | ||
| 2/12/2021 | Price change | $955,000-0.5%$452/sqft |
Source: Bright MLS #VAFX1166358 Report a problem | ||
| 1/17/2021 | Price change | $960,250-1%$454/sqft |
Source: Bright MLS #VAFX1166358 Report a problem | ||
| 12/30/2020 | Price change | $969,950-1.4%$459/sqft |
Source: Paton Real Estate LLC #VAFX1166358 Report a problem | ||
| 11/20/2020 | Listed for sale | $983,999+13.4%$465/sqft |
Source: Paton Real Estate LLC #VAFX1166358 Report a problem | ||
| 1/26/2017 | Sold | $867,520$410/sqft |
Source: Public Record Report a problem | ||
Public tax history
| Year | Property taxes | Tax assessment |
|---|---|---|
| 2025 | $10,638 +6% | $920,260 +6.2% |
| 2024 | $10,037 -0.5% | $866,350 -3.1% |
| 2023 | $10,090 +2.6% | $894,120 +3.9% |
| 2022 | $9,837 | $860,270 +3.5% |
| 2021 | -- | $830,840 +3.2% |
| 2020 | $9,528 | $805,080 |
| 2019 | $9,528 | $805,080 |
| 2018 | $9,528 -2.8% | $805,080 -4.7% |
| 2017 | $9,803 +194.8% | $844,650 +194.3% |
| 2016 | $3,325 | $287,000 |
Find assessor info on the county website
Neighborhood: Merrifield
Nearby homes
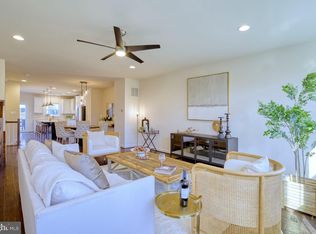
- $982,3003 bd3 ba2.2k sqft3165 Virginia Bluebell Ct, Fairfax, VA 22031Off Market
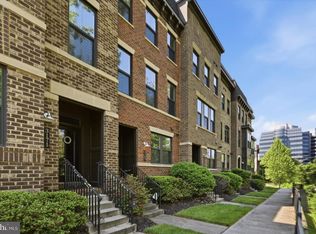
- $1,000,0003 bd4 ba1.8k sqft3169 Virginia Bluebell Ct, Fairfax, VA 22031Sold
- $1,009,0003 bd3 ba1.8k sqft3163 Virginia Bluebell Ct, Fairfax, VA 22031Off Market

- $1,135,3004 bd3 ba2k sqft3171 Virginia Bluebell Ct, Fairfax, VA 22031Off Market
- $1,096,4004 bd4 ba2.5k sqft3161 Virginia Bluebell Ct, Fairfax, VA 22031Off Market
- $1,040,0004 bd4 ba2k sqft3161 Virginia Bluebell Ct, Fairfax, VA 22031Sold
- $1,007,6003 bd3 ba1.8k sqft3166 Virginia Bluebell Ct, Fairfax, VA 22031Off Market
- $1,158,2004 bd3 ba2k sqft3168 Virginia Bluebell Ct, Fairfax, VA 22031Off Market
Nearby schools
GreatSchools rating
- 5/10Marshall Road Elementary SchoolGrades: PK-6Distance: 0.8 mi
- 9/10Thoreau Middle SchoolGrades: 7-8Distance: 1.8 mi
- 9/10Oakton High SchoolGrades: 9-12Distance: 1 mi
Schools provided by the listing agent
- Elementary: Marshall Road
- Middle: Thoreau
- High: Oakton
- District: Fairfax County Public Schools
Source: Bright MLS. This data may not be complete. We recommend contacting the local school district to confirm school assignments for this home.
Get a cash offer in 3 minutes
Find out how much your home could sell for in as little as 3 minutes with a no-obligation cash offer.
Estimated market value
$1,014,300
Get a cash offer in 3 minutes
Find out how much your home could sell for in as little as 3 minutes with a no-obligation cash offer.
Estimated market value
$1,014,300
- Virginia
- Fairfax County
- Fairfax
- 22031
- Merrifield
- 3167 Virginia Bluebell Ct
Nearby cities
Nearby neighborhoods
Nearby zip codes
Other Fairfax Topics
