Private, spacious 5 bedroom retreat in The Woods at Watch Hill. This distinctive custom build is as beautiful as it is functional. Main level features a pleasant, sunny primary, vaulted great room, impressive chef's kitchen, intimate dining room, home office, additional bedroom, full bath, and roomy laundry and mudrooms. A generous screen porch runs along the rear of the house facing the lightly wooded 2+ acre lot. Lower level is a home in its own. Two to three bedrooms - plenty of room for an office or exercise room, and a large family room with fireplace and walkout to backyard. Great unfinished space for storage. Private cul du sac, Verona schools, 25 min to hospitals, campus.
Pending
$1,350,000
3167 Woodhill Cir, Verona, WI 53593
5beds
4,325sqft
Single Family Residence
Built in 2017
2.06 Acres Lot
$1,302,000 Zestimate®
$312/sqft
$33/mo HOA
What's special
- 101 days |
- 49 |
- 3 |
Zillow last checked:
Listing updated:
Listed by:
Mary Whitcomb,
Compass Real Estate Wisconsin,
Maddie Richgels,
Compass Real Estate Wisconsin
Source: SCWMLS,MLS#: 2020529
Facts & features
Interior
Bedrooms & bathrooms
- Bedrooms: 5
- Bathrooms: 4
- Full bathrooms: 3
- 1/2 bathrooms: 1
- Main level bathrooms: 3
Primary bedroom
- Level: Main
- Area: 294
- Dimensions: 14 x 21
Bedroom 2
- Level: Main
- Area: 144
- Dimensions: 12 x 12
Bedroom 3
- Level: Lower
- Area: 210
- Dimensions: 14 x 15
Bedroom 4
- Level: Lower
- Area: 169
- Dimensions: 13 x 13
Bedroom 5
- Level: Lower
- Area: 169
- Dimensions: 13 x 13
Dining room
- Level: Main
- Area: 165
- Dimensions: 11 x 15
Family room
- Area: 399
- Dimensions: 19 x 21
Kitchen
- Features: Dishwasher, Kitchen Island, Microwave, Pantry, Range/Oven, Refrigerator
- Level: Main
- Area: 224
- Dimensions: 14 x 16
Living room
- Level: Main
- Area: 378
- Dimensions: 18 x 21
Heating
- Forced Air
Cooling
- Central Air
Appliances
- Included: Washer, Dryer, Water Softener Included
- Laundry: Main Level
Features
- Walk-In Closet(s), Split bedrooms, Den/Office, Other
- Basement: Full,Partially Finished,Sump Pump
- Number of fireplaces: 2
- Fireplace features: 2 fireplaces, Gas, Wood Burning
Interior area
- Total structure area: 4,325
- Total interior livable area: 4,325 sqft
- Finished area above ground: 2,471
Property
Parking
- Total spaces: 3
- Parking features: Additional Parking, Attached, Garage Door Opener
- Attached garage spaces: 3
- Has uncovered spaces: Yes
Features
- Levels: One
- Stories: 1
- Patio & porch: Deck, Patio
- Exterior features: Electronic pet containmnt
Lot
- Size: 2.06 Acres
- Features: Cul-De-Sac, Rural-in subdivision
Details
- Parcel number: 060805225310
- Zoning: MFR-08
Construction
Type & style
- Home type: SingleFamily
- Architectural style: Other,Ranch
- Property subtype: Single Family Residence
Materials
- Fiber Cement
- Foundation: Poured concrete foundatn
Condition
- Year built: 2017
Details
- Builder name: Temple
Utilities & green energy
- Sewer: Non-Municipal/Prvt dispos
- Water: Well
- Utilities for property: Cable Available
Community & HOA
Community
- Security: Security System
- Subdivision: The Woods at Watch Hill Unit 11
HOA
- Has HOA: Yes
- HOA fee: $400 annually
Location
- Region: Verona
Financial & listing details
- Price per square foot: $312/sqft
- Tax assessed value: $854,500
- Annual tax amount: $18,587
- Date on market: 4/12/2026
- Inclusions: Range, 2 refrigerators, dishwasher, microwave, washer, dryer, beverage fridge, Sonos sound system, central vac, invisible fence
- Exclusions: Seller's personal property, primary bedroom curtains, generator
Estimated market value
$1,302,000
$1.24M - $1.37M
$5,088/mo
Price history
| Date | Event | Price |
|---|---|---|
| 7/10/2026 | Pending sale | $1,350,000$312/sqft |
Source: SCWMLS #2020529 Report a problem | ||
| 5/3/2026 | Contingent | $1,350,000$312/sqft |
Source:  WIREX MLS #2020529 Report a problem WIREX MLS #2020529 Report a problem | ||
| 4/20/2026 | Listed for sale | $1,350,000$312/sqft |
Source: WIREX MLS #2020529 Report a problem | ||
Public tax history
| Year | Property taxes | Tax assessment |
|---|---|---|
| 2024 | $16,776 +11.1% | $854,500 |
| 2023 | $15,094 +4.9% | $854,500 |
| 2022 | $14,389 -6.3% | $854,500 |
| 2021 | $15,358 +0.2% | $854,500 |
| 2020 | $15,331 +77.4% | $854,500 |
| 2019 | $8,644 +0% | $854,500 +101.4% |
| 2018 | $8,644 +5394.5% | $424,200 +88.6% |
| 2017 | $157 | $224,900 |
Find assessor info on the county website
Monthly payment
Est. payment
Payment breakdown
Explore the cost of this home by adjusting the details. Changes won't be saved.Climate risks
Neighborhood: 53593
Nearby schools
GreatSchools rating
- 9/10Country View Elementary SchoolGrades: K-5Distance: 2.5 mi
- 5/10Badger Ridge Middle SchoolGrades: 6-8Distance: 3.1 mi
- 9/10Verona Area High SchoolGrades: 9-12Distance: 3.4 mi
Schools provided by the listing agent
- Elementary: Country View
- Middle: Badger Ridge
- High: Verona
- District: Verona
Source: SCWMLS. This data may not be complete. We recommend contacting the local school district to confirm school assignments for this home.
- $1,350,0005 bd4 ba4.3k sqft3167 Woodhill Cir #1, Verona, WI 53593Pending

- $--2.28 Acres2 28 Ac Woodhill, Verona, WI 53593Off Market
- $--2.28 AcresWoodhill Cir, Verona, WI 53593Off Market

- $2,006,0004 bd3 ba5.2k sqft3176 Woodhill Cir, Verona, WI 53593Off Market
- $974,800-- bd-- ba-- sqft3170 Woodhill Cir, Verona, WI 53593Off Market
- $2,502,6005 bd7 ba6.9k sqft3159 Woodhill Cir, Verona, WI 53593Off Market
- $1,055,600-- bd-- ba-- sqft3164 Woodhill Cir, Verona, WI 53593Off Market
- $1,252,9004 bd3 ba4.3k sqft7606 Watch Hill Ct, Verona, WI 53593Off Market
A local agent can set up tours, give advice and negotiate with sellers.
Similar homes
- $1,229,9005 bd5 ba5.4k sqft7527 Fallen Oak Dr, Verona, WI 53593For Sale
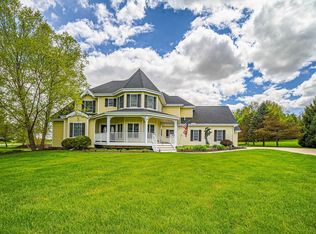 MLS ID #2023426, Timothy Goihl. SCWMLS
 - $1,300,0004 bd5 ba5.4k sqft3971 Swoboda Rd, Verona, WI 53593For Sale
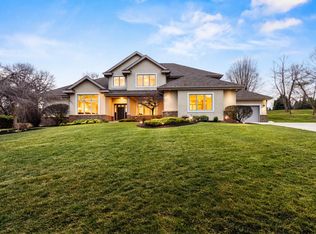 MLS ID #2020298, Aaron Weber. SCWMLS
 - $1,250,0005 bd4 ba5.3k sqft1005 Stonebriar Dr, Verona, WI 53593For Sale
 MLS ID #2025724, Dan Breunig. SCWMLS
 - $1,175,0005 bd4 ba5.1k sqft8801 Fairway Oaks Dr, Verona, WI 53593For Sale
 MLS ID #2026112, Jennifer Rios. SCWMLS
 - $1,690,0005 bd5 ba4.6k sqft7616 Tumbledown Trl, Verona, WI 53593For SaleMLS ID #2026810, Denise Holmes. SCWMLS
- $949,9004 bd4 ba3.9k sqft1706 Shady Point Dr, Verona, WI 53593For SaleMLS ID #2025323, Ellie Feldman Colosimo. SCWMLS
- $2,000,0005 bd5 ba5.5k sqft7606 Driftless Ridge Way, Verona, WI 53593For SaleMLS ID #2023954, Ferraro Real Estate Team. SCWMLS
- $1,600,0006 bd4 ba4.3k sqft7876 Dragon Fly Ct, Verona, WI 53593For SaleMLS ID #2026722, Michael Weiss. SCWMLS
- $895,0004 bd4 ba4.3k sqft3534 Swoboda Rd, Verona, WI 53593For SaleMLS ID #2021699, Tami McFarlane. SCWMLS
- $825,0004 bd4 ba4.2k sqft1801 Maplecrest Dr, Verona, WI 53593For SaleMLS ID #2021979, Mary Duff. SCWMLS
- $850,0005 bd5 ba4.5k sqft8701 Nelson Xing, Verona, WI 53593For SaleMLS ID #2026051, Kristin Shields. SCWMLS
- $874,0004 bd4 ba4.2k sqft8813 Nelson Xing, Verona, WI 53593For SaleMLS ID #2022550, Chris Black. SCWMLS
- $1,499,9005 bd5 ba5.3k sqft4498 Nina Ln, Middleton, WI 53562For SaleMLS ID #2026869, Aaron Weber. SCWMLS
- $1,190,0005 bd5 ba4.9k sqft6993 Applewood Dr, Madison, WI 53719For SaleMLS ID #2021591, Melissa LeGrand. SCWMLS
- $1,069,5005 bd4 ba3.4k sqft1285 Retreat Cir, Verona, WI 53593New ConstructionMLS ID #2018310, Matt Winzenried. SCWMLS
- $724,9004 bd3 ba2.9k sqft1910 Swainson Dr, Verona, WI 53593For SaleMLS ID #2023020, Zouhair Zahid. SCWMLS
- $1,399,0005 bd5 ba4.9k sqft1222 Bongard Dr, Waunakee, WI 53597For SaleMLS ID #2025709, John Aronica. SCWMLS
- $1,500,0005 bd5 ba6.1k sqft9715 Red Sky Dr, Middleton, WI 53562For SaleMLS ID #2023786, Ali Khan. SCWMLS
- $1,490,0004 bd3 ba2.4k sqft8542 Bakken Rd, Mount Horeb, WI 53572For SaleMLS ID #2004947, Kathy L Bartels. SCWMLS
- $1,150,0004 bd4 ba3.6k sqft9101 Settlers Rd, Madison, WI 53717For SaleMLS ID #2024246, Nicole Bunbury Sjowall. SCWMLS
