This beautiful, waterfront home is nestled in the sought-after Sterling Place 55+ community of Lakeland! This residency offers a split floor plan with 3 Bedrooms on the main level and an Inviting Bonus Room upstairs perfectly suited for games or crafts, ensuring both comfort and convenience! The community offers tranquil walking trails, as well as ponds adorned with park benches & gazebos! Come and experience the warmth & peace that Sterling Place brings making it a truly special hidden gem!
Sold for $359,900
$359,900
3167 Woodmeade Ln, Lakeland, TN 38002
3beds
2,252sqft
Single Family Residence
Built in 2005
5,662 Square Feet Lot
$357,800 Zestimate®
$160/sqft
$2,194 Estimated rent
Home value
$357,800
$340,000 - $376,000
$2,194/mo
Zestimate® history
Owner options
List your home for rent
$2,194/mo
Rent Zestimate®
Find your next renter with Zillow Rental Manager. Plus, with online applications, you can quickly screen prospective tenants – for free.
$2,194/mo
Rent Zestimate®
Refinance and save
$2,249/mo
Est. payment
Refinancing to a lower rate could help reduce your monthly payments and save thousands over the life of the loan.
$2,249/mo
Est. payment
Explore your selling options
Work with a Zillow partner agent
Leverage their expertise and Zillow's premium Showcase listings to get your home seen by more buyers.
Get startedList with your own agent
Get your home in front of millions of buyers by listing it on Zillow.
Learn how to do itSell it yourself
Take full control of how buyers see your home on Zillow by listing For Sale by Owner (FSBO).
List your homeWhat's special
Split floor plan
Zillow last checked:
Listing updated:
Listed by:
Hannah Purdy,
Bryan Realty Group
Bought with:
Darlene Butler
The Peyton Co., Inc., REALTORS
Michelle R Shelton
The Peyton Co., Inc., REALTORS
Source: MAAR,MLS#: 10153640
Facts & features
Interior
Bedrooms & bathrooms
- Bedrooms: 3
- Bathrooms: 2
- Full bathrooms: 2
Primary bedroom
- Features: Walk-In Closet(s), Tile Floor
- Level: First
- Area: 210
- Dimensions: 15 x 14
Bedroom 2
- Features: Shared Bath, Carpet
- Level: First
Bedroom 3
- Features: Shared Bath, Hardwood Floor
- Level: First
Primary bathroom
- Features: Full Bath
Dining room
- Features: Separate Dining Room
- Area: 140
- Dimensions: 10 x 14
Kitchen
- Features: Eat-in Kitchen, Breakfast Bar, Kitchen Island
- Area: 195
- Dimensions: 15 x 13
Living room
- Features: Great Room
- Width: 0
Den
- Area: 304
- Dimensions: 16 x 19
Heating
- Central
Cooling
- Central Air
Features
- All Bedrooms Down, Primary Down, Vaulted/Coffered Primary, Split Bedroom Plan, Luxury Primary Bath, Double Vanity Bath, Separate Tub & Shower, Full Bath Down, Vaulted/Coff/Tray Ceiling
- Flooring: Part Hardwood, Part Carpet, Tile
- Number of fireplaces: 1
Interior area
- Total interior livable area: 2,252 sqft
Property
Parking
- Total spaces: 2
- Parking features: Driveway/Pad, Garage Faces Front
- Has garage: Yes
- Covered spaces: 2
- Has uncovered spaces: Yes
Features
- Stories: 1
- Patio & porch: Covered Patio
- Exterior features: Sidewalks
- Pool features: None
- Fencing: Wood Fence
- Has view: Yes
- View description: Water
- Has water view: Yes
- Water view: Water
- Waterfront features: Waterfront
Lot
- Size: 5,662 Square Feet
- Dimensions: 46.86 x 105.35 IRR
- Features: Some Trees, Landscaped
Details
- Parcel number: L0159F B00032
Construction
Type & style
- Home type: SingleFamily
- Architectural style: Traditional
- Property subtype: Single Family Residence
Materials
- Brick Veneer
Condition
- New construction: No
- Year built: 2005
Community & HOA
Community
- Subdivision: Sterling Place Pud Phase 3
Location
- Region: Lakeland
Financial & listing details
- Price per square foot: $160/sqft
- Tax assessed value: $363,400
- Annual tax amount: $3,097
- Price range: $359.9K - $359.9K
- Date on market: 8/3/2023
- Cumulative days on market: 202 days
Price history
| Date | Event | Price |
|---|---|---|
| 3/20/2024 | Sold | $359,900$160/sqft |
Source:  MAAR #10153640 Report a problem MAAR #10153640 Report a problem | ||
| 2/23/2024 | Contingent | $359,900$160/sqft |
Source: MAAR #10153640 Report a problem | ||
| 2/16/2024 | Price change | $359,900-7.7%$160/sqft |
Source: MAAR #10153640 Report a problem | ||
| 12/8/2023 | Price change | $390,000-2.5%$173/sqft |
Source: MAAR #10153640 Report a problem | ||
| 8/3/2023 | Listed for sale | $400,000+83.5%$178/sqft |
Source: MAAR #10153640 Report a problem | ||
| 4/23/2010 | Sold | $217,945$97/sqft |
Source: Public Record Report a problem | ||
Public tax history
| Year | Property taxes | Tax assessment |
|---|---|---|
| 2025 | $3,298 +3% | $90,850 +29.9% |
| 2024 | $3,203 | $69,925 |
| 2023 | $3,203 | $69,925 |
| 2022 | -- | $69,925 |
| 2021 | -- | $69,925 +18.6% |
| 2020 | $3,124 | $58,950 |
| 2019 | $3,124 +30.9% | $58,950 |
| 2018 | $2,387 -24.4% | $58,950 |
| 2017 | $3,160 +38.6% | $58,950 +13% |
| 2016 | $2,279 | $52,150 |
| 2014 | -- | $52,150 |
| 2013 | -- | $52,150 -6.9% |
| 2012 | -- | $56,000 |
| 2011 | -- | $56,000 +5.5% |
| 2010 | -- | $53,075 |
Find assessor info on the county website
Neighborhood: 38002
Nearby homes
- $345,0003 bd2 ba1.7k sqft3171 Woodmeade Ln, Lakeland, TN 38002Sold

- $315,3003 bd2 ba1.7k sqft3163 Woodmeade Ln, Lakeland, TN 38002Off Market
- $350,0003 bd3 ba2.2k sqft3184 Sea Ray Ln, Lakeland, TN 38002Sold

- $346,0003 bd2 ba2.1k sqft3190 Sea Ray Ln, Arlington, TN 38002Sold
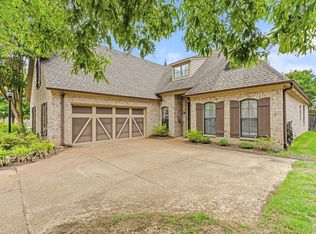
- $385,0003 bd2 ba1.9k sqft3176 Sea Ray Ln, Lakeland, TN 38002Sold
- $333,8003 bd2 ba2k sqft3159 Woodmeade Ln, Lakeland, TN 38002Off Market
- $365,0003 bd2 ba2.3k sqft3175 Woodmeade Ln, Lakeland, TN 38002Off Market
- $332,6003 bd2 ba2k sqft3198 Sea Ray Ln, Lakeland, TN 38002Off Market
Nearby schools
GreatSchools rating
- 9/10Lakeland Elementary SchoolGrades: PK-4Distance: 2.7 mi
- 7/10Lakeland Middle Preparatory SchoolGrades: 5-11Distance: 3.7 mi


Get pre-qualified for a loan
At Zillow Home Loans, we can pre-qualify you in as little as 5 minutes with no impact to your credit score.An equal housing lender. NMLS #10287.
Sell for more on Zillow
Get a Zillow Showcase℠ listing at no additional cost and you could sell for .
$357,800
2% more
+$7,156
With Zillow Showcase(estimated)
$364,956
- Tennessee
- Shelby County
- Lakeland
- 38002
- 3167 Woodmeade Ln
Nearby cities
Nearby zip codes
Other Lakeland Topics
